
6 Aspen Drive, Hampstead, NH 03826
Local realty services provided by:ERA Key Realty Services
6 Aspen Drive,Hampstead, NH 03826
$540,000
- 2 Beds
- 3 Baths
- 2,056 sq. ft.
- Condominium
- Active
Listed by: kathleen busby
Office: busby real estate, llc.603-437-7812
MLS#:5103889
Source:PrimeMLS
Price summary
- Price:$540,000
- Price per sq. ft.:$187.24
- Monthly HOA dues:$370
About this home
Welcome to this beautifully-maintained end unit condo in a sought-after 55+ community, situated on a desirable corner location. This one-level living design offers 2 bedrooms and 2 baths, all conveniently located on the first floor. The kitchen features granite countertops, painted maple cabinets, newer refrigerator, recessed lighting, a sunny bay window, eat-in dining area and additional bar stool seating! Open concept from kitchen to spacious family room w/ hardwood floors, gas fireplace, and double sliders to the relaxing deck!. The primary suite offers double closets and a private ¾ bath w/ double vanity/generous storage. 2nd bedroom/updated full bath complete the main level, along w/ 1st floor laundry. Downstairs, the finished basement includes a spacious bonus room, tiled updated half bath and approx. 828 sq. ft of unfinished storage space/room for expansion. Convenient 2-car garage/central air complete this move-in ready home. Enjoy all the amenities this desirable 55+ community has to offer, including a community dock and beach front pavilion, Also, 5 paved hiking paths, canoe/kayak storage at the beach, and secure storage for your boat or RV! Sellers can close quickly!...
Contact an agent
Home facts
- Year built:2006
- Listing ID #:5103889
- Added:96 day(s) ago
- Updated:November 12, 2026 at 12:02 PM
Rooms and interior
- Bedrooms:2
- Total bathrooms:3
- Full bathrooms:1
- Rooms Total:5
- Flooring:Carpet, Hardwood, Laminate, Tile, Vinyl, Wood
- Kitchen Description:Dishwasher, Microwave, Refrigerator
- Basement Description:Full, Interior, Partially Finished, Storage Space
- Living area:2,056 sq. ft.
Heating and cooling
- Cooling:Central AC
- Heating:Hot Air
Structure and exterior
- Roof:Asphalt Shingle
- Year built:2006
- Building area:2,056 sq. ft.
- Levels:1 Story
Schools
- High school:Pinkerton Academy
- Middle school:Hampstead Middle School
- Elementary school:Hampstead Central School
Utilities
- Sewer:Community
Finances and disclosures
- Price:$540,000
- Price per sq. ft.:$187.24
- Tax amount:$9,508 (2025)
Features and amenities
- Appliances:Refrigerator, Washer
- Laundry features:Washer
Parking
- Parking description:Paved Driveway
- Garage spaces:2
 Copyright 2026 Prime MLS, Inc. All rights reserved. This information is deemed reliable, but not guaranteed. The data relating to real estate displayed on this Site comes in part from the IDX Program of Prime MLS. The information being provided is for consumers’ personal, noncommercial use and may not be used for any purpose other than to identify prospective properties consumers may be interested in purchasing. Data last updated November 12, 2026
New listings near 6 Aspen Drive
- New
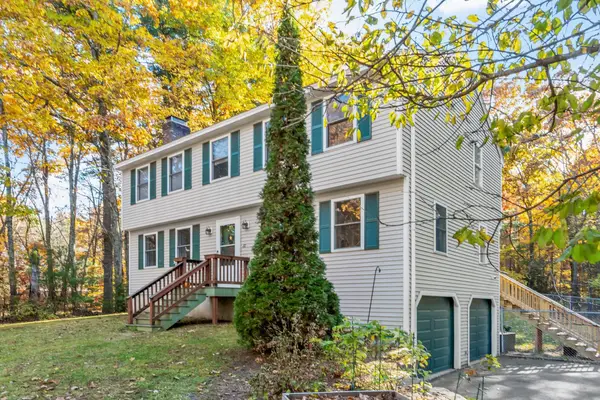 $615,000Active3 beds 3 baths1,800 sq. ft.
10 Wellington Drive, Hampstead, NH 03841
MLS# 5116687Listed by: BHG MASIELLO ATKINSON - Open Sat, 12 to 1:30pmNew
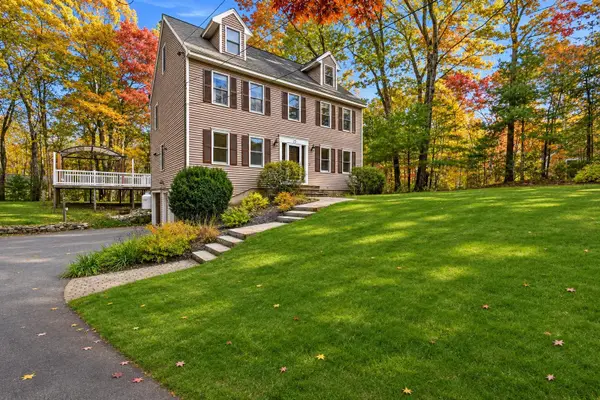 $699,900Active4 beds 3 baths2,469 sq. ft.
25 Peaslee Court, Hampstead, NH 03841
MLS# 5116749Listed by: EXP REALTY 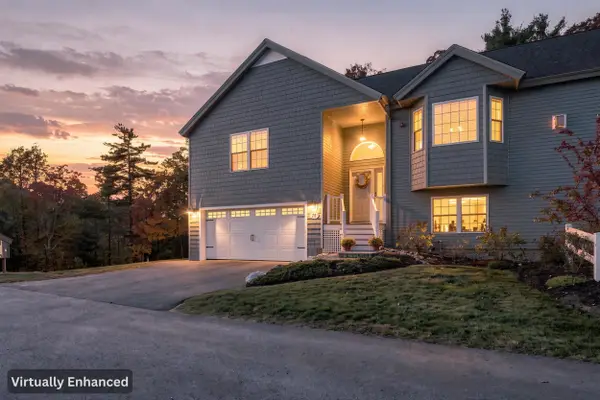 $625,000Active2 beds 3 baths2,476 sq. ft.
15 Springfield Drive, Hampstead, NH 03826
MLS# 5116401Listed by: RENVIA REALTY GROUP LLC- Open Sat, 11:30am to 1pm
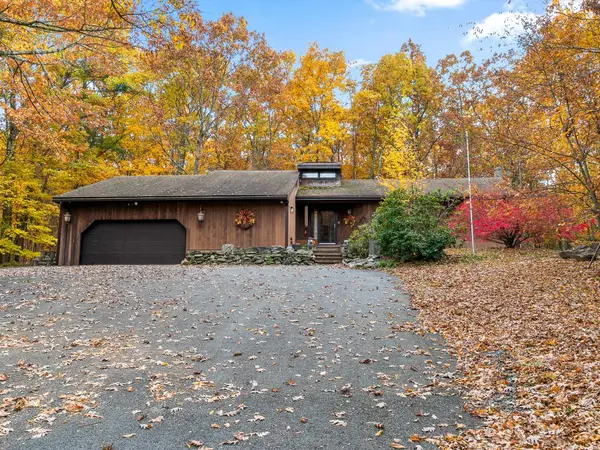 $669,900Active3 beds 2 baths2,354 sq. ft.
45 Marilyn Park Drive, Hampstead, NH 03841
MLS# 5116162Listed by: RE/MAX REALTY ONE  $869,900Active4 beds 3 baths3,293 sq. ft.
60 Cambridge Road, Hampstead, NH 03841
MLS# 5115509Listed by: LILLIAN MONTALTO SIGNATURE PROPERTIES $779,900Active4 beds 4 baths4,794 sq. ft.
556 Main Street, Hampstead, NH 03841
MLS# 5115513Listed by: JILL & CO. REALTY GROUP - REAL BROKER NH, LLC $685,000Active3 beds 3 baths2,263 sq. ft.
10 Evergreen Drive, Hampstead, NH 03841
MLS# 5115521Listed by: GIBSON SOTHEBY'S INTERNATIONAL REALTY $699,000Pending2 beds 2 baths1,330 sq. ft.
21 Bailey Shore Road, Hampstead, NH 03841
MLS# 5115398Listed by: KELLER WILLIAMS REALTY METRO-LONDONDERRY $565,000Pending2 beds 3 baths2,382 sq. ft.
14 Aspen Drive, Hampstead, NH 03826
MLS# 5115239Listed by: BHHS VERANI SALEM- Open Fri, 4 to 6pm
 $499,900Active2 beds 3 baths2,385 sq. ft.
1 York Road, Hampstead, NH 03841
MLS# 5114509Listed by: GREAT ISLAND REALTY LLC


Protect your home and budget from life's surprises with an Assurant Home Warranty, backed by a partner that supports you through every step of homeownership. Explore Plans.
© 2023 - 2026 ERA Franchise Systems LLC. All rights reserved. ERA Franchise Systems LLC fully supports the principles of the Fair Housing Act and the Equal Opportunity Act. ERA, ERA Real Estate powered, and their respective logos are registered service marks of ERA Franchise Systems LLC. Each office is independently owned and operated.