
8 Stonegate Ln, Hampstead, NH 03841
Local realty services provided by:Metropolitan Homes
8 Stonegate Ln,Hampstead, NH 03841
$339,900
- 2 Beds
- 2 Baths
- 1,456 sq. ft.
- Mobile / Manufactured
- Active
Listed by: dolly chasse
Office: coldwell banker realty - haverhill
MLS#:73561073
Source:MLSPIN
Price summary
- Price:$339,900
- Price per sq. ft.:$233.45
About this home
Come view this spacious sunny, bright and inviting home in sought after Granite Village 55+ community. Enjoy the open concept, excellent for entertaining. The fully applianced kitchen with an abundance of cabinets with lazy susans, pull out draws plenty of counter space, plus peninsula with seating and skylights. Formal dining room leading to deck, spacious living room with bay window. Primary bedroom, primary bath and walk in closet. 2nd bedroom with walk in closet. Plus you have another full bath with large linen closet. There is a 1 car attached garage and plenty of parking, central air, house generator, all this on a cul de sac. This is a well maintained community . No Pets Allowed Open House Sunday 8/9 11:00-1:00.
Contact an agent
Home facts
- Year built:2003
- Listing ID #:73561073
- Updated:August 11, 2026 at 11:09 AM
Rooms and interior
- Bedrooms:2
- Total bathrooms:2
- Full bathrooms:2
- Rooms Total:5
- Flooring:Laminate, Vinyl
- Dining Description:Balcony / Deck, Cathedral Ceiling(s), Laminate
- Kitchen Description:Cathedral Ceiling(s), Dishwasher, Flooring - Laminate, Microwave, Range, Refrigerator, Skylight
- Living area:1,456 sq. ft.
Heating and cooling
- Cooling:Central Air
- Heating:Forced Air, Oil
- Central air:Yes
Structure and exterior
- Roof:Shingle
- Year built:2003
- Building area:1,456 sq. ft.
- Lot Features:Level, Wooded
- Exterior Features:Deck, Storage
- Foundation Description:Slab
Utilities
- Water:Public
- Sewer:Private Sewer
Finances and disclosures
- Price:$339,900
- Price per sq. ft.:$233.45
- Tax amount:$6,206 (2025)
Features and amenities
- Appliances:Dishwasher, Dryer, Microwave, Range, Refrigerator, Washer
- Laundry features:Dryer, Electric Dryer Hookup, First Floor, Washer, Washer Hookup
Parking
- Total parking spaces:3
- Parking description:Attached, Garage Door Opener, Garage Faces Side, Off Street, Paved Drive
- Garage:Yes
- Garage spaces:1
New listings near 8 Stonegate Ln
- New
 $564,900Active2 beds 3 baths2,056 sq. ft.
6 Aspen Drive, Hampstead, NH 03826
MLS# 5103889Listed by: BUSBY REAL ESTATE, LLC
- New
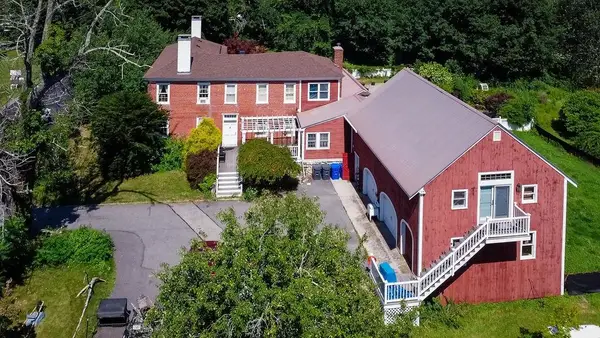 $885,000Active4 beds 4 baths4,249 sq. ft.
349 Main Street, Hampstead, NH 03841
MLS# 5103707Listed by: CAPITAL CITY REALTY - New
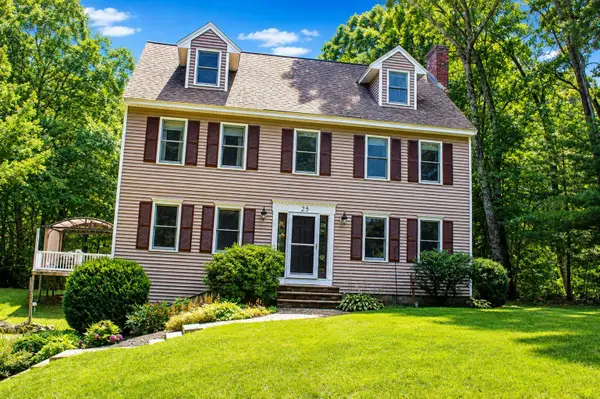 $764,900Active3 beds 3 baths2,469 sq. ft.
25 Peaslee Court, Hampstead, NH 03038
MLS# 5103032Listed by: CITYLIGHT HOMES, LLC 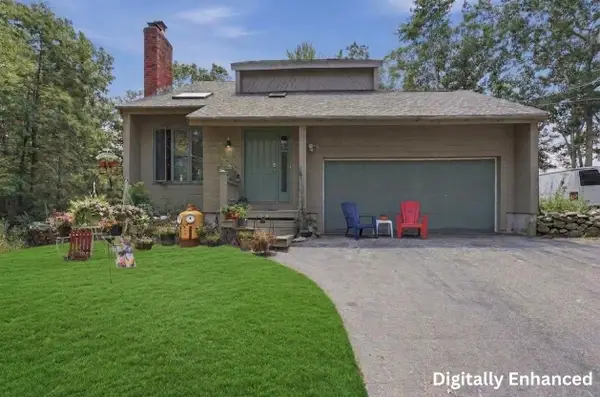 $699,900Active3 beds 3 baths2,263 sq. ft.
10 Evergreen Drive, Hampstead, NH 03841
MLS# 5102701Listed by: LAMACCHIA REALTY, INC.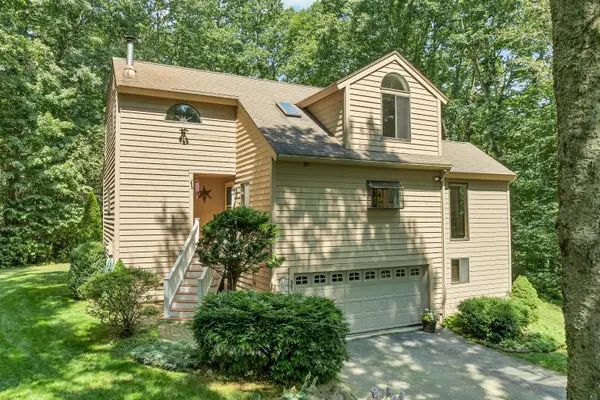 $640,000Active3 beds 2 baths1,583 sq. ft.
37 Indian Ridge Road, Hampstead, NH 03826
MLS# 5102307Listed by: BHHS VERANI REALTY HAMPSTEAD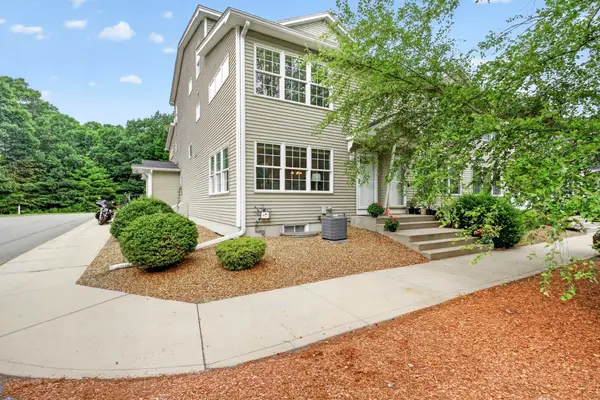 $369,900Pending2 beds 2 baths1,527 sq. ft.
19 Steeple Chase Drive, Hampstead, NH 03841
MLS# 5102422Listed by: FOUR POINTS REAL ESTATE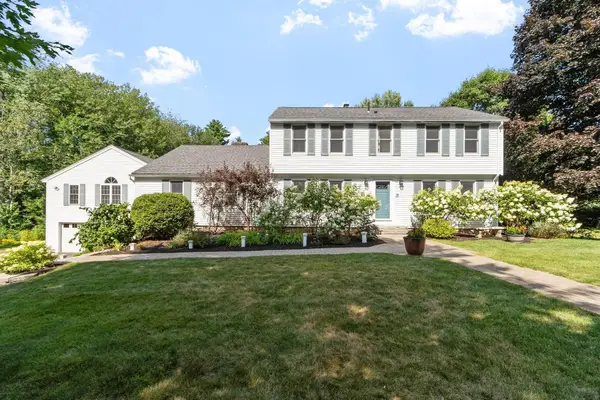 $895,000Pending4 beds 3 baths4,478 sq. ft.
19 Randall Lane, Hampstead, NH 03841
MLS# 5102060Listed by: COLDWELL BANKER REALTY BEDFORD NH $1,167,000Active3 beds 3 baths2,625 sq. ft.
3 Labrador Lane, Hampstead, NH 03841
MLS# 5101753Listed by: WWW.HOMEZU.COM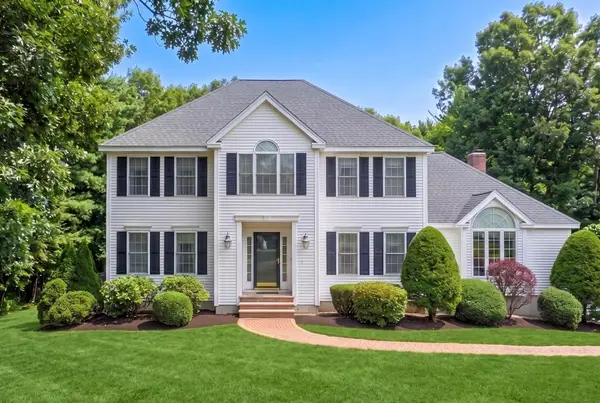 $849,900Active4 beds 3 baths3,556 sq. ft.
70 Ellyson Avenue, Hampstead, NH 03826
MLS# 5101263Listed by: KELLER WILLIAMS GATEWAY REALTY/SALEM


Protect your home and budget from life's surprises with an Assurant Home Warranty, backed by a partner that supports you through every step of homeownership. Explore Plans.
© 2023 - 2026 ERA Franchise Systems LLC. All rights reserved. ERA Franchise Systems LLC fully supports the principles of the Fair Housing Act and the Equal Opportunity Act. ERA, ERA Real Estate powered, and their respective logos are registered service marks of ERA Franchise Systems LLC. Each office is independently owned and operated.