
34 Old Stage Road, Hampton Falls, NH 03844
Local realty services provided by:ERA Key Realty Services
34 Old Stage Road,Hampton Falls, NH 03844
$1,225,000
- 5 Beds
- 4 Baths
- 4,256 sq. ft.
- Single family
- Coming Soon
Listed by: paul lepere
Office: the hamptons real estate603-926-1400
MLS#:5108267
Source:PrimeMLS
Price summary
- Price:$1,225,000
- Price per sq. ft.:$287.83
About this home
Showings begin Tuesday, Sept. 8th. If you’ve always dreamed of living in a quaint New Hampshire town, tucked along one of Hampton Falls’ most scenic country roads, this one of a kind property may be exactly what you’ve been waiting for. Set on 5 gorgeous acres, this distinctive Colonial offers a peaceful country setting with Claybrook Forest directly behind the property, offering wooded trails to explore. Just down the road, stroll to a picturesque covered bridge and waterfall, an idyllic setting that captures the charm of Hampton Falls. Inside, you’ll find hardwood floors throughout, central air, a formal dining room, a spacious fireplaced living room, a whole house generator, and four fireplaces in total, perfect for cozy New England winters. The fireplaced lower level den is a great place to gather and watch your favorite team or simply relax. Step outside to your own private retreat featuring a heated gunite pool surrounded by the beauty and privacy of the property. Need separate living space? A one bedroom apartment with its own private entrance offers wonderful flexibility for extended family, guests, or other needs. Exceptionally constructed with cement block rather than traditional wood framing and finished with a brick exterior, this is truly a unique property offering space, privacy, character, and an incredible Hampton Falls location, all at an attractive price. New roof installed September 2026....
Contact an agent
Home facts
- Year built:1976
- Listing ID #:5108267
- Updated:September 07, 2026 at 11:02 AM
Rooms and interior
- Bedrooms:5
- Total bathrooms:4
- Full bathrooms:3
- Rooms Total:9
- Flooring:Hardwood, Tile
- Kitchen Description:Dishwasher, Microwave, Refrigerator
- Basement Description:Finished, Interior
- Living area:4,256 sq. ft.
Heating and cooling
- Cooling:Central AC
- Heating:Hot Water, Oil
Structure and exterior
- Year built:1976
- Building area:4,256 sq. ft.
- Lot area:5 Acres
- Levels:2 Story
Schools
- High school:Winnacunnet High School
- Middle school:Lincoln Akerman School
- Elementary school:Lincoln Akerman School
Utilities
- Sewer:Leach Field, Private, Septic
Finances and disclosures
- Price:$1,225,000
- Price per sq. ft.:$287.83
- Tax amount:$13,523 (2025)
Features and amenities
- Appliances:Refrigerator, Washer
- Laundry features:Dryer, Washer
- Amenities:Generator
Parking
- Parking description:Paved Driveway
- Garage spaces:2
 Copyright 2026 Prime MLS, Inc. All rights reserved. This information is deemed reliable, but not guaranteed. The data relating to real estate displayed on this Site comes in part from the IDX Program of Prime MLS. The information being provided is for consumers’ personal, noncommercial use and may not be used for any purpose other than to identify prospective properties consumers may be interested in purchasing. Data last updated September 7, 2026
New listings near 34 Old Stage Road
- New
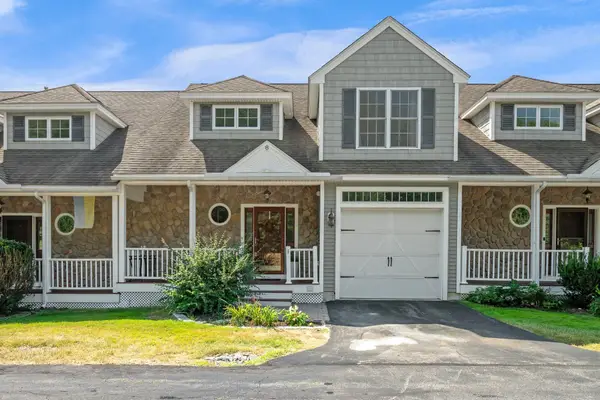 $630,000Active3 beds 3 baths2,368 sq. ft.
5 Pelton Way #8, Hampton Falls, NH 03844
MLS# 5107675Listed by: REALTY ONE GROUP NEST 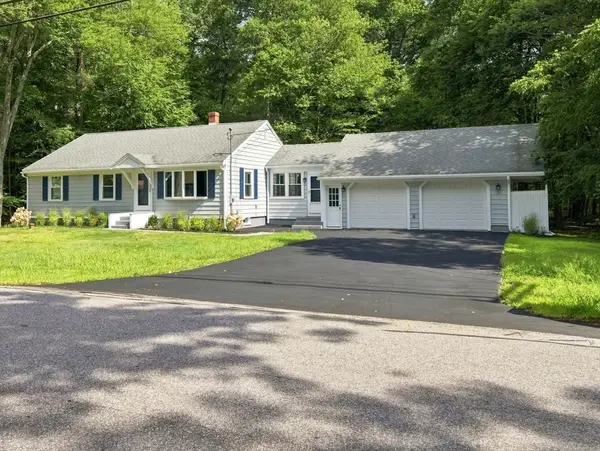 $899,900Active3 beds 3 baths1,950 sq. ft.
17 Drinkwater Rd, Hampton Falls, NH 03844
MLS# 73566024Listed by: Ocean's Edge Real Estate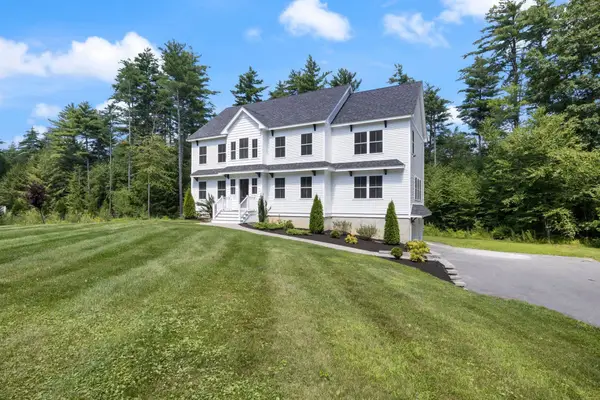 $1,599,900Active4 beds 3 baths2,936 sq. ft.
21 Sanborn Road, Hampton Falls, NH 03844
MLS# 5104910Listed by: CAREY GIAMPA, LLC/RYE $1,595,000Pending4 beds 3 baths4,213 sq. ft.
6 Marston Road, Hampton Falls, NH 03844
MLS# 5104488Listed by: KW COASTAL AND LAKES & MOUNTAINS REALTY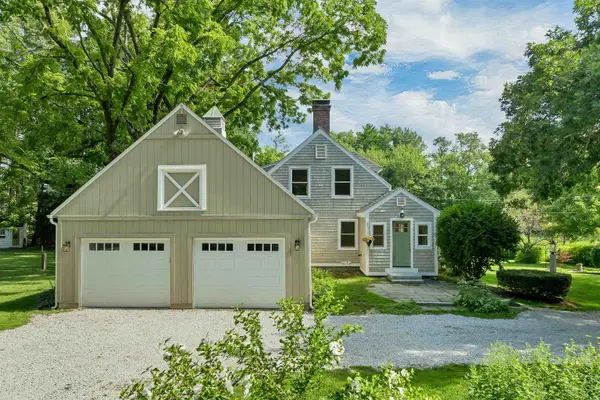 $799,000Active3 beds 2 baths1,891 sq. ft.
15 Marsh Lane, Hampton Falls, NH 03844
MLS# 5104120Listed by: GRANITE COAST REALTY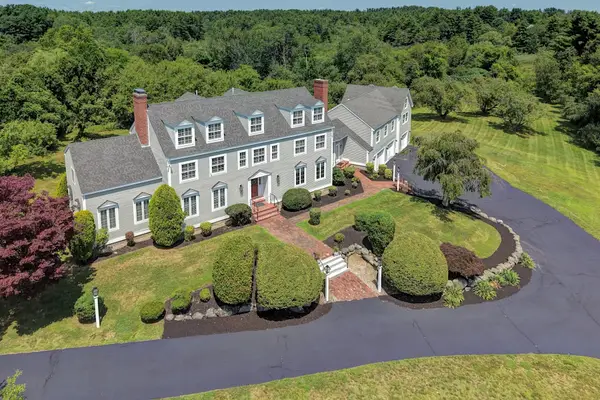 $2,399,000Active5 beds 6 baths7,080 sq. ft.
15 Curtis Road, Hampton Falls, NH 03844
MLS# 5102522Listed by: TATE & FOSS SOTHEBY'S INTERNATIONAL RLTY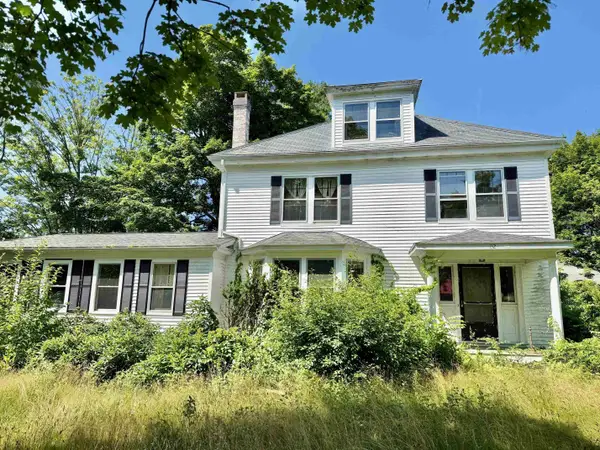 $625,000Active4 beds 2 baths3,400 sq. ft.
132 Exeter Road, Hampton Falls, NH 03844
MLS# 5101871Listed by: 603 BIRCH REALTY, LLC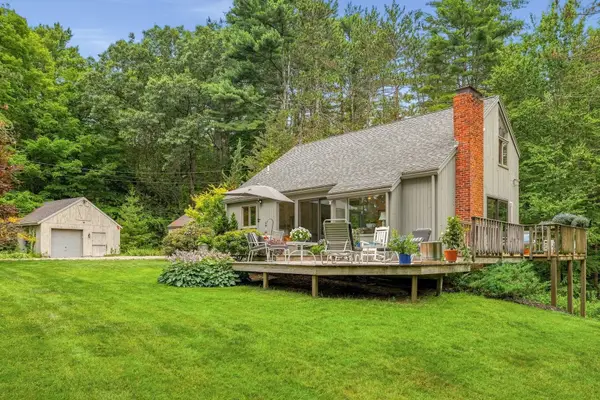 $750,000Active2 beds 2 baths1,637 sq. ft.
217 Kensington Road, Hampton Falls, NH 03844
MLS# 5100633Listed by: CAREY GIAMPA, LLC/RYE $416,000Pending16.5 Acres
10 Towle Farm Road, Hampton Falls, NH 03844
MLS# 5099103Listed by: REALHOME SERVICES AND SOLUTIONS INC/NH


Protect your home and budget from life's surprises with an Assurant Home Warranty, backed by a partner that supports you through every step of homeownership. Explore Plans.
© 2023 - 2026 ERA Franchise Systems LLC. All rights reserved. ERA Franchise Systems LLC fully supports the principles of the Fair Housing Act and the Equal Opportunity Act. ERA, ERA Real Estate powered, and their respective logos are registered service marks of ERA Franchise Systems LLC. Each office is independently owned and operated.