
5 Pelton Way #8, Hampton Falls, NH 03844
Local realty services provided by:ERA Key Realty Services
Listed by: christine beaudry
Office: realty one group nest978-255-4394
MLS#:5107675
Source:PrimeMLS
Price summary
- Price:$630,000
- Price per sq. ft.:$184.21
- Monthly HOA dues:$525
About this home
Close to Everything, yet tucked away from it all in a peaceful setting with beautiful views! Relaxing coastal hues, vaulted ceilings, oversized windows and skylights offer abundant natural light. The open layout allows for easy living on the first floor including an updated kitchen with sparkly quartz countertops and white cabinets, dining area and living room with a gas fireplace, a powder room, laundry, a spacious primary suite with a two closets and custom en-suite spa-like bathroom, plus a deck overlooking the marsh with abundant wild life! On the 2nd floor you'll find two more rooms, a full bathroom and a loft overlooking the living room. The full unfinished basement has plenty of storage space! There is a generator, 1-car garage, and plenty of guest parking. Minutes to all that Seacoast NH has to offer: shopping, beaches, and major highway access. Check out the video and please visit one of our open houses or schedule a private showing with your agent!
Contact an agent
Home facts
- Year built:2006
- Listing ID #:5107675
- Added:5 day(s) ago
- Updated:September 07, 2026 at 11:02 AM
Rooms and interior
- Bedrooms:3
- Total bathrooms:3
- Full bathrooms:2
- Rooms Total:8
- Flooring:Carpet, Ceramic Tile, Wood
- Kitchen Description:Dishwasher, Microwave, Refrigerator
- Basement Description:Interior, Unfinished
- Living area:2,368 sq. ft.
Heating and cooling
- Cooling:Central AC
- Heating:Forced Air
Structure and exterior
- Roof:Asphalt Shingle
- Year built:2006
- Building area:2,368 sq. ft.
- Levels:2 Story
Utilities
- Sewer:Community, Shared
Finances and disclosures
- Price:$630,000
- Price per sq. ft.:$184.21
- Tax amount:$7,021 (2025)
Features and amenities
- Appliances:Refrigerator
- Amenities:Circuit Breaker(s)
Parking
- Parking description:Paved Driveway
- Garage spaces:1
 Copyright 2026 Prime MLS, Inc. All rights reserved. This information is deemed reliable, but not guaranteed. The data relating to real estate displayed on this Site comes in part from the IDX Program of Prime MLS. The information being provided is for consumers’ personal, noncommercial use and may not be used for any purpose other than to identify prospective properties consumers may be interested in purchasing. Data last updated September 7, 2026
New listings near 5 Pelton Way #8
- Coming Soon
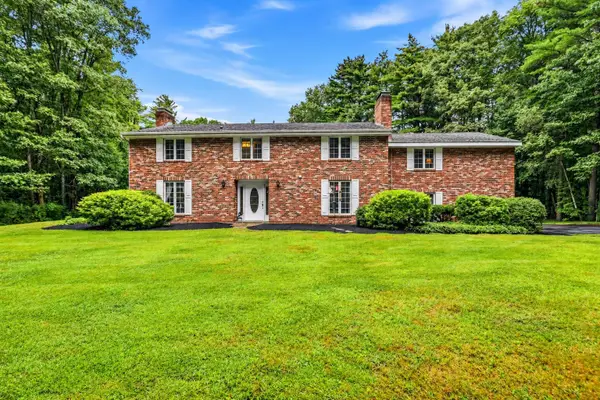 $1,225,000Coming Soon5 beds 4 baths4,256 sq. ft.
34 Old Stage Road, Hampton Falls, NH 03844
MLS# 5108267Listed by: THE HAMPTONS REAL ESTATE 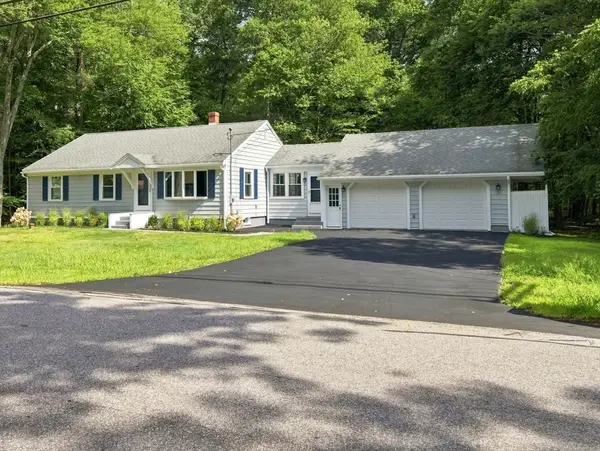 $899,900Active3 beds 3 baths1,950 sq. ft.
17 Drinkwater Rd, Hampton Falls, NH 03844
MLS# 73566024Listed by: Ocean's Edge Real Estate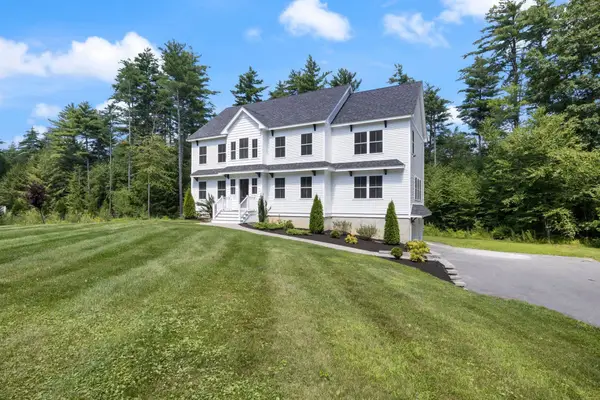 $1,599,900Active4 beds 3 baths2,936 sq. ft.
21 Sanborn Road, Hampton Falls, NH 03844
MLS# 5104910Listed by: CAREY GIAMPA, LLC/RYE $1,595,000Pending4 beds 3 baths4,213 sq. ft.
6 Marston Road, Hampton Falls, NH 03844
MLS# 5104488Listed by: KW COASTAL AND LAKES & MOUNTAINS REALTY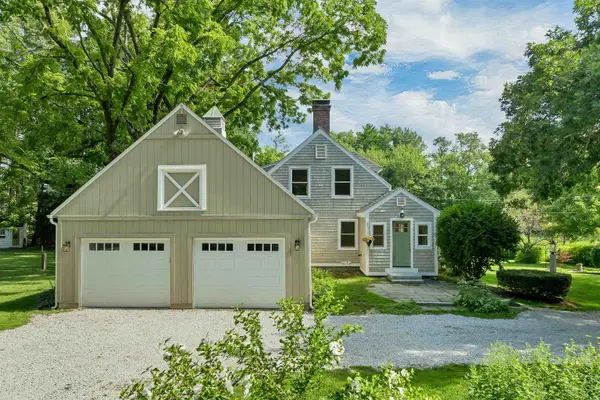 $799,000Active3 beds 2 baths1,891 sq. ft.
15 Marsh Lane, Hampton Falls, NH 03844
MLS# 5104120Listed by: GRANITE COAST REALTY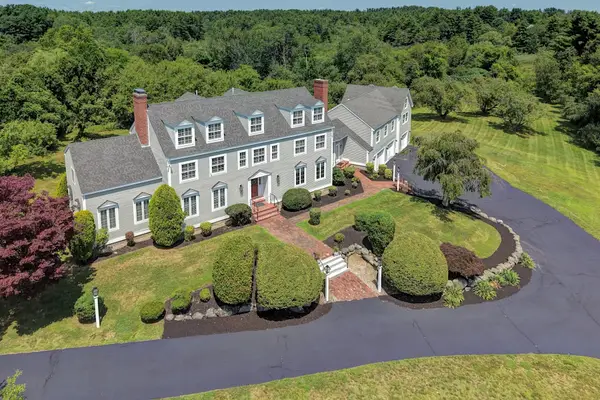 $2,399,000Active5 beds 6 baths7,080 sq. ft.
15 Curtis Road, Hampton Falls, NH 03844
MLS# 5102522Listed by: TATE & FOSS SOTHEBY'S INTERNATIONAL RLTY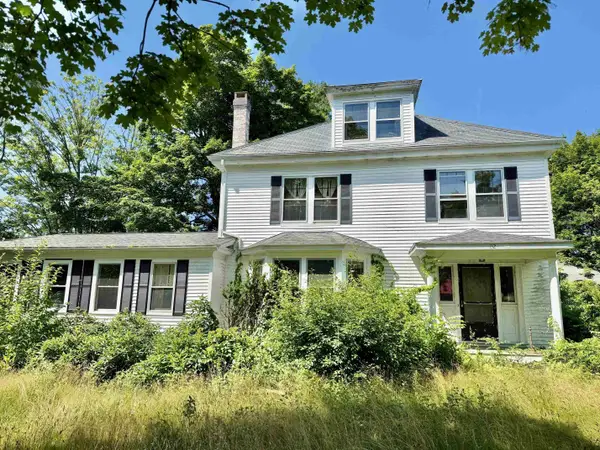 $625,000Active4 beds 2 baths3,400 sq. ft.
132 Exeter Road, Hampton Falls, NH 03844
MLS# 5101871Listed by: 603 BIRCH REALTY, LLC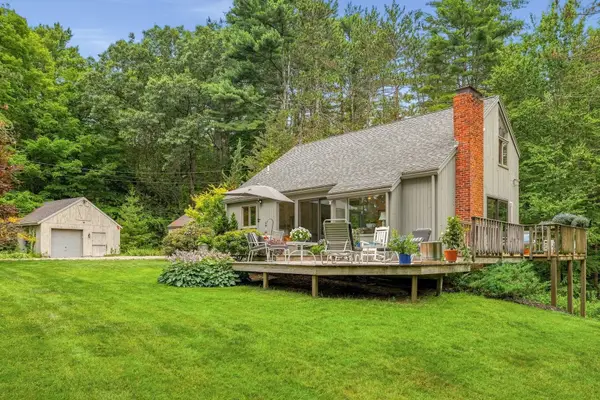 $750,000Active2 beds 2 baths1,637 sq. ft.
217 Kensington Road, Hampton Falls, NH 03844
MLS# 5100633Listed by: CAREY GIAMPA, LLC/RYE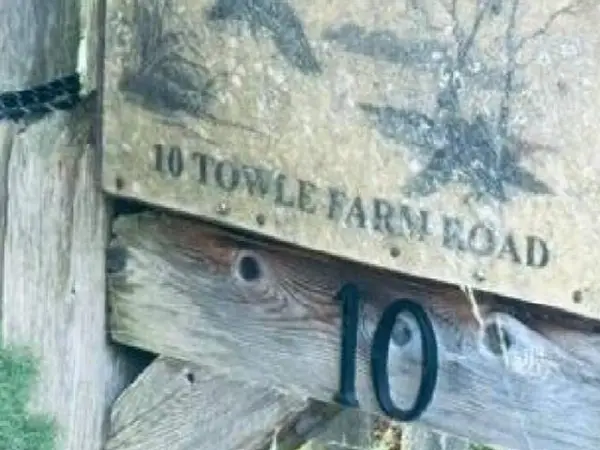 $416,000Pending16.5 Acres
10 Towle Farm Road, Hampton Falls, NH 03844
MLS# 5099103Listed by: REALHOME SERVICES AND SOLUTIONS INC/NH


Protect your home and budget from life's surprises with an Assurant Home Warranty, backed by a partner that supports you through every step of homeownership. Explore Plans.
© 2023 - 2026 ERA Franchise Systems LLC. All rights reserved. ERA Franchise Systems LLC fully supports the principles of the Fair Housing Act and the Equal Opportunity Act. ERA, ERA Real Estate powered, and their respective logos are registered service marks of ERA Franchise Systems LLC. Each office is independently owned and operated.