
16 Longwood Drive, Hampton, NH 03842
Local realty services provided by:ERA Key Realty Services
16 Longwood Drive,Hampton, NH 03842
$759,000
- 3 Beds
- 2 Baths
- 1,612 sq. ft.
- Single family
- Active
Listed by: victoria corbin
Office: kw coastal and lakes & mountains realty603-610-8500
MLS#:5104156
Source:PrimeMLS
Price summary
- Price:$759,000
- Price per sq. ft.:$453.95
About this home
Welcome to 16 Longwood Drive, a home that's been cherished by the same family since it was built. Nestled in one of Hampton's most desirable neighborhoods, this well loved property offers the perfect combination of location, comfort, and peace of mind, with countless updates already completed for its next owners. From fresh interior paint and new carpeting on first level to a new central AC system, water heater, front door, replacement windows, updated exterior paint, and a newer oil burner, the major investments have already been made. The chimneys have been professionally cleaned and inspected, the HVAC has been serviced annually, and the home has been meticulously maintained throughout the years a true reflection of the pride the original owners have taken in caring for their home. Just minutes from Hampton Beach, local restaurants, shopping, schools, and major commuter routes, this home offers an outstanding opportunity to settle into an established neighborhood while adding your own style and vision over time. Whether you're looking for a primary residence or your next chapter on the Seacoast, this property is filled with warmth, potential, and lasting value....
Contact an agent
Home facts
- Year built:1964
- Listing ID #:5104156
- Added:47 day(s) ago
- Updated:September 26, 2026 at 10:50 AM
Rooms and interior
- Bedrooms:3
- Total bathrooms:2
- Full bathrooms:1
- Rooms Total:6
- Kitchen Description:Dishwasher, Refrigerator
- Basement Description:Finished, Walkout
- Living area:1,612 sq. ft.
Heating and cooling
- Cooling:Central AC
- Heating:Forced Air, Oil
Structure and exterior
- Roof:Shingle
- Year built:1964
- Building area:1,612 sq. ft.
- Lot area:0.29 Acres
- Levels:2 Story
Utilities
- Sewer:Public Available
Finances and disclosures
- Price:$759,000
- Price per sq. ft.:$453.95
- Tax amount:$5,788 (2026)
Features and amenities
- Appliances:Refrigerator, Washer
- Laundry features:Dryer, Washer
Parking
- Parking description:Paved Driveway
- Garage spaces:2
 Copyright 2026 Prime MLS, Inc. All rights reserved. This information is deemed reliable, but not guaranteed. The data relating to real estate displayed on this Site comes in part from the IDX Program of Prime MLS. The information being provided is for consumers’ personal, noncommercial use and may not be used for any purpose other than to identify prospective properties consumers may be interested in purchasing. Data last updated September 26, 2026
New listings near 16 Longwood Drive
- Coming SoonOpen Sat, 10:30am to 12pm
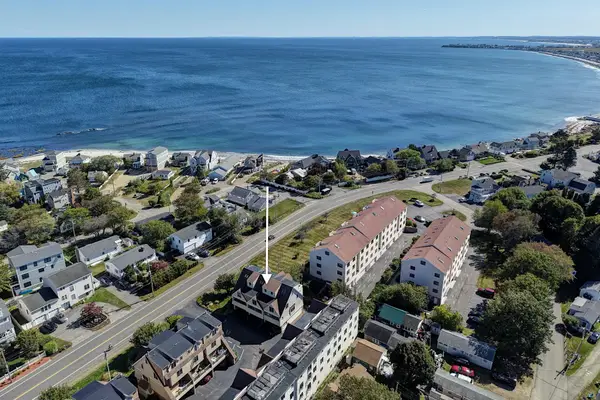 $700,000Coming Soon2 beds 3 baths1,395 sq. ft.
989 Ocean Boulevard #27, Hampton, NH 03842
MLS# 5111110Listed by: TATE & FOSS SOTHEBY'S INTERNATIONAL RLTY - Open Sun, 12 to 2pmNew
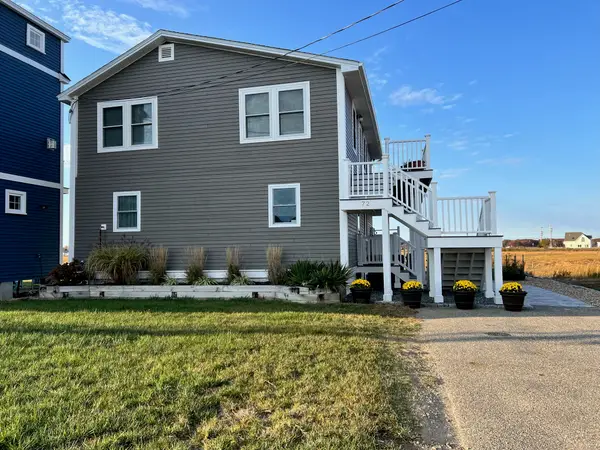 $1,075,000Active3 beds 2 baths1,840 sq. ft.
72 Island Path #72, Hampton, NH 03842
MLS# 73582401Listed by: Keller Williams Coastal and Lakes & Mountains Realty - New
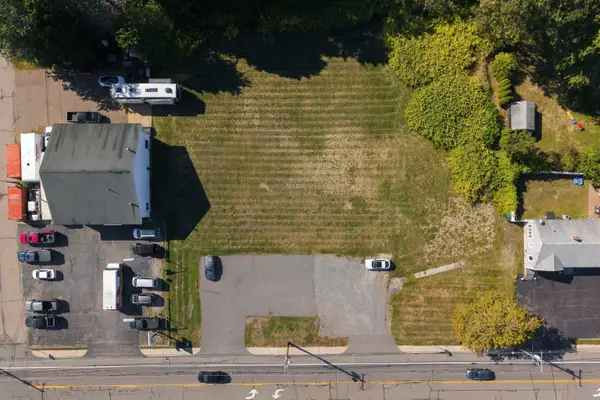 $975,000Active1.06 Acres
724 Lafayette Road, Hampton, NH 03842
MLS# 5111417Listed by: PORTSIDE REAL ESTATE GROUP - New
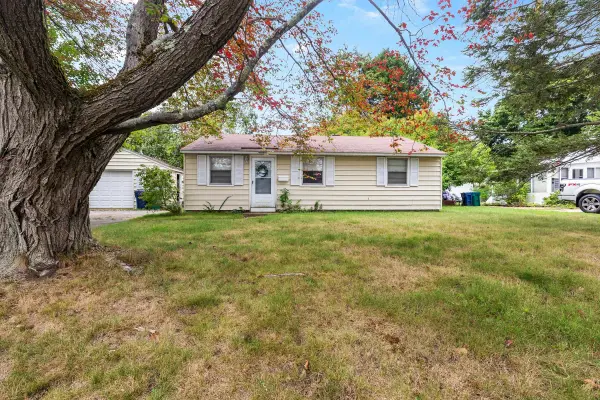 $465,000Active3 beds 1 baths840 sq. ft.
19 Tucker Lane, Hampton, NH 03842
MLS# 5111370Listed by: HARRIS REAL ESTATE - Open Sat, 12 to 2pmNew
 $480,000Active2 beds 1 baths968 sq. ft.
50 Drakeside Road, Hampton, NH 03842
MLS# 5110838Listed by: HARRIS REAL ESTATE - New
 $349,000Active2 beds 1 baths1,224 sq. ft.
46 Dunvegan Woods Drive, Hampton, NH 03842
MLS# 5110658Listed by: RE/MAX SHORELINE - New
 $725,000Active3 beds 2 baths1,344 sq. ft.
5 Chase Street, Hampton, NH 03842
MLS# 5110671Listed by: TODAY REAL ESTATE 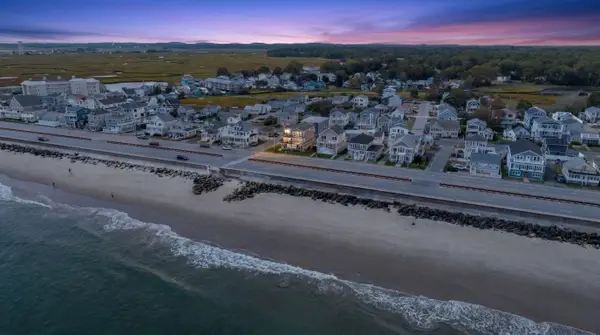 $3,200,000Pending3 beds 3 baths3,612 sq. ft.
741 Ocean Boulevard, Hampton, NH 03842
MLS# 5110468Listed by: CAREY GIAMPA, LLC/RYE- New
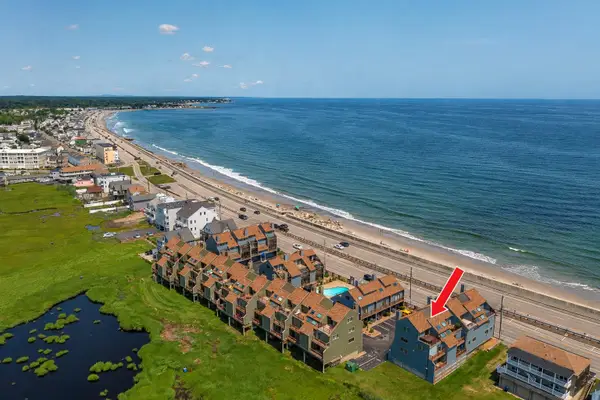 $799,900Active3 beds 3 baths1,615 sq. ft.
581 Ocean Boulevard #7, Hampton, NH 03842
MLS# 5110413Listed by: CAREY GIAMPA, LLC/RYE 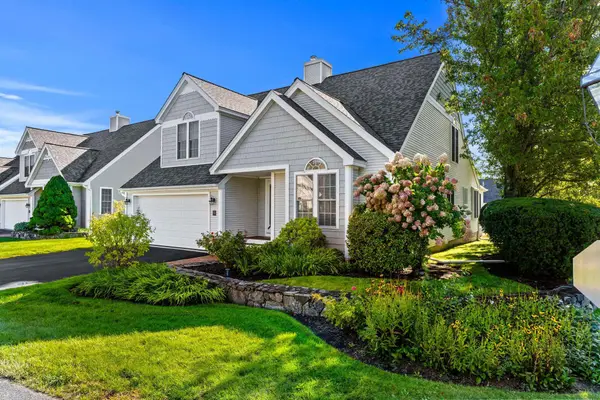 $799,900Pending3 beds 3 baths2,617 sq. ft.
55 Hampton Meadows Road, Hampton, NH 03842
MLS# 5110069Listed by: CAREY GIAMPA, LLC/SEABROOK BEACH


Protect your home and budget from life's surprises with an Assurant Home Warranty, backed by a partner that supports you through every step of homeownership. Explore Plans.
© 2023 - 2026 ERA Franchise Systems LLC. All rights reserved. ERA Franchise Systems LLC fully supports the principles of the Fair Housing Act and the Equal Opportunity Act. ERA, ERA Real Estate powered, and their respective logos are registered service marks of ERA Franchise Systems LLC. Each office is independently owned and operated.