
16 Whitten Street #4, Hampton, NH 03842
Local realty services provided by:ERA Key Realty Services
16 Whitten Street #4,Hampton, NH 03842
$424,900
- 2 Beds
- 1 Baths
- 840 sq. ft.
- Condominium
- Active
Listed by: tom mcguirk
Office: mcguirk properties, llc.603-926-4400
MLS#:5114006
Source:PrimeMLS
Price summary
- Price:$424,900
- Price per sq. ft.:$505.83
- Monthly HOA dues:$413
About this home
Looking for the perfect Hampton Beach getaway? This well-maintained, second-floor condominium offers a comfortable coastal retreat just a short walk from the beach, restaurants, entertainment, and Hampton Harbor. Featuring two bedrooms, one full bath, and 840 square feet of living space, the thoughtfully designed layout makes excellent use of every square foot. The spacious primary bedroom offers generous closet space, while the second bedroom provides flexibility for guests or additional sleeping accommodations. The bright, open living area flows into a cheerful kitchen with coastal-inspired cabinetry, a breakfast bar, and convenient in-unit laundry. Hardwood flooring, abundant natural light, and beach-inspired finishes add to the relaxed seaside atmosphere. Step outside onto the spacious wraparound deck, an ideal spot for morning coffee, afternoon relaxation, or enjoying the summer fireworks. Two parking spaces add convenience in this popular beachside location. Whether you're looking for a seasonal escape or a year-round home by the coast, this inviting condominium offers an opportunity to enjoy all that Hampton Beach has to offer....
Contact an agent
Home facts
- Year built:1973
- Subdivision & Development:Harbor At Whitten & Duston
- Listing ID #:5114006
- Added:3 day(s) ago
- Updated:October 17, 2026 at 11:19 AM
Rooms and interior
- Bedrooms:2
- Total bathrooms:1
- Rooms Total:4
- Flooring:Vinyl Plank
- Kitchen Description:Dishwasher, Microwave, Refrigerator
- Living area:840 sq. ft.
Heating and cooling
- Heating:Baseboard, Electric
Structure and exterior
- Year built:1973
- Building area:840 sq. ft.
- Lot area:0.11 Acres
- Levels:1 Story
Schools
- High school:Winnacunnet High School
- Middle school:Hampton Academy Junior HS
- Elementary school:Hampton Centre School
Utilities
- Sewer:Public Available
Finances and disclosures
- Price:$424,900
- Price per sq. ft.:$505.83
- Tax amount:$3,861 (2025)
Features and amenities
- Appliances:Refrigerator, Washer
- Laundry features:Dryer, Washer
- Amenities:Circuit Breaker(s)
Parking
- Parking description:Gravel Driveway
 Copyright 2026 Prime MLS, Inc. All rights reserved. This information is deemed reliable, but not guaranteed. The data relating to real estate displayed on this Site comes in part from the IDX Program of Prime MLS. The information being provided is for consumers’ personal, noncommercial use and may not be used for any purpose other than to identify prospective properties consumers may be interested in purchasing. Data last updated October 17, 2026
New listings near 16 Whitten Street #4
- Open Sat, 11:30am to 1pmNew
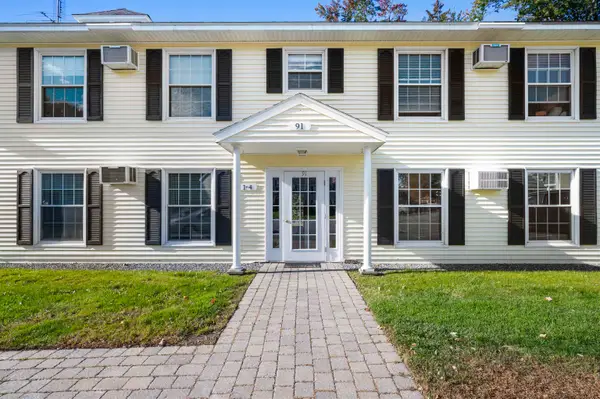 $289,900Active1 beds 1 baths589 sq. ft.
91 Winnacunnet Road, Hampton, NH 03842
MLS# 5114336Listed by: BHHS VERANI SEACOAST - New
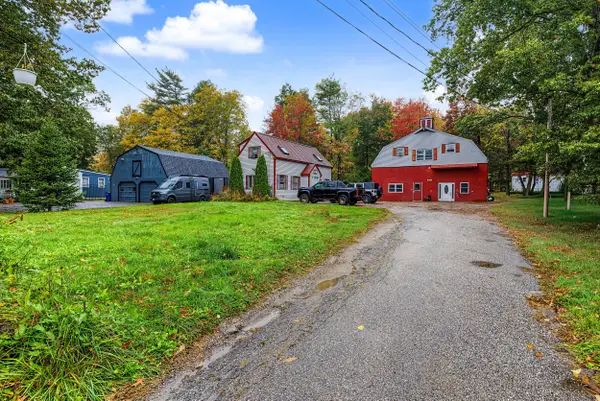 $625,000Active-- beds 3 baths2,120 sq. ft.
235 Towle Farm Road, Hampton, NH 03842
MLS# 5114372Listed by: NEW SPACE REAL ESTATE, LLC - Open Sat, 11am to 1pmNew
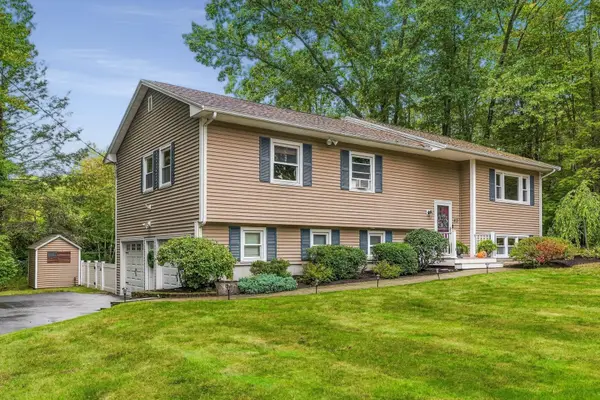 $705,000Active3 beds 3 baths2,143 sq. ft.
43 LANGDALE Drive, Hampton, NH 03842
MLS# 5114174Listed by: H&K REALTY - Open Sat, 10am to 12pmNew
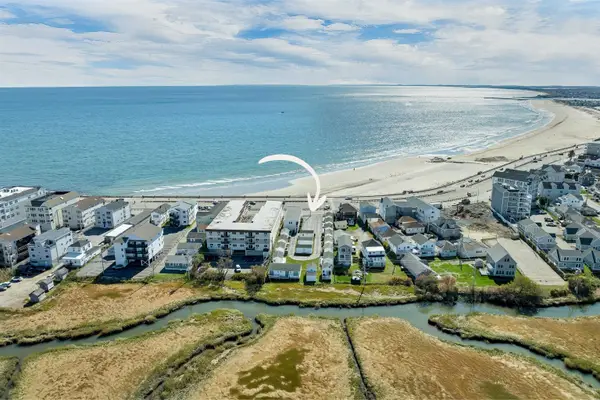 $599,900Active2 beds 2 baths1,278 sq. ft.
405 Ocean Boulevard #7, Hampton, NH 03842
MLS# 5114314Listed by: KW COASTAL AND LAKES & MOUNTAINS REALTY - New
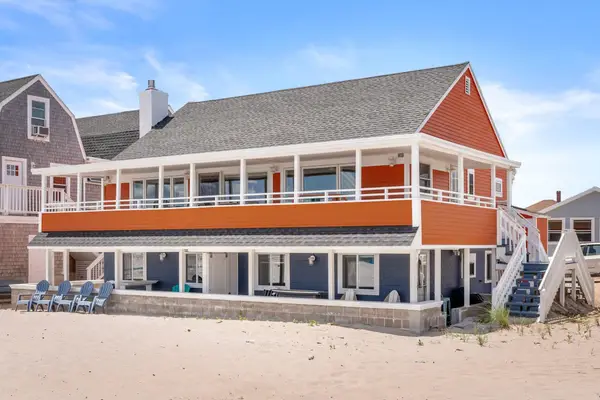 $594,900Active2 beds 1 baths500 sq. ft.
27 Concord Avenue #27S, Hampton, NH 03842
MLS# 5113618Listed by: GIBSON SOTHEBY'S INTERNATIONAL REALTY - New
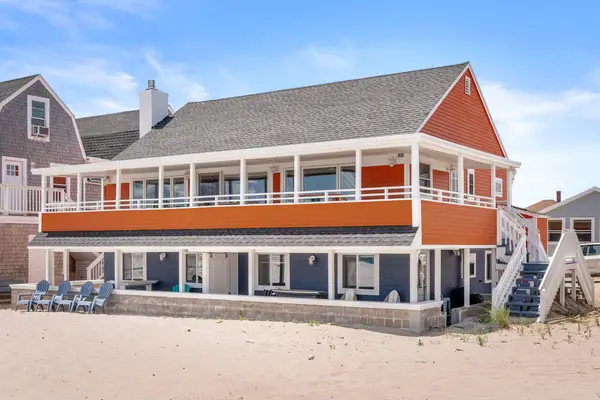 $1,499,900Active3 beds 1 baths1,000 sq. ft.
27 Concord Avenue, Hampton, NH 03842
MLS# 5113623Listed by: GIBSON SOTHEBY'S INTERNATIONAL REALTY - New
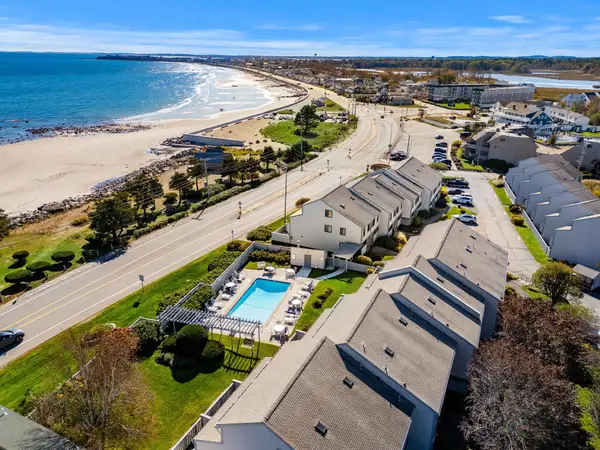 $1,049,000Active3 beds 3 baths1,676 sq. ft.
947 Ocean Boulevard #14, Hampton, NH 03842
MLS# 5113607Listed by: CAREY GIAMPA, LLC/PORTSMOUTH - New
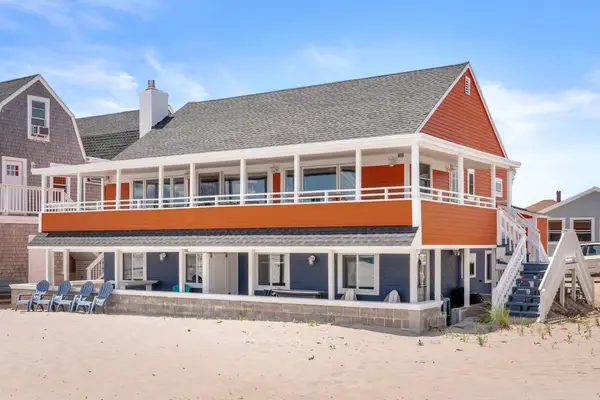 $594,900Active2 beds 1 baths500 sq. ft.
27 Concord Avenue #27N, Hampton, NH 03842
MLS# 5113608Listed by: GIBSON SOTHEBY'S INTERNATIONAL REALTY - New
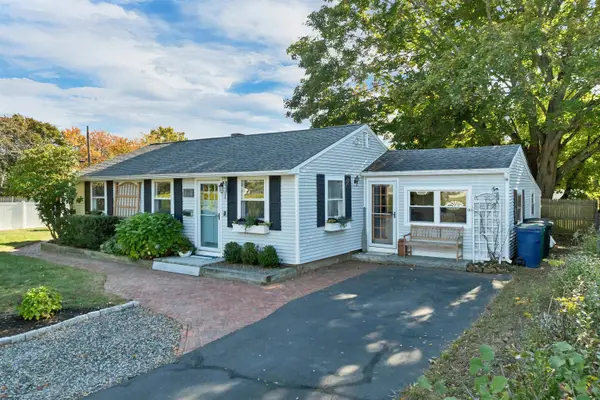 $589,900Active2 beds 1 baths1,148 sq. ft.
13 Morningside Drive, Hampton, NH 03842
MLS# 5113598Listed by: THE ALAND REALTY GROUP


Protect your home and budget from life's surprises with an Assurant Home Warranty, backed by a partner that supports you through every step of homeownership. Explore Plans.
© 2023 - 2026 ERA Franchise Systems LLC. All rights reserved. ERA Franchise Systems LLC fully supports the principles of the Fair Housing Act and the Equal Opportunity Act. ERA, ERA Real Estate powered, and their respective logos are registered service marks of ERA Franchise Systems LLC. Each office is independently owned and operated.