
405 Ocean Boulevard #7, Hampton, NH 03842
Local realty services provided by:ERA Key Realty Services
Upcoming open houses
- Sat, Oct 1710:00 am - 12:00 pm
- Sun, Oct 1810:00 am - 12:00 pm
Listed by: nikki douglass
Office: kw coastal and lakes & mountains realty603-610-8500
MLS#:5114314
Source:PrimeMLS
Price summary
- Price:$599,900
- Price per sq. ft.:$326.39
- Monthly HOA dues:$133.33
About this home
Beach living at its best, with sparkling ocean views right from your front window! Located directly across from Hampton Beach, this extensively updated 2-bedroom, 2-bathroom condo offers a rare opportunity to enjoy the beach lifestyle year-round. One of only 7 units in the association permitted for year-round living, this unique property is the only unit offering ocean views from the front picture window, with additional ocean views from the dining area. Enjoy the convenience of walking to the sand, boardwalk, restaurants, shops, entertainment, and Casino Ballroom, all just steps away. Thoughtfully improved over the years, the main level features an open-concept kitchen, dining, and living area, an updated kitchen with breakfast bar, original hardwood floors, ceiling paneling in the living room, and an updated full bathroom. The primary bedroom features an oversized picture window, bringing the beach setting right into your everyday living space. The finished basement offers exceptional flexibility of over 300 square feet of finished space, an additional 3/4 bathroom, laundry, & abundant storage in back utility room. Whether you’re looking for extra room to host guests, space to spread out, or added versatility for extended stays, the additional finished space is a standout feature. With rentals allowed and a history of seasonal/short-term rental use, this property offers the opportunity to enjoy your own beach retreat while exploring its rental potential. Please note, the association does not allow pets. One assigned parking space is included. Year-round designation, distinctive ocean views, extensive updates, & two levels of living space make this a special Hampton Beach opportunity. Visit our open houses on Saturday and Sunday 10/17 & 10/18 from 10am-12pm....
Contact an agent
Home facts
- Year built:1969
- Listing ID #:5114314
- Added:2 day(s) ago
- Updated:October 17, 2026 at 11:20 AM
Rooms and interior
- Bedrooms:2
- Total bathrooms:2
- Full bathrooms:1
- Rooms Total:8
- Flooring:Hardwood, Tile, Vinyl
- Kitchen Description:Dishwasher, Microwave, Refrigerator
- Basement Description:Exterior Access, Full, Interior, Interior Access, Partially Finished, Storage Space, Sump Pump, Walkout
- Living area:1,278 sq. ft.
Heating and cooling
- Heating:Electric
Structure and exterior
- Roof:Asphalt Shingle
- Year built:1969
- Building area:1,278 sq. ft.
- Levels:1 Story
Schools
- High school:Winnacunnet High School
- Middle school:Hampton Academy Junior HS
- Elementary school:Adeline C. Marston School
Utilities
- Sewer:Public Available
Finances and disclosures
- Price:$599,900
- Price per sq. ft.:$326.39
- Tax amount:$7,119 (2025)
Features and amenities
- Appliances:Refrigerator, Washer
- Laundry features:Dryer, Washer
 Copyright 2026 Prime MLS, Inc. All rights reserved. This information is deemed reliable, but not guaranteed. The data relating to real estate displayed on this Site comes in part from the IDX Program of Prime MLS. The information being provided is for consumers’ personal, noncommercial use and may not be used for any purpose other than to identify prospective properties consumers may be interested in purchasing. Data last updated October 17, 2026
New listings near 405 Ocean Boulevard #7
- Open Sat, 11:30am to 1pmNew
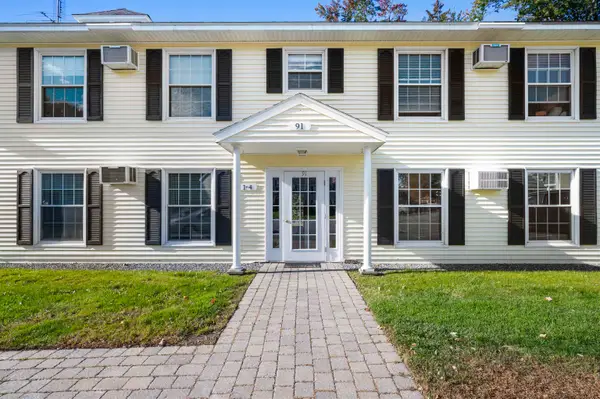 $289,900Active1 beds 1 baths589 sq. ft.
91 Winnacunnet Road, Hampton, NH 03842
MLS# 5114336Listed by: BHHS VERANI SEACOAST - New
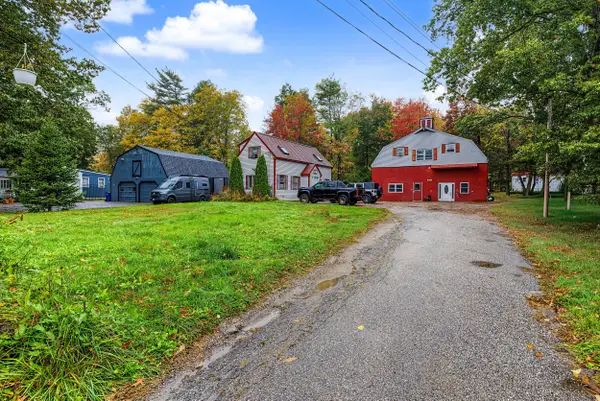 $625,000Active-- beds 3 baths2,120 sq. ft.
235 Towle Farm Road, Hampton, NH 03842
MLS# 5114372Listed by: NEW SPACE REAL ESTATE, LLC - Open Sat, 11am to 1pmNew
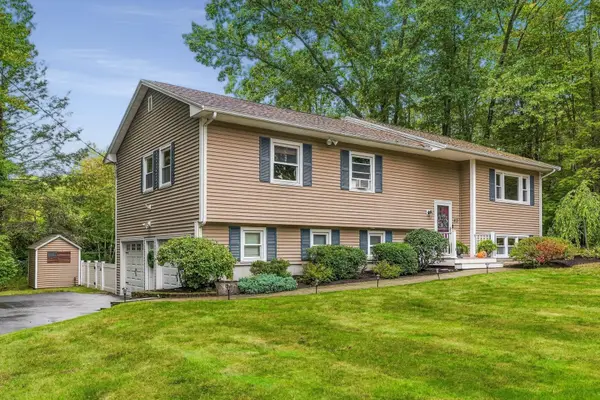 $705,000Active3 beds 3 baths2,143 sq. ft.
43 LANGDALE Drive, Hampton, NH 03842
MLS# 5114174Listed by: H&K REALTY - New
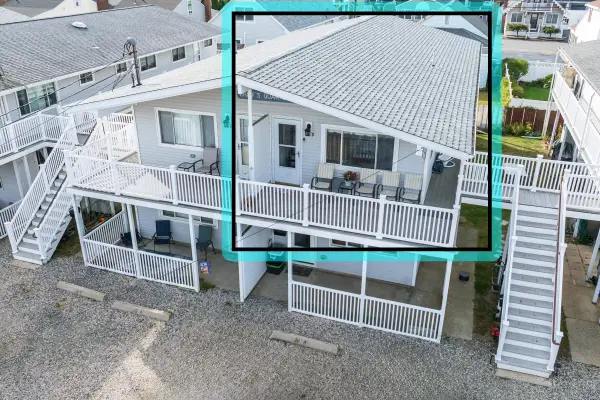 $424,900Active2 beds 1 baths840 sq. ft.
16 Whitten Street #4, Hampton, NH 03842
MLS# 5114006Listed by: MCGUIRK PROPERTIES, LLC - New
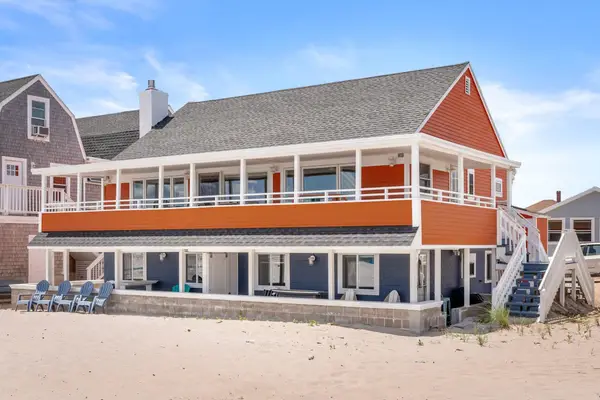 $594,900Active2 beds 1 baths500 sq. ft.
27 Concord Avenue #27S, Hampton, NH 03842
MLS# 5113618Listed by: GIBSON SOTHEBY'S INTERNATIONAL REALTY - New
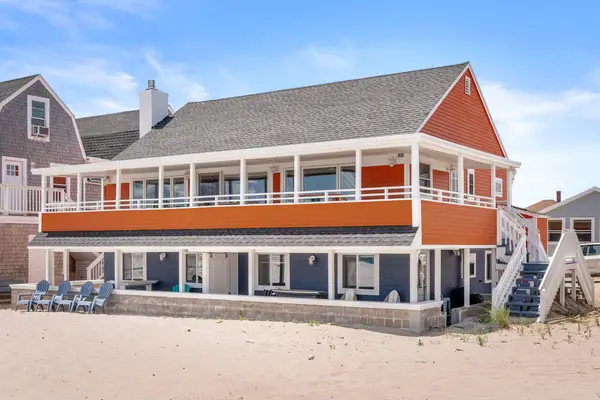 $1,499,900Active3 beds 1 baths1,000 sq. ft.
27 Concord Avenue, Hampton, NH 03842
MLS# 5113623Listed by: GIBSON SOTHEBY'S INTERNATIONAL REALTY - New
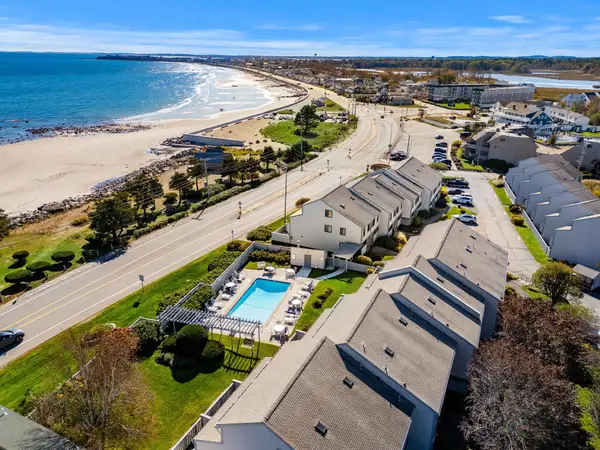 $1,049,000Active3 beds 3 baths1,676 sq. ft.
947 Ocean Boulevard #14, Hampton, NH 03842
MLS# 5113607Listed by: CAREY GIAMPA, LLC/PORTSMOUTH - New
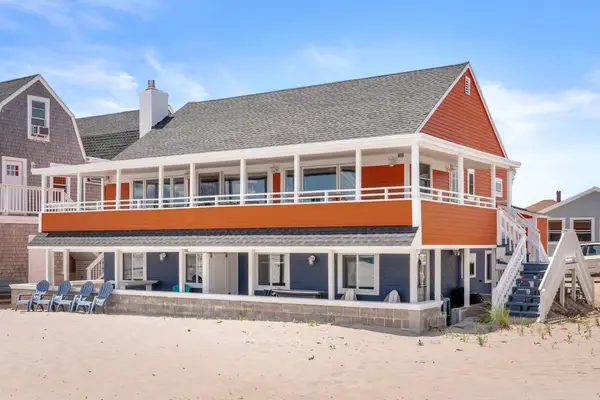 $594,900Active2 beds 1 baths500 sq. ft.
27 Concord Avenue #27N, Hampton, NH 03842
MLS# 5113608Listed by: GIBSON SOTHEBY'S INTERNATIONAL REALTY - New
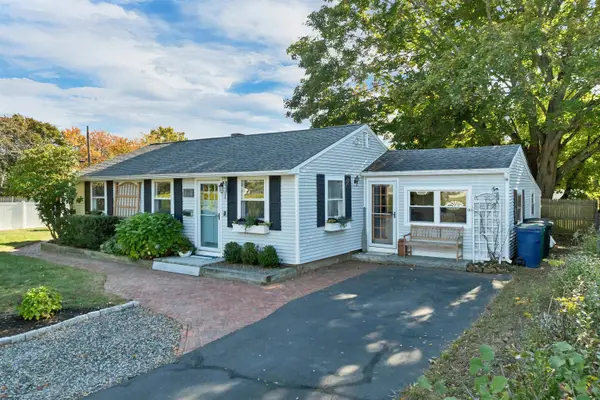 $589,900Active2 beds 1 baths1,148 sq. ft.
13 Morningside Drive, Hampton, NH 03842
MLS# 5113598Listed by: THE ALAND REALTY GROUP


Protect your home and budget from life's surprises with an Assurant Home Warranty, backed by a partner that supports you through every step of homeownership. Explore Plans.
© 2023 - 2026 ERA Franchise Systems LLC. All rights reserved. ERA Franchise Systems LLC fully supports the principles of the Fair Housing Act and the Equal Opportunity Act. ERA, ERA Real Estate powered, and their respective logos are registered service marks of ERA Franchise Systems LLC. Each office is independently owned and operated.