
22 K Street #301, Hampton, NH 03842
Local realty services provided by:ERA Key Realty Services
22 K Street #301,Hampton, NH 03842
$899,900
- 3 Beds
- 4 Baths
- 1,753 sq. ft.
- Condominium
- Active
Listed by: bobbie botticelli
Office: colonial manor realty inc781-944-6300
MLS#:5105228
Source:PrimeMLS
Price summary
- Price:$899,900
- Price per sq. ft.:$513.35
- Monthly HOA dues:$614
About this home
This Penthouse unit at Beach Haven is everything you want and more. The Primary suite is full of luxury with its Spa Like Bathroom and walk in closet. The other 2 bedroom suites also boast their own beautiful private bathrooms. Open concept Living area flows great for entertainment which can spill out onto 2 separate outdoor private roof decks. Cathedral ceiling, Granite countertops, beautifully maintained, this unit is Beach living at its finest. 2 car deeded parking in the enclosed Garage. A 9x9 private, locked, Storage closet on the first floor-is so rare in Beach Condos (a must have for all the beach chairs and extra stuff) Just steps to the ocean and to all the Boardwalk has to offer. This is a must see! Unit is being sold fully furnished (with just a few exclusions).
Contact an agent
Home facts
- Year built:2006
- Listing ID #:5105228
- Added:47 day(s) ago
- Updated:October 02, 2026 at 10:28 AM
Rooms and interior
- Bedrooms:3
- Total bathrooms:4
- Full bathrooms:2
- Rooms Total:6
- Flooring:Carpet, Hardwood, Tile
- Kitchen Description:Dishwasher, Disposal, Microwave, Refrigerator
- Basement Description:Storage Space
- Living area:1,753 sq. ft.
Heating and cooling
- Cooling:Central AC
- Heating:Hot Air
Structure and exterior
- Year built:2006
- Building area:1,753 sq. ft.
- Lot area:0.23 Acres
- Levels:1 Story
Utilities
- Sewer:Public Available
Finances and disclosures
- Price:$899,900
- Price per sq. ft.:$513.35
- Tax amount:$9,754 (2025)
Features and amenities
- Appliances:Refrigerator
Parking
- Parking description:Paved Driveway
- Garage spaces:2
 Copyright 2026 Prime MLS, Inc. All rights reserved. This information is deemed reliable, but not guaranteed. The data relating to real estate displayed on this Site comes in part from the IDX Program of Prime MLS. The information being provided is for consumers’ personal, noncommercial use and may not be used for any purpose other than to identify prospective properties consumers may be interested in purchasing. Data last updated October 2, 2026
New listings near 22 K Street #301
- Coming Soon
 $5,999,000Coming Soon4 beds 4 baths4,198 sq. ft.
1016 Ocean Boulevard, Hampton, NH 03842
MLS# 5112492Listed by: GIBSON SOTHEBY'S INTERNATIONAL REALTY - Coming SoonOpen Sat, 10am to 12pm
 $599,900Coming Soon3 beds 2 baths1,456 sq. ft.
84 Locke Road, Hampton, NH 03842
MLS# 5112494Listed by: RE/MAX SHORELINE - New
 $7,400,000Active-- beds -- baths9,013 sq. ft.
365 Ocean Boulevard, Hampton, NH 03842
MLS# 5112452Listed by: CAREY GIAMPA, LLC/RYE - New
 $369,900Active2 beds 1 baths688 sq. ft.
611 Ocean Boulevard #3, Hampton, NH 03842-4335
MLS# 5112462Listed by: MARTEL REAL ESTATE - Open Sat, 10am to 12pmNew
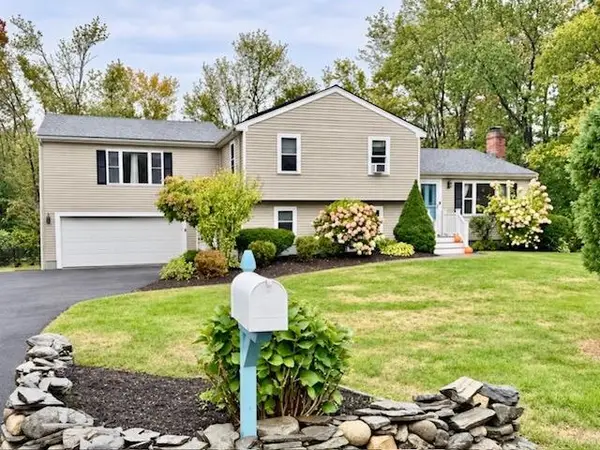 $825,000Active4 beds 4 baths2,216 sq. ft.
45 Tide Mill Road, Hampton, NH 03842
MLS# 5111999Listed by: EAST COAST GROUP ONE REALTY - Open Sat, 10:30am to 12pmNew
 $299,900Active2 beds 2 baths1,392 sq. ft.
1 Hemlock Haven, Hampton, NH 03842
MLS# 5111888Listed by: ELIA REALTY GROUP,INC. - Open Sat, 1 to 4pmNew
 $400,000Active2 beds 1 baths768 sq. ft.
68 Kings Highway #3, Hampton, NH 03842
MLS# 5111925Listed by: KELLER WILLIAMS REALTY METRO-CONCORD - New
 $599,000Active4 beds 1 baths1,071 sq. ft.
15 Perkins Avenue, Hampton, NH 03842
MLS# 5111928Listed by: MCGUIRK PROPERTIES, LLC - New
 $410,000Active3 beds 1 baths840 sq. ft.
18 Whitten Street #B, Hampton, NH 03842
MLS# 5111822Listed by: MCGUIRK PROPERTIES, LLC - New
 $489,000Active2 beds 3 baths1,344 sq. ft.
19 Purington Lane #B, Hampton, NH 03842
MLS# 5111693Listed by: CAREY GIAMPA, LLC/PORTSMOUTH


Protect your home and budget from life's surprises with an Assurant Home Warranty, backed by a partner that supports you through every step of homeownership. Explore Plans.
© 2023 - 2026 ERA Franchise Systems LLC. All rights reserved. ERA Franchise Systems LLC fully supports the principles of the Fair Housing Act and the Equal Opportunity Act. ERA, ERA Real Estate powered, and their respective logos are registered service marks of ERA Franchise Systems LLC. Each office is independently owned and operated.