
24 Walnut Avenue, Hampton, NH 03842
Local realty services provided by:ERA Key Realty Services
24 Walnut Avenue,Hampton, NH 03842
$622,000
- 2 Beds
- 1 Baths
- - sq. ft.
- Single family
- Sold
Listed by: leslie lafond
Office: russell associates inc.603-926-1555
MLS#:5102754
Source:PrimeMLS
Sorry, we are unable to map this address
Price summary
- Price:$622,000
About this home
This breathtaking view is the perfect way to start and end your day! Sip your morning coffee while you enjoy the sunrise over Meadow Pond, and unwind in the evening on the oversized deck taking in the serenity of the Pond and all its wildlife. This sweet home was beautifully renovated 9 years ago. All new plumbing, electrical, spray foam insulation throughout just to name a few upgrades. Enter into the bright, open concept living area with cathedral ceilings, refinished flooring, and woodburning fireplace. The remodeled kitchen has gorgeous soapstone countertops, Kraft-made cabinetry, custom wood range hood, plenty of storage and custom lighting. There are new sliders to the deck that overlooks the fenced-in yard with storage shed, and the spectacular view of Meadow Pond. Full bath was completely remodeled. Two bedrooms, one with a large walk-in closet. Located in quaint Surfside Park-a desirable seaside community. Easy walk to North Beach to enjoy some swimming, surfing, strolling or your beach chair and a good book! Short drive to Hampton Center with shopping, dining and the newly completed Rail Trail. Vibrant Hampton Beach is less than a mile south where you can take in the Annual Seafood Festival, shows at Hampton Beach Casino, great seafood, fireworks, shops and activities for all! What are you waiting for? Open House Saturday Aug. 1st 10-12pm and Sunday Aug. 2nd 10-12pm....
Contact an agent
Home facts
- Year built:1958
- Listing ID #:5102754
- Added:45 day(s) ago
- Updated:September 15, 2026 at 06:22 AM
Rooms and interior
- Bedrooms:2
- Total bathrooms:1
- Full bathrooms:1
- Rooms Total:4
- Flooring:Combination, Wood
- Kitchen Description:Dishwasher, Disposal, Refrigerator
Heating and cooling
- Cooling:Mini Split
- Heating:Forced Air, Hot Air
Structure and exterior
- Roof:Asphalt Shingle
- Year built:1958
- Levels:1 Story
Schools
- High school:Winnacunnet High School
- Middle school:Hampton Academy Junior HS
- Elementary school:Hampton Centre School
Utilities
- Sewer:Public Available
Finances and disclosures
- Price:$622,000
- Tax amount:$7,647 (2025)
Features and amenities
- Appliances:Exhaust Fan, Refrigerator, Washer
- Laundry features:Dryer, Washer
 Copyright 2026 Prime MLS, Inc. All rights reserved. This information is deemed reliable, but not guaranteed. The data relating to real estate displayed on this Site comes in part from the IDX Program of Prime MLS. The information being provided is for consumers’ personal, noncommercial use and may not be used for any purpose other than to identify prospective properties consumers may be interested in purchasing. Data last updated September 15, 2026
New listings near 24 Walnut Avenue
- New
 $1,799,999Active4 beds 4 baths2,864 sq. ft.
583 Ocean Boulevard, Hampton, NH 03842
MLS# 5109265Listed by: EAST COAST GROUP ONE REALTY - New
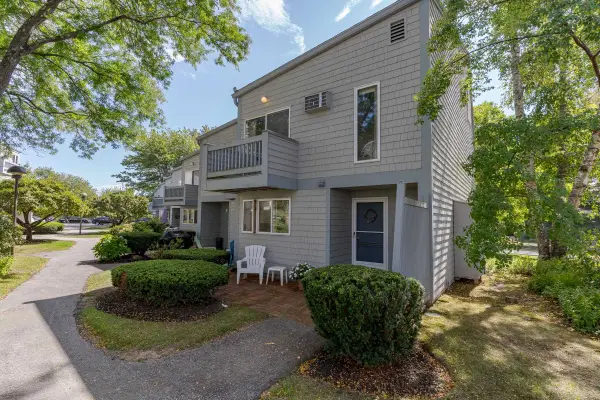 $424,999Active2 beds 2 baths1,677 sq. ft.
23 Cusack Road #25, Hampton, NH 03842
MLS# 5109233Listed by: RE/MAX REALTY ONE - Open Thu, 5:30 to 6:30pmNew
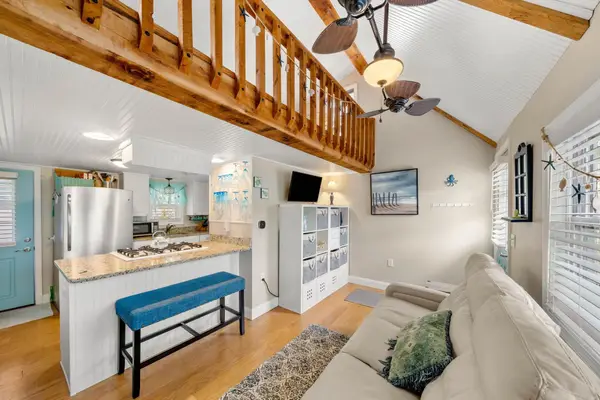 $309,900Active1 beds 1 baths480 sq. ft.
470 Winnacunnet Road #8, Hampton, NH 03842
MLS# 5108946Listed by: THE ALAND REALTY GROUP - New
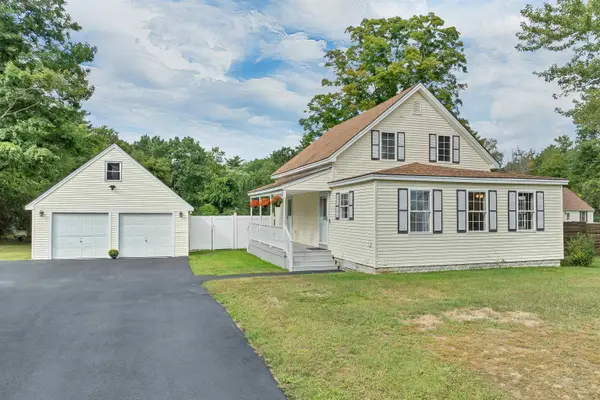 $649,900Active3 beds 2 baths1,608 sq. ft.
199 Towle Farm Road, Hampton, NH 03842
MLS# 5109043Listed by: THE ALAND REALTY GROUP - New
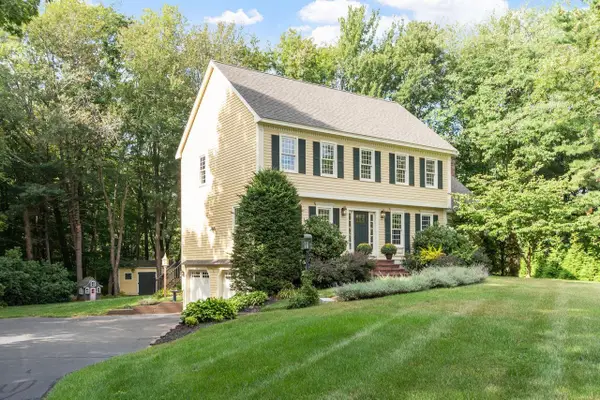 $1,100,000Active4 beds 3 baths2,610 sq. ft.
25 Alexander Drive, Hampton, NH 03842
MLS# 5109021Listed by: COLDWELL BANKER REALTY - PORTSMOUTH, NH - New
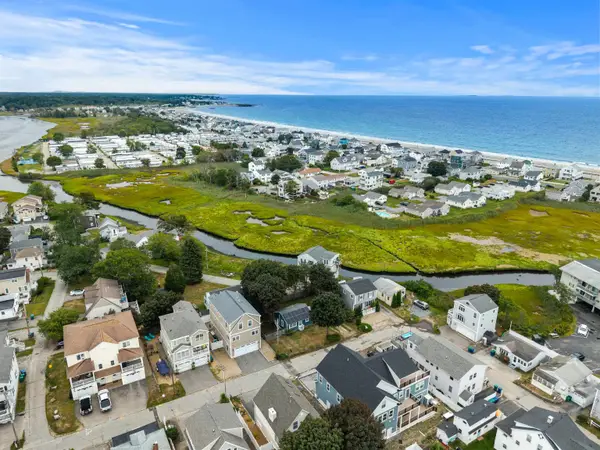 $699,900Active2 beds 1 baths668 sq. ft.
5 Thorwald Avenue, Hampton, NH 03842
MLS# 5108804Listed by: GIBSON SOTHEBY'S INTERNATIONAL REALTY - New
 $269,900Active1 beds 1 baths276 sq. ft.
6 Ashworth Avenue #16, Hampton, NH 03842
MLS# 5108721Listed by: BETTENCOURT REAL ESTATE - New
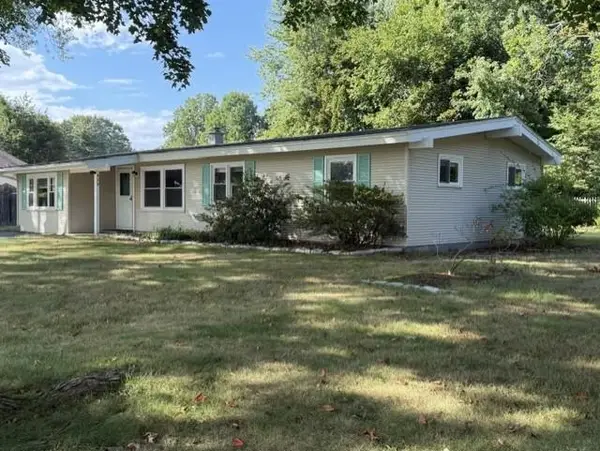 $549,900Active3 beds 1 baths1,209 sq. ft.
6 Sanborn Road, Hampton, NH 03842
MLS# 5108565Listed by: BHG MASIELLO HAMPTON - New
 $369,900Active1 beds 1 baths600 sq. ft.
66 Kings Highway, Hampton, NH 03842
MLS# 5108420Listed by: BHHS VERANI LONDONDERRY - New
 $629,900Active3 beds 2 baths1,776 sq. ft.
360 High Street, Hampton, NH 03842
MLS# 5108210Listed by: REDFIN CORPORATION


Protect your home and budget from life's surprises with an Assurant Home Warranty, backed by a partner that supports you through every step of homeownership. Explore Plans.
© 2023 - 2026 ERA Franchise Systems LLC. All rights reserved. ERA Franchise Systems LLC fully supports the principles of the Fair Housing Act and the Equal Opportunity Act. ERA, ERA Real Estate powered, and their respective logos are registered service marks of ERA Franchise Systems LLC. Each office is independently owned and operated.