
581 Ocean Boulevard #7, Hampton, NH 03842
Local realty services provided by:ERA Key Realty Services
581 Ocean Boulevard #7,Hampton, NH 03842
$799,900
- 3 Beds
- 3 Baths
- 1,615 sq. ft.
- Condominium
- Active
Upcoming open houses
- Fri, Sep 1802:30 pm - 04:00 pm
- Sat, Sep 1912:00 pm - 01:30 pm
Listed by: lauren stoneCell: 603-944-1368
Office: carey giampa, llc./rye603-964-7000
MLS#:5110413
Source:PrimeMLS
Price summary
- Price:$799,900
- Price per sq. ft.:$495.29
- Monthly HOA dues:$691
About this home
Coastal living at its finest, just steps from the beach! Located directly across from the ocean at sought after North Beach, this beautifully updated 3 bedroom, 2.5 bath end-unit condominium offers ocean views and expansive marsh views, a peaceful setting, and easy access to the sand. As a quiet end unit, this home provides added privacy while allowing you to enjoy the ever-changing scenery and spectacular sunsets. The open and inviting main level features hardwood floors, a gas fireplace with a stone surround, and great windows. A bright enclosed solarium offers the perfect space to relax, dine, or entertain while taking in the beautiful surroundings. The new kitchen features stylish finishes and modern functionality, while two new bathrooms add a fresh, contemporary touch. Three comfortable bedrooms including a primary with new tile bath and it's own deck. Enjoy the added convenience of a two-car garage with exceptional storage and parkin, an especially valuable feature at the beach. The association also offers a community pool, providing another wonderful way to relax and enjoy coastal living. Ideally situated for enjoying everything Hampton's coastline has to offer, this condominium is directly across from the beach and conveniently located near local restaurants, shops, and attractions. This condo could be a year-round residence, a beach getaway, or an investment opportunity. Showings begin at the open house Friday 9/18 from 2:30-4 pm and Saturday from 12-1:30....
Contact an agent
Home facts
- Year built:1985
- Listing ID #:5110413
- Added:1 day(s) ago
- Updated:September 18, 2026 at 10:43 AM
Rooms and interior
- Bedrooms:3
- Total bathrooms:3
- Full bathrooms:2
- Rooms Total:6
- Flooring:Hardwood
- Kitchen Description:Dishwasher, Refrigerator
- Living area:1,615 sq. ft.
Heating and cooling
- Cooling:Central AC
- Heating:Forced Air
Structure and exterior
- Roof:Asphalt Shingle
- Year built:1985
- Building area:1,615 sq. ft.
- Levels:3 Story
Schools
- High school:Winnacunnet High School
- Middle school:Hampton Academy Junior HS
- Elementary school:Marston Elementary
Utilities
- Sewer:Public Available
Finances and disclosures
- Price:$799,900
- Price per sq. ft.:$495.29
- Tax amount:$10,071 (2025)
Features and amenities
- Appliances:Refrigerator
- Amenities:Circuit Breaker(s)
Parking
- Parking description:Paved Driveway
- Garage spaces:2
 Copyright 2026 Prime MLS, Inc. All rights reserved. This information is deemed reliable, but not guaranteed. The data relating to real estate displayed on this Site comes in part from the IDX Program of Prime MLS. The information being provided is for consumers’ personal, noncommercial use and may not be used for any purpose other than to identify prospective properties consumers may be interested in purchasing. Data last updated September 18, 2026
New listings near 581 Ocean Boulevard #7
- New
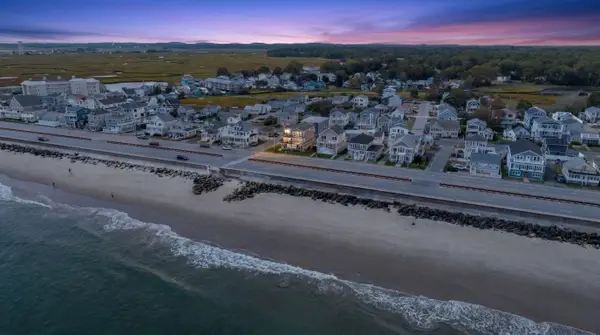 $3,200,000Active3 beds 3 baths3,612 sq. ft.
741 Ocean Boulevard, Hampton, NH 03842
MLS# 5110468Listed by: CAREY GIAMPA, LLC/RYE - New
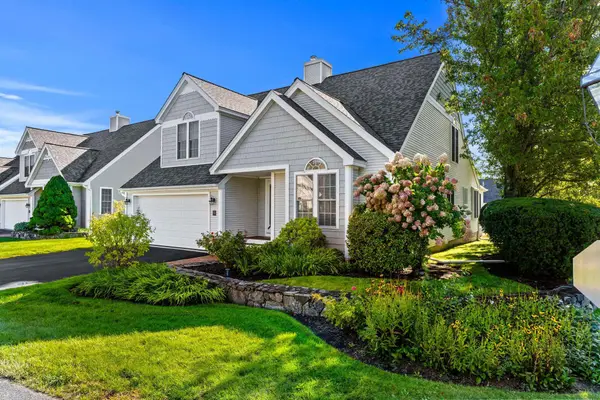 $799,900Active3 beds 3 baths2,617 sq. ft.
55 Hampton Meadows Road, Hampton, NH 03842
MLS# 5110069Listed by: CAREY GIAMPA, LLC/SEABROOK BEACH - Open Fri, 4:30 to 6pmNew
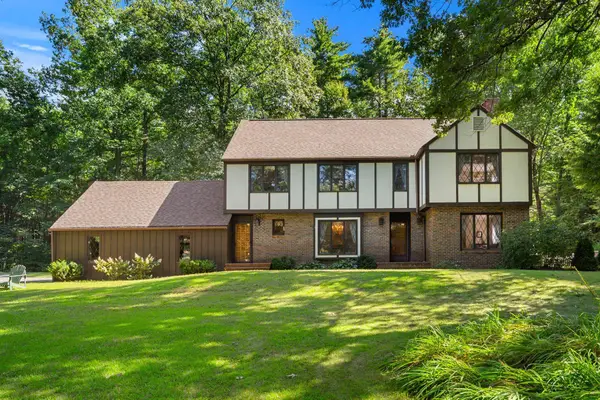 $875,000Active4 beds 3 baths2,531 sq. ft.
39 Ashbrook Drive, Hampton, NH 03842
MLS# 5110005Listed by: CAREY GIAMPA, LLC/RYE - New
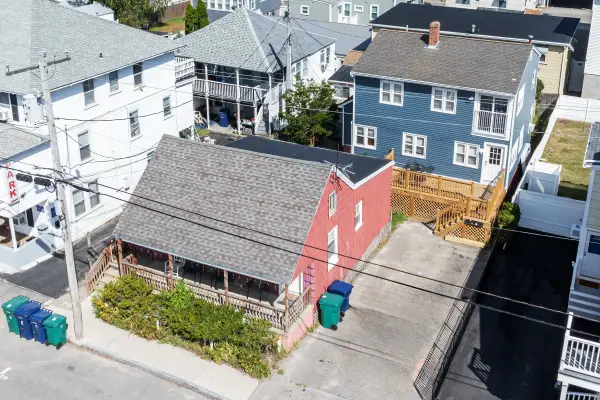 $1,599,900Active-- beds 4 baths2,910 sq. ft.
4 H Street, Hampton, NH 03842
MLS# 5110012Listed by: MCGUIRK PROPERTIES, LLC - Open Sat, 10am to 12pmNew
 $699,000Active2 beds 2 baths1,504 sq. ft.
236 Drakeside Road, Hampton, NH 03842
MLS# 5109850Listed by: EAST COAST GROUP ONE REALTY - New
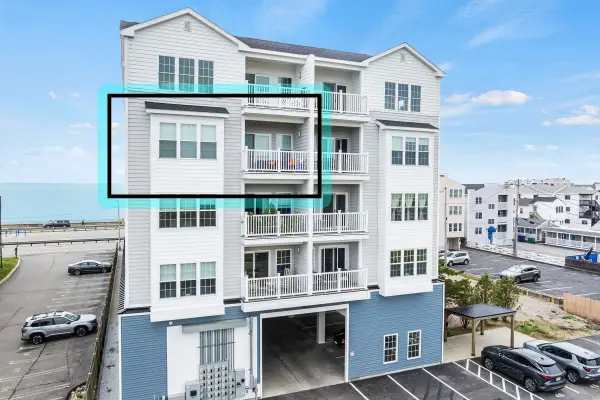 $775,000Active2 beds 2 baths1,419 sq. ft.
435 Ocean Boulevard #405, Hampton, NH 03842
MLS# 5109790Listed by: MCGUIRK PROPERTIES, LLC - Open Sat, 11am to 1pmNew
 $1,799,999Active4 beds 4 baths2,864 sq. ft.
583 Ocean Boulevard, Hampton, NH 03842
MLS# 5109265Listed by: EAST COAST GROUP ONE REALTY - New
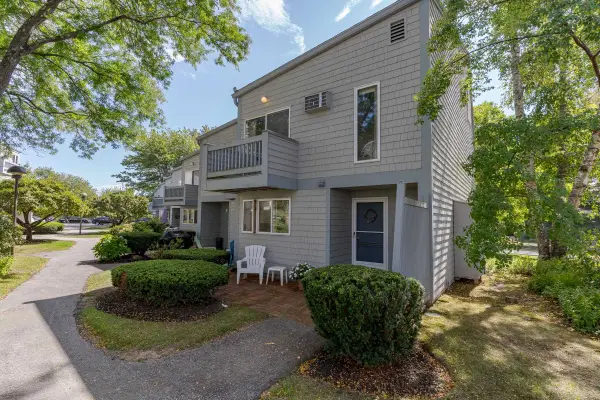 $424,999Active2 beds 2 baths1,677 sq. ft.
23 Cusack Road #25, Hampton, NH 03842
MLS# 5109233Listed by: RE/MAX REALTY ONE - Open Sun, 10:30am to 12pmNew
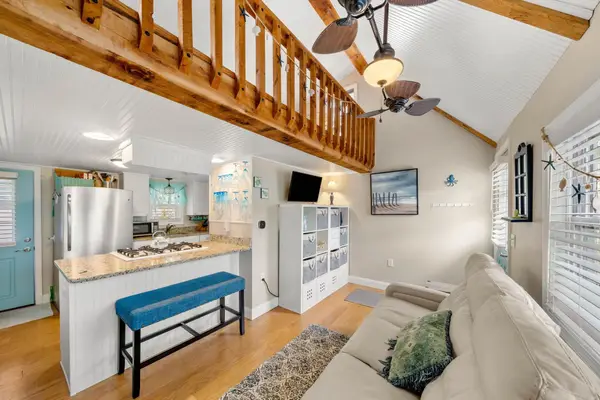 $309,900Active1 beds 1 baths480 sq. ft.
470 Winnacunnet Road #8, Hampton, NH 03842
MLS# 5108946Listed by: THE ALAND REALTY GROUP


Protect your home and budget from life's surprises with an Assurant Home Warranty, backed by a partner that supports you through every step of homeownership. Explore Plans.
© 2023 - 2026 ERA Franchise Systems LLC. All rights reserved. ERA Franchise Systems LLC fully supports the principles of the Fair Housing Act and the Equal Opportunity Act. ERA, ERA Real Estate powered, and their respective logos are registered service marks of ERA Franchise Systems LLC. Each office is independently owned and operated.