
6 Rose Fountain Lane #31, Hampton, NH 03842
Local realty services provided by:ERA Key Realty Services
Listed by: charlene macdonald
Office: the gove group real estate, llc.603-778-6400
MLS#:5105251
Source:PrimeMLS
Price summary
- Price:$1,215,000
- Price per sq. ft.:$259.84
- Monthly HOA dues:$567
About this home
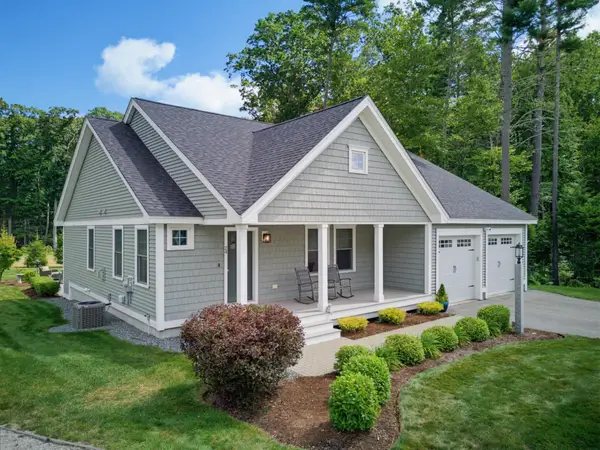
Welcome to 6 Rose Fountain Drive, a beautifully customized 2023 Chinburg built ranch, bathed in natural sunlight throughout every room. Gleaming hardwood floors lead you into the inviting living room, where a finely crafted gas fireplace anchors the space. Sunlight pours in, accentuating the clean lines, comfortable layout, and warm, welcoming ambiance. The kitchen is the gleaming jewel of the home, showcasing exquisite cabinetry, stainless steel appliances, and double ovens. A spacious island with waterfall quartz countertops creates an ideal gathering space for friends, while the custom tile backsplash adds a striking focal point and flows effortlessly into the dining area. The stunning 14' x 21' sunroom offers an exceptional setting for relaxing evenings or gathering with loved ones, featuring a custom gas fireplace and an abundance of natural light that fills the space with warmth and comfort. The first-floor primary suite is spacious and serene, featuring a walk in closet and double quartz vanities paired with a custom tile walk in shower. Two additional bedrooms share a 3/4 bath featuring a custom tile walk in shower and quartz countertops for a luxurious touch. Do you need more space, a gym or another bathroom? Come on down to the custom finished basement and you have it all. All done beautiful by well-respected builder Cote & Foster. Hardwood floors throughout, natural gas heat, public water and sewer, and an attached garage provide everyday convenience. A whole house generator adds comfort and peace of mind making this a home designed for effortless living. This sought-after location appeals to commuters, residents, and beach lovers alike, nestled within an established luxury pocket community truly the pinnacle of coastal living....
Contact an agent
Home facts
- Year built:2023
- Subdivision & Development:Silvergrass PLace
- Listing ID #:5105251
- Added:1 day(s) ago
- Updated:August 17, 2026 at 08:40 PM
Rooms and interior
- Bedrooms:3
- Total bathrooms:3
- Full bathrooms:3
- Rooms Total:9
- Flooring:Carpet, Hardwood, Tile
- Kitchen Description:Microwave
- Basement Description:Concrete, Finished, Full, Walk-up
- Living area:3,876 sq. ft.
Heating and cooling
- Cooling:Central AC
- Heating:Forced Air, Heat Pump
Structure and exterior
- Year built:2023
- Building area:3,876 sq. ft.
- Levels:1 Story
Schools
- High school:Winnacunnet High School
- Middle school:Hampton Academy Junior HS
- Elementary school:Adeline C. Marston School
Utilities
- Sewer:Public Available
Finances and disclosures
- Price:$1,215,000
- Price per sq. ft.:$259.84
- Tax amount:$12,834 (2026)
Features and amenities
- Amenities:Circuit Breaker(s)
Parking
- Parking description:Paved Driveway
- Garage spaces:2
 Copyright 2026 Prime MLS, Inc. All rights reserved. This information is deemed reliable, but not guaranteed. The data relating to real estate displayed on this Site comes in part from the IDX Program of Prime MLS. The information being provided is for consumers’ personal, noncommercial use and may not be used for any purpose other than to identify prospective properties consumers may be interested in purchasing. Data last updated August 17, 2026
New listings near 6 Rose Fountain Lane #31
- New
 $989,000Active3 beds 2 baths1,835 sq. ft.
24 Sage Drive #13, Hampton, NH 03842
MLS# 5105232Listed by: THE GOVE GROUP REAL ESTATE, LLC - New
 $899,900Active3 beds 4 baths1,753 sq. ft.
22 K Street #301, Hampton, NH 03842
MLS# 5105228Listed by: COLONIAL MANOR REALTY INC - Coming Soon
 $9,995,000Coming Soon6 beds 6 baths
49 Dumas Avenue, Hampton, NH 03842
MLS# 5105097Listed by: TATE & FOSS SOTHEBY'S INTERNATIONAL RLTY - New
 $425,000Active2 beds 2 baths1,244 sq. ft.
107 Dunvegan Woods Drive, Hampton, NH 03842
MLS# 5104967Listed by: KW COASTAL AND LAKES & MOUNTAINS REALTY - New
 $585,000Active2 beds 2 baths1,280 sq. ft.
20 Harris Avenue #10, Hampton, NH 03842
MLS# 5104842Listed by: CAMERON PRESTIGE, LLC - Open Mon, 4 to 6pmNew
 $69,999Active2 beds 1 baths552 sq. ft.
5 Hemlock Haven Road, Hampton, NH 03842
MLS# 5104851Listed by: YOUR NEIGHBORHOOD REALTOR, LLC - Coming SoonOpen Sun, 1 to 3pm
 $908,000Coming Soon4 beds 2 baths
19 Cutler Avenue, Hampton, NH 03842
MLS# 5104611Listed by: KANTERES REAL ESTATE, INC. - New
 $470,000Active2 beds 2 baths1,120 sq. ft.
415 High Street, Hampton, NH 03842
MLS# 5104672Listed by: KW COASTAL AND LAKES & MOUNTAINS REALTY/ROCHESTER - New
 $285,000Active1 beds 1 baths419 sq. ft.
615 Ocean Boulevard #22, Hampton, NH 03842
MLS# 5104691Listed by: LAER REALTY PARTNERS/CHELMSFORD


Protect your home and budget from life's surprises with an Assurant Home Warranty, backed by a partner that supports you through every step of homeownership. Explore Plans.
© 2023 - 2026 ERA Franchise Systems LLC. All rights reserved. ERA Franchise Systems LLC fully supports the principles of the Fair Housing Act and the Equal Opportunity Act. ERA, ERA Real Estate powered, and their respective logos are registered service marks of ERA Franchise Systems LLC. Each office is independently owned and operated.