
64 Hampton Towne Estates, Hampton, NH 03842
Local realty services provided by:ERA Key Realty Services
64 Hampton Towne Estates,Hampton, NH 03842
$485,000
- 2 Beds
- 2 Baths
- 1,628 sq. ft.
- Condominium
- Pending
Listed by: patrick careyCell: 603-583-1000
Office: carey giampa, llc./seabrook beach603-474-3401
MLS#:5104417
Source:PrimeMLS
Price summary
- Price:$485,000
- Price per sq. ft.:$270.04
- Monthly HOA dues:$325
About this home
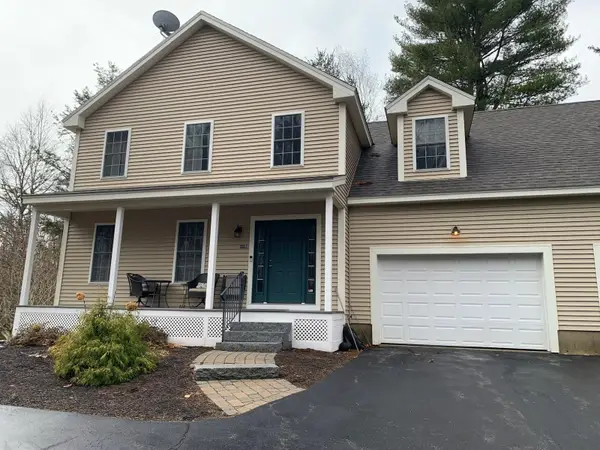
Renovated Hampton Towne Estates end unit townhome with open concept design with updated interiors, kitchen and bathrooms. A landscaped private walkway leads you to a private entrance and foyer. A private one car garage with auto door and pull down storage above as well as a utility room are located right off the foyer. The custom kitchen has had updated counters installed, tiled backsplash, sink and updated appliances about ten years ago. Custom built-in in the dining area for storage of glassware. Eight foot brick fireplace with wood bin currently is a gas fireplace but it can return to wood-buring if preferred. The open concept living room is open to the enclosed, heated and finished sunroom which overlooks the private rear yard and gives that one extra room for space. The second floor features two generously-sized bedrooms and a modern custom bathroom with 4'11"x2'8" walk-in subway tiled shower with glass doors and bench seating - all ensuite to the primary bedroom. The primary bedroom is spacious and has two sets of closets and direct entry to a second floor screened porch overlooking the private rear yard. Heating system is only 2 years old ($820 annual gas costs). Air conditioning system, windows and roof are also only 2 years old. First showings on Saturday, August 15th at a Public Open House from 900am to 1100am and by appointment only after the open house ends. Be sure to park in visitor parking only. One of the best maintained and best located units in the entire community just minutes from downtown shopping, schools and area highways....
Contact an agent
Home facts
- Year built:1986
- Listing ID #:5104417
- Added:1 day(s) ago
- Updated:August 18, 2026 at 01:52 PM
Rooms and interior
- Bedrooms:2
- Total bathrooms:2
- Rooms Total:6
- Flooring:Manufactured
- Kitchen Description:Dishwasher, Disposal, Microwave, Refrigerator
- Basement Description:Slab
- Living area:1,628 sq. ft.
Heating and cooling
- Cooling:Central AC
- Heating:Forced Air
Structure and exterior
- Roof:Asphalt Shingle
- Year built:1986
- Building area:1,628 sq. ft.
- Levels:2 Story
Schools
- High school:Winnacunnet High School
- Middle school:Hampton Academy Junior HS
- Elementary school:Hampton Centre School
Utilities
- Sewer:Public Available
Finances and disclosures
- Price:$485,000
- Price per sq. ft.:$270.04
- Tax amount:$5,450 (2025)
Features and amenities
- Appliances:Refrigerator, Washer
- Laundry features:Dryer, Washer
- Amenities:Circuit Breaker(s)
Parking
- Parking description:Common/Shared, Paved Driveway
- Garage spaces:1
 Copyright 2026 Prime MLS, Inc. All rights reserved. This information is deemed reliable, but not guaranteed. The data relating to real estate displayed on this Site comes in part from the IDX Program of Prime MLS. The information being provided is for consumers’ personal, noncommercial use and may not be used for any purpose other than to identify prospective properties consumers may be interested in purchasing. Data last updated August 18, 2026
New listings near 64 Hampton Towne Estates
- Coming Soon
 $675,000Coming Soon2 beds 3 baths
108 Mary Batchelder Road #C, Hampton, NH 03842
MLS# 5105399Listed by: BHHS VERANI REALTY HAMPSTEAD - New
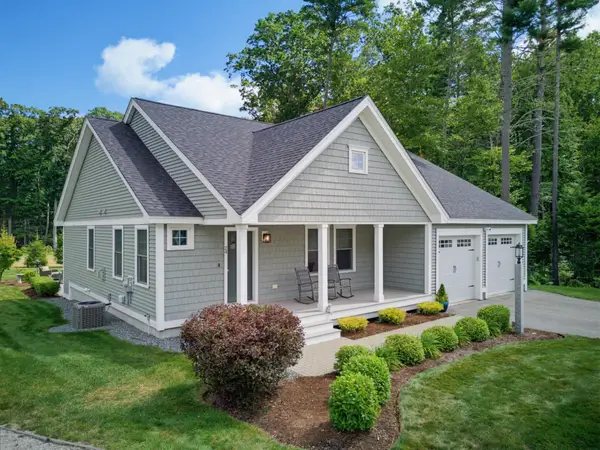 $989,000Active3 beds 2 baths1,835 sq. ft.
24 Sage Drive #13, Hampton, NH 03842
MLS# 5105232Listed by: THE GOVE GROUP REAL ESTATE, LLC - New
 $899,900Active3 beds 4 baths1,753 sq. ft.
22 K Street #301, Hampton, NH 03842
MLS# 5105228Listed by: COLONIAL MANOR REALTY INC - Coming Soon
 $9,995,000Coming Soon6 beds 6 baths
49 Dumas Avenue, Hampton, NH 03842
MLS# 5105097Listed by: TATE & FOSS SOTHEBY'S INTERNATIONAL RLTY - New
 $425,000Active2 beds 2 baths1,244 sq. ft.
107 Dunvegan Woods Drive, Hampton, NH 03842
MLS# 5104967Listed by: KW COASTAL AND LAKES & MOUNTAINS REALTY - New
 $585,000Active2 beds 2 baths1,280 sq. ft.
20 Harris Avenue #10, Hampton, NH 03842
MLS# 5104842Listed by: CAMERON PRESTIGE, LLC - New
 $69,999Active2 beds 1 baths552 sq. ft.
5 Hemlock Haven Road, Hampton, NH 03842
MLS# 5104851Listed by: YOUR NEIGHBORHOOD REALTOR, LLC - Coming SoonOpen Sun, 1 to 3pm
 $908,000Coming Soon4 beds 2 baths
19 Cutler Avenue, Hampton, NH 03842
MLS# 5104611Listed by: KANTERES REAL ESTATE, INC. - New
 $470,000Active2 beds 2 baths1,120 sq. ft.
415 High Street, Hampton, NH 03842
MLS# 5104672Listed by: KW COASTAL AND LAKES & MOUNTAINS REALTY/ROCHESTER


Protect your home and budget from life's surprises with an Assurant Home Warranty, backed by a partner that supports you through every step of homeownership. Explore Plans.
© 2023 - 2026 ERA Franchise Systems LLC. All rights reserved. ERA Franchise Systems LLC fully supports the principles of the Fair Housing Act and the Equal Opportunity Act. ERA, ERA Real Estate powered, and their respective logos are registered service marks of ERA Franchise Systems LLC. Each office is independently owned and operated.