
72 Island Path #72, Hampton, NH 03842
Local realty services provided by:ERA Key Realty Services
72 Island Path #72,Hampton, NH 03842
$1,075,000
- 3 Beds
- 2 Baths
- 1,840 sq. ft.
- Condominium
- Active
Upcoming open houses
- Sun, Sep 2712:00 pm - 02:00 pm
Listed by: robert holder
Office: keller williams coastal and lakes & mountains realty
MLS#:73582401
Source:MLSPIN
Price summary
- Price:$1,075,000
- Price per sq. ft.:$584.24
About this home
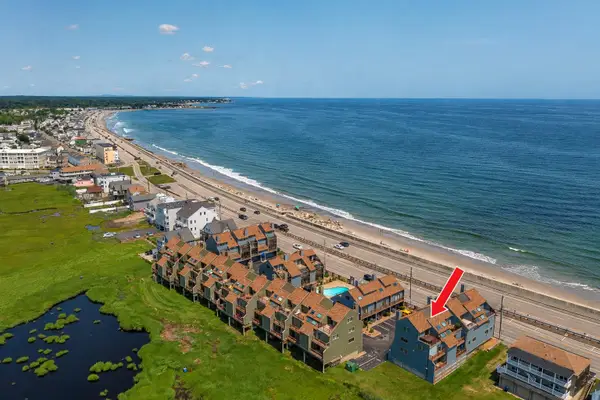
Have you been watching and waiting for the perfect Beach HOME? Where you can hear the waves, smell the salty air and cherish daily, breathtaking views of sunsets? The home was elevated several feet to insure staying dry and at that time the building was brought to the studs inside and out. Now this beautiful bright 3 bdrms, 2 bath, 2 level home has new everything, has new doors, windows, composite siding, green board, foam insulation. A kitchen up and down with each opening into a family room. Flooring on second floor is ¾ inch Hardwood. Flooring on the first floor is vinyl planking. Enjoy the picturesque views over the salt marsh behind this home or step out onto 68 feet of decking! Open concept eat-in kitchens with lots of custom cabinets including quartz countertops. Both bathrooms have custom tile showers/ flooring and custom cabinet with quartz countertops. Call today for a private viewing or stop by at our open house Sunday, October 27th 1 to 3 pm Owner is a licensed Realtor.
Contact an agent
Home facts
- Year built:1950
- Listing ID #:73582401
- Updated:September 26, 2026 at 10:50 AM
Rooms and interior
- Bedrooms:3
- Total bathrooms:2
- Full bathrooms:2
- Rooms Total:8
- Flooring:Flooring - Hardwood, Hardwood, Tile, Vinyl
- Dining Description:Dining Area
- Kitchen Description:Cabinets - Upgraded, Countertops - Stone/Granite/Solid, Countertops - Upgraded, Deck - Exterior, Dishwasher, Disposal, Exterior Access, Flooring - Hardwood, Gas Stove, Kitchen, Microwave, Open Floorplan, Range, Recessed Lighting, Refrigerator, Remodeled, Slider, Stainless Steel Appliances
- Living area:1,840 sq. ft.
Heating and cooling
- Cooling:1 Cooling Zone, Central Air
- Heating:Forced Air, Natural Gas
- Central air:Yes
Structure and exterior
- Roof:Shingle
- Year built:1950
- Building area:1,840 sq. ft.
- Lot area:0.16 Acres
- Construction Materials:Frame
- Exterior Features:Deck - Composite, Patio, Porch, Professional Landscaping, Rain Gutters, Stone Wall
Schools
- High school:Winnacunnet High School
- Middle school:Hampton Academy Junior Hs
- Elementary school:Hampton Centre School
Utilities
- Water:Public
- Sewer:Public Sewer
Finances and disclosures
- Price:$1,075,000
- Price per sq. ft.:$584.24
- Tax amount:$8,902 (2025)
Features and amenities
- Appliances:Dishwasher, Disposal, Dryer, Microwave, Range, Refrigerator, Washer
- Laundry features:Dryer, Dryer Hookup - Electric, Electric Dryer Hookup, Washer, Washer Hookup
- Amenities:Cabinets - Upgraded, Closet/Cabinets - Custom Built, Open Floorplan, Recessed Lighting
Parking
- Total parking spaces:4
New listings near 72 Island Path #72
- Coming SoonOpen Sat, 10:30am to 12pm
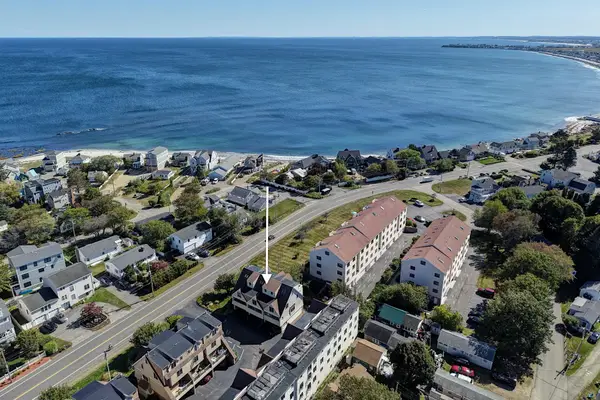 $700,000Coming Soon2 beds 3 baths1,395 sq. ft.
989 Ocean Boulevard #27, Hampton, NH 03842
MLS# 5111110Listed by: TATE & FOSS SOTHEBY'S INTERNATIONAL RLTY
- New
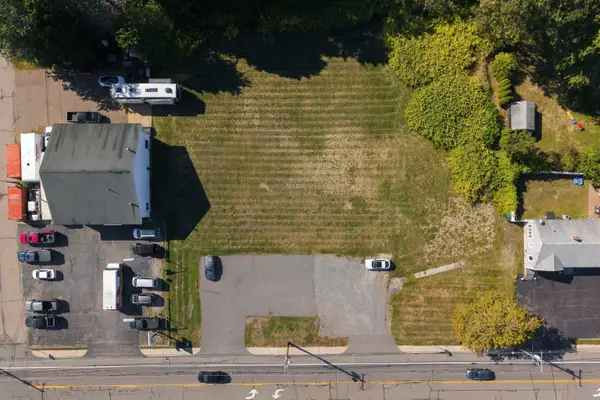 $975,000Active1.06 Acres
724 Lafayette Road, Hampton, NH 03842
MLS# 5111417Listed by: PORTSIDE REAL ESTATE GROUP - New
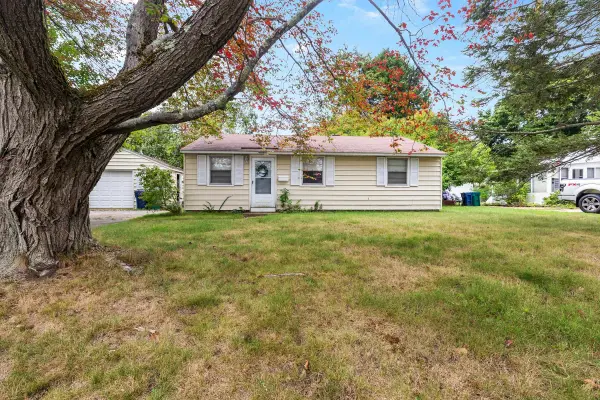 $465,000Active3 beds 1 baths840 sq. ft.
19 Tucker Lane, Hampton, NH 03842
MLS# 5111370Listed by: HARRIS REAL ESTATE - Open Sat, 12 to 2pmNew
 $480,000Active2 beds 1 baths968 sq. ft.
50 Drakeside Road, Hampton, NH 03842
MLS# 5110838Listed by: HARRIS REAL ESTATE - New
 $349,000Active2 beds 1 baths1,224 sq. ft.
46 Dunvegan Woods Drive, Hampton, NH 03842
MLS# 5110658Listed by: RE/MAX SHORELINE - New
 $725,000Active3 beds 2 baths1,344 sq. ft.
5 Chase Street, Hampton, NH 03842
MLS# 5110671Listed by: TODAY REAL ESTATE 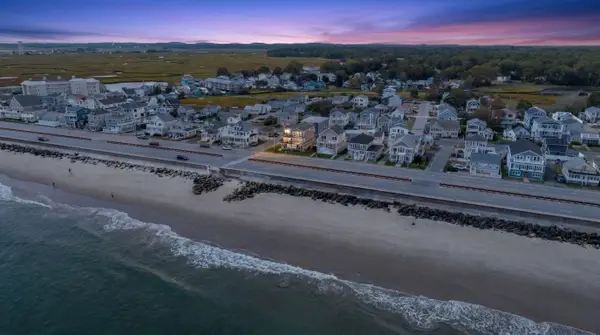 $3,200,000Pending3 beds 3 baths3,612 sq. ft.
741 Ocean Boulevard, Hampton, NH 03842
MLS# 5110468Listed by: CAREY GIAMPA, LLC/RYE- New
 $799,900Active3 beds 3 baths1,615 sq. ft.
581 Ocean Boulevard #7, Hampton, NH 03842
MLS# 5110413Listed by: CAREY GIAMPA, LLC/RYE  $799,900Pending3 beds 3 baths2,617 sq. ft.
55 Hampton Meadows Road, Hampton, NH 03842
MLS# 5110069Listed by: CAREY GIAMPA, LLC/SEABROOK BEACH


Protect your home and budget from life's surprises with an Assurant Home Warranty, backed by a partner that supports you through every step of homeownership. Explore Plans.
© 2023 - 2026 ERA Franchise Systems LLC. All rights reserved. ERA Franchise Systems LLC fully supports the principles of the Fair Housing Act and the Equal Opportunity Act. ERA, ERA Real Estate powered, and their respective logos are registered service marks of ERA Franchise Systems LLC. Each office is independently owned and operated.