
741 Ocean Boulevard, Hampton, NH 03842
Local realty services provided by:ERA Key Realty Services
741 Ocean Boulevard,Hampton, NH 03842
$3,200,000
- 3 Beds
- 3 Baths
- 3,612 sq. ft.
- Single family
- Active
Listed by: lauren stone, lisa paquetteCell: 603-944-1368
Office: carey giampa, llc./rye603-964-7000
MLS#:5110468
Source:PrimeMLS
Price summary
- Price:$3,200,000
- Price per sq. ft.:$681.87
About this home
Rare opportunity to own an exceptional oceanfront residence offering panoramic Atlantic views, two ocean-facing decks and the sandy beach just steps from your door. Offering three levels of beautifully designed living space, soaring ceilings, quality finishes, smart house features, and an elevator providing access from the basement to the top floor, the home combines comfort, convenience and exceptional spaces for entertaining. The main living level is designed around the breathtaking ocean views, with an open-concept kitchen, dining area and living room providing a bright and inviting gathering space. The beautifully appointed kitchen features Thermador appliances, dual dishwashers, quartz countertops, bar seating and thoughtfully designed custom storage. An adjoining butler’s pantry is ideal for entertaining with wine and beverage refrigeration, a cocktail sink and additional cabinetry. Step outside to the impressive covered Azek deck overlooking the Atlantic, complete with glass railings that preserve the unobstructed views and a built-in summer kitchen for outdoor dining and gatherings. The top level offers a private primary suite with a walk-in closet and beautifully appointed bath featuring double sinks, granite countertops and a Kohler steam shower. An inviting oceanfront family room provides another wonderful place to relax and opens directly to the upper deck, where elevated views of the Atlantic create a spectacular backdrop. The first level is thoughtfully designed with two additional bedrooms, a full bath, ¾ bath, mudroom, laundry area and welcoming foyer. Additional conveniences include a heated one-car garage, outdoor shower and plenty of parking. With the beach just steps from your doorstep, spectacular ocean views from multiple levels and exceptional indoor and outdoor living spaces, this remarkable residence offers an incredible opportunity to experience the very best of coastal living....
Contact an agent
Home facts
- Year built:2020
- Listing ID #:5110468
- Added:1 day(s) ago
- Updated:September 18, 2026 at 04:48 PM
Rooms and interior
- Bedrooms:3
- Total bathrooms:3
- Full bathrooms:1
- Rooms Total:8
- Flooring:Tile, Wood
- Kitchen Description:Dishwasher, Microwave, Refrigerator, Wine Cooler
- Basement Description:Concrete, Concrete Floor, Interior, Storage Space, Unfinished
- Living area:3,612 sq. ft.
Heating and cooling
- Cooling:Central AC, Multi-zone
- Heating:Forced Air, Multi Zone
Structure and exterior
- Roof:Asphalt Shingle
- Year built:2020
- Building area:3,612 sq. ft.
- Lot area:0.08 Acres
- Levels:3 Story
Schools
- High school:Winnacunnet High School
- Middle school:Hampton Academy Junior HS
- Elementary school:Adeline C. Marston School
Utilities
- Sewer:Public Available
Finances and disclosures
- Price:$3,200,000
- Price per sq. ft.:$681.87
- Tax amount:$25,695 (2025)
Features and amenities
- Appliances:Refrigerator, Washer, Wine Cooler
- Laundry features:Dryer, Washer
- Amenities:Circuit Breaker(s)
- Smart home:Yes
Parking
- Parking description:Brick/Pavers Driveway
- Garage spaces:1
 Copyright 2026 Prime MLS, Inc. All rights reserved. This information is deemed reliable, but not guaranteed. The data relating to real estate displayed on this Site comes in part from the IDX Program of Prime MLS. The information being provided is for consumers’ personal, noncommercial use and may not be used for any purpose other than to identify prospective properties consumers may be interested in purchasing. Data last updated September 18, 2026
New listings near 741 Ocean Boulevard
- Open Fri, 2:30 to 4pmNew
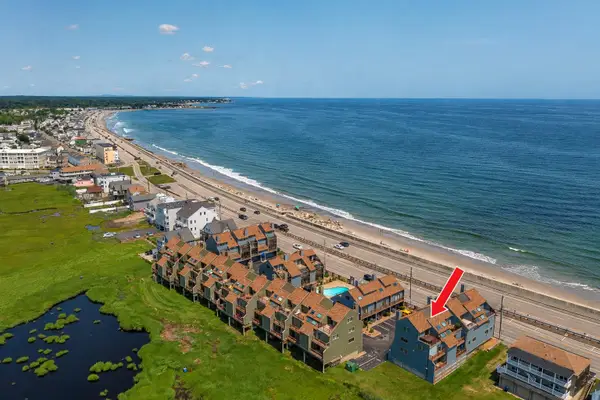 $799,900Active3 beds 3 baths1,615 sq. ft.
581 Ocean Boulevard #7, Hampton, NH 03842
MLS# 5110413Listed by: CAREY GIAMPA, LLC/RYE - New
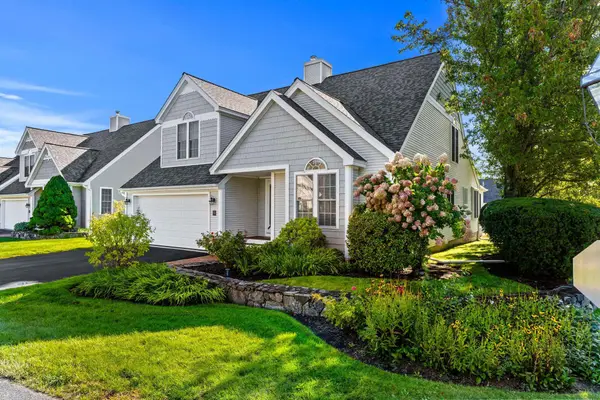 $799,900Active3 beds 3 baths2,617 sq. ft.
55 Hampton Meadows Road, Hampton, NH 03842
MLS# 5110069Listed by: CAREY GIAMPA, LLC/SEABROOK BEACH - Open Fri, 4:30 to 6pmNew
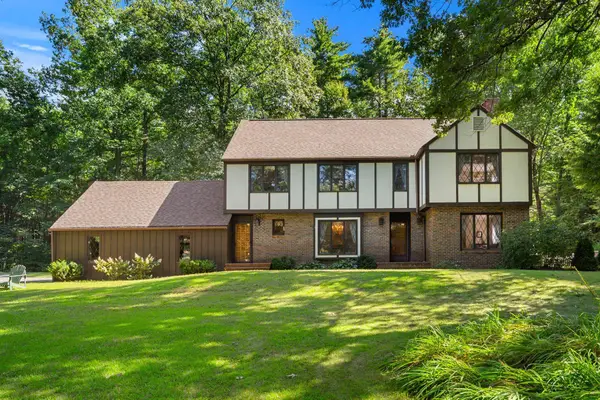 $875,000Active4 beds 3 baths2,531 sq. ft.
39 Ashbrook Drive, Hampton, NH 03842
MLS# 5110005Listed by: CAREY GIAMPA, LLC/RYE - New
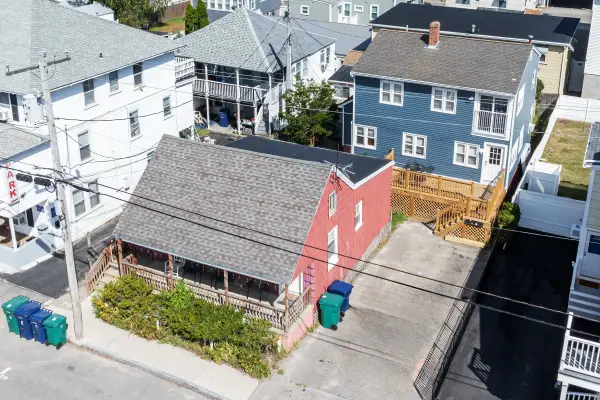 $1,599,900Active-- beds 4 baths2,910 sq. ft.
4 H Street, Hampton, NH 03842
MLS# 5110012Listed by: MCGUIRK PROPERTIES, LLC - Open Sat, 10am to 12pmNew
 $699,000Active2 beds 2 baths1,504 sq. ft.
236 Drakeside Road, Hampton, NH 03842
MLS# 5109850Listed by: EAST COAST GROUP ONE REALTY - New
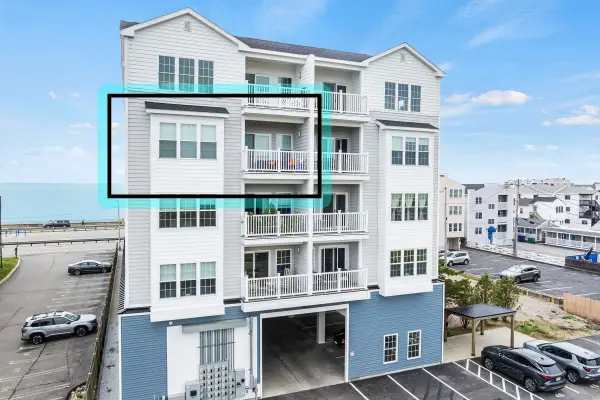 $775,000Active2 beds 2 baths1,419 sq. ft.
435 Ocean Boulevard #405, Hampton, NH 03842
MLS# 5109790Listed by: MCGUIRK PROPERTIES, LLC - Open Sat, 11am to 1pmNew
 $1,799,999Active4 beds 4 baths2,864 sq. ft.
583 Ocean Boulevard, Hampton, NH 03842
MLS# 5109265Listed by: EAST COAST GROUP ONE REALTY - New
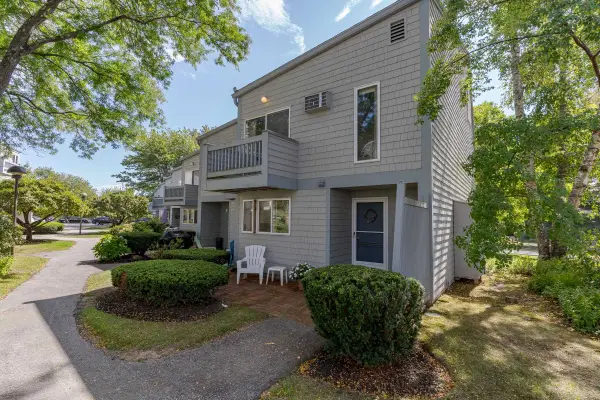 $424,999Active2 beds 2 baths1,677 sq. ft.
23 Cusack Road #25, Hampton, NH 03842
MLS# 5109233Listed by: RE/MAX REALTY ONE - Open Sun, 10:30am to 12pmNew
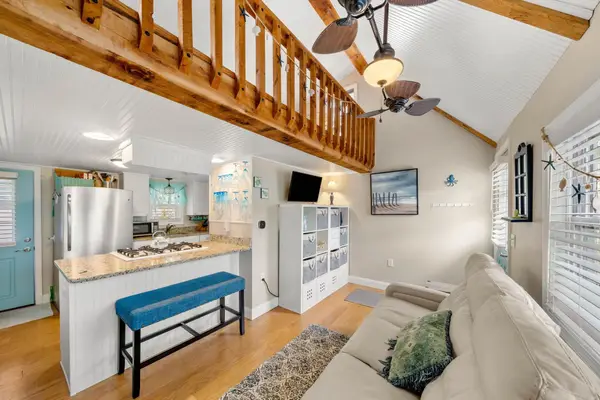 $309,900Active1 beds 1 baths480 sq. ft.
470 Winnacunnet Road #8, Hampton, NH 03842
MLS# 5108946Listed by: THE ALAND REALTY GROUP


Protect your home and budget from life's surprises with an Assurant Home Warranty, backed by a partner that supports you through every step of homeownership. Explore Plans.
© 2023 - 2026 ERA Franchise Systems LLC. All rights reserved. ERA Franchise Systems LLC fully supports the principles of the Fair Housing Act and the Equal Opportunity Act. ERA, ERA Real Estate powered, and their respective logos are registered service marks of ERA Franchise Systems LLC. Each office is independently owned and operated.