
989 Ocean Boulevard #27, Hampton, NH 03842
Local realty services provided by:ERA Key Realty Services
989 Ocean Boulevard #27,Hampton, NH 03842
$700,000
- 2 Beds
- 3 Baths
- 1,395 sq. ft.
- Condominium
- Coming Soon
Upcoming open houses
- Sat, Oct 0310:30 am - 12:00 pm
Listed by: sean fellows
Office: tate & foss sotheby's international rlty603-964-8028
MLS#:5111110
Source:PrimeMLS
Price summary
- Price:$700,000
- Price per sq. ft.:$383.14
- Monthly HOA dues:$525
About this home
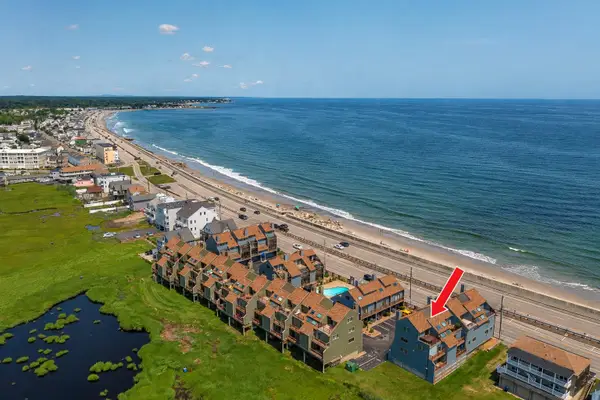
Set along Hampton’s northern coastline at The Gables at Plaice Cove, this beautifully positioned residence offers a distinctive way to experience the New Hampshire Seacoast, with the Atlantic as a daily backdrop. Oriented to capture abundant natural light, the home enjoys a bright, airy atmosphere and compelling water views from its elevated setting. Generous windows draw the surrounding coastal landscape into the home, while the multi-level design creates a natural separation between living and sleeping spaces. Step outside onto the balcony and the connection to the coast becomes even more pronounced, a comfortable and highly usable outdoor space for morning coffee, an evening drink, or simply watching the changing colors of the water and sky. Inside, approximately 1,395 square feet of finished living space includes two bedrooms and two-and-a-half baths, with well-proportioned rooms offering flexibility for everyday living and entertaining. A private garage with direct entry adds welcome convenience, along with two additional dedicated parking spaces, an especially valuable feature this close to the coast. Beyond the residence, some of Hampton’s most desirable shoreline is within easy reach. North Beach is just moments away for surfing, swimming, and long walks by the water, while nearby Plaice Cove offers a quieter, more intimate stretch of coastline. From early mornings along the shore to summer afternoons at the beach, the location makes it easy to weave the Seacoast into everyday life. Whether envisioned as a year-round residence or a coastal retreat, this townhouse offers an inviting combination of comfortable living space, a desirable setting, and an enduring connection to the water- a place where the ocean is not simply nearby, but part of the experience....
Contact an agent
Home facts
- Year built:1986
- Listing ID #:5111110
- Updated:September 26, 2026 at 10:52 AM
Rooms and interior
- Bedrooms:2
- Total bathrooms:3
- Full bathrooms:2
- Rooms Total:4
- Flooring:Ceramic Tile, Hardwood, Wood
- Kitchen Description:Dishwasher, Disposal, Microwave, Refrigerator
- Living area:1,395 sq. ft.
Heating and cooling
- Cooling:Central AC
- Heating:Forced Air, Hot Air, Multi Zone
Structure and exterior
- Roof:Asphalt Shingle
- Year built:1986
- Building area:1,395 sq. ft.
- Lot area:0.83 Acres
- Levels:3 Story
Schools
- High school:Winnacunnet High School
- Middle school:Hampton Academy Junior HS
- Elementary school:Adeline C. Marston School
Utilities
- Sewer:Public Available
Finances and disclosures
- Price:$700,000
- Price per sq. ft.:$383.14
- Tax amount:$5,494 (2026)
Features and amenities
- Appliances:Refrigerator, Washer
- Laundry features:Dryer, Washer
- Amenities:Circuit Breaker(s)
Parking
- Parking description:Paved Driveway
- Garage spaces:1
 Copyright 2026 Prime MLS, Inc. All rights reserved. This information is deemed reliable, but not guaranteed. The data relating to real estate displayed on this Site comes in part from the IDX Program of Prime MLS. The information being provided is for consumers’ personal, noncommercial use and may not be used for any purpose other than to identify prospective properties consumers may be interested in purchasing. Data last updated September 26, 2026
New listings near 989 Ocean Boulevard #27
- Open Sun, 12 to 2pmNew
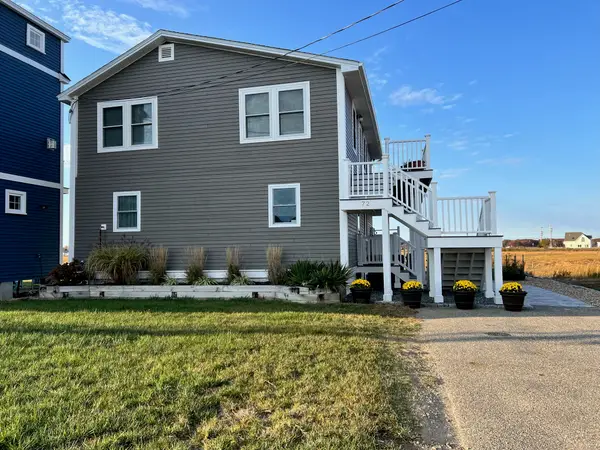 $1,075,000Active3 beds 2 baths1,840 sq. ft.
72 Island Path #72, Hampton, NH 03842
MLS# 73582401Listed by: Keller Williams Coastal and Lakes & Mountains Realty - New
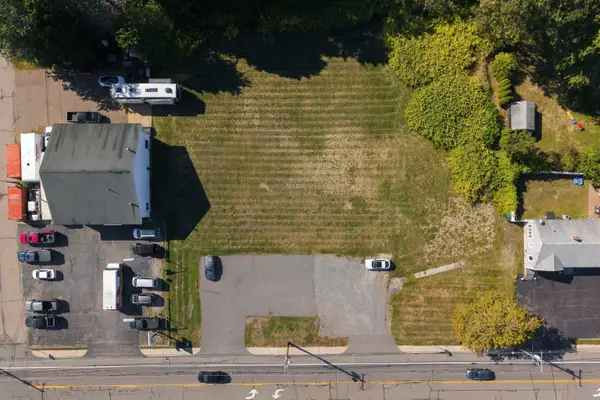 $975,000Active1.06 Acres
724 Lafayette Road, Hampton, NH 03842
MLS# 5111417Listed by: PORTSIDE REAL ESTATE GROUP - New
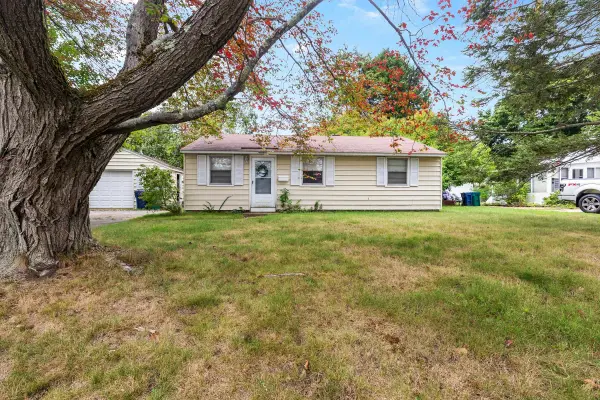 $465,000Active3 beds 1 baths840 sq. ft.
19 Tucker Lane, Hampton, NH 03842
MLS# 5111370Listed by: HARRIS REAL ESTATE - Open Sat, 12 to 2pmNew
 $480,000Active2 beds 1 baths968 sq. ft.
50 Drakeside Road, Hampton, NH 03842
MLS# 5110838Listed by: HARRIS REAL ESTATE - New
 $349,000Active2 beds 1 baths1,224 sq. ft.
46 Dunvegan Woods Drive, Hampton, NH 03842
MLS# 5110658Listed by: RE/MAX SHORELINE - New
 $725,000Active3 beds 2 baths1,344 sq. ft.
5 Chase Street, Hampton, NH 03842
MLS# 5110671Listed by: TODAY REAL ESTATE 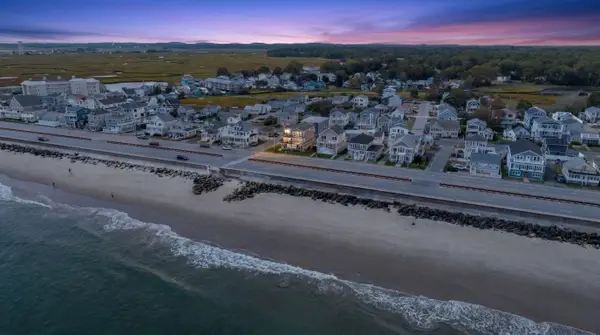 $3,200,000Pending3 beds 3 baths3,612 sq. ft.
741 Ocean Boulevard, Hampton, NH 03842
MLS# 5110468Listed by: CAREY GIAMPA, LLC/RYE- New
 $799,900Active3 beds 3 baths1,615 sq. ft.
581 Ocean Boulevard #7, Hampton, NH 03842
MLS# 5110413Listed by: CAREY GIAMPA, LLC/RYE  $799,900Pending3 beds 3 baths2,617 sq. ft.
55 Hampton Meadows Road, Hampton, NH 03842
MLS# 5110069Listed by: CAREY GIAMPA, LLC/SEABROOK BEACH


Protect your home and budget from life's surprises with an Assurant Home Warranty, backed by a partner that supports you through every step of homeownership. Explore Plans.
© 2023 - 2026 ERA Franchise Systems LLC. All rights reserved. ERA Franchise Systems LLC fully supports the principles of the Fair Housing Act and the Equal Opportunity Act. ERA, ERA Real Estate powered, and their respective logos are registered service marks of ERA Franchise Systems LLC. Each office is independently owned and operated.