
52 Rennie Road, Hanover, NH 03755
Local realty services provided by:ERA Key Realty Services
52 Rennie Road,Hanover, NH 03755
$699,000
- 2 Beds
- 2 Baths
- 1,529 sq. ft.
- Single family
- Active
Listed by: liam mccarthy
Office: coldwell banker lifestyles - hanover603-643-6406
MLS#:5112304
Source:PrimeMLS
Price summary
- Price:$699,000
- Price per sq. ft.:$457.16
About this home
Come and check out this delightful little Cape on the Hanover/Lyme border. Enter the light filled kitchen through a bright side porch. Notice the traditional dining room adjacent, or dine informally in the spacious kitchen. The 1/2 bath and laundry are tucked away nearby. The smaller of the two living rooms is perfect for snowy days with a roaring fire in the wood stove and the larger living room is a virtual library, again with lots of light. Upstairs you have a full bath between two ample bedrooms, one with a further room beyond for storage or to be used as a closet. There is a two car garage detached from the house. You can sit on your deck and enjoy the fall colors across the lovely back yard which includes some raised beds with room for more, if desired. The lot is skirted by Hewes Brook and all the fauna that it brings. All just a very short drive to downtown Lyme or just 10-12 mins. to downtown Hanover. Open House Saturday, 10/03/2026 from 11-1. Come and check it out!
Contact an agent
Home facts
- Year built:1840
- Listing ID #:5112304
- Added:4 day(s) ago
- Updated:October 06, 2026 at 10:37 AM
Rooms and interior
- Bedrooms:2
- Total bathrooms:2
- Full bathrooms:1
- Rooms Total:7
- Kitchen Description:Dishwasher, Microwave, Refrigerator
- Basement Description:Crawl Space, Interior, Sump Pump, Unfinished
- Living area:1,529 sq. ft.
Heating and cooling
- Heating:Hot Water
Structure and exterior
- Roof:Asphalt Shingle
- Year built:1840
- Building area:1,529 sq. ft.
- Lot area:0.7 Acres
- Levels:1.5 Story
Finances and disclosures
- Price:$699,000
- Price per sq. ft.:$457.16
- Tax amount:$6,310 (2025)
Features and amenities
- Appliances:Exhaust Fan, Refrigerator, Washer
- Laundry features:Dryer, Washer
- Amenities:Circuit Breaker(s)
Parking
- Parking description:Gravel Driveway
- Garage spaces:2
 Copyright 2026 Prime MLS, Inc. All rights reserved. This information is deemed reliable, but not guaranteed. The data relating to real estate displayed on this Site comes in part from the IDX Program of Prime MLS. The information being provided is for consumers’ personal, noncommercial use and may not be used for any purpose other than to identify prospective properties consumers may be interested in purchasing. Data last updated October 6, 2026
New listings near 52 Rennie Road
- Coming Soon
 $775,000Coming Soon5 beds 2 baths1,872 sq. ft.
89 Lebanon Street, Hanover, NH 03755
MLS# 5112867Listed by: RE/MAX UPPER VALLEY - New
 $449,000Active2 beds 2 baths960 sq. ft.
310 Brook Hollow #310, Hanover, NH 03755
MLS# 5112318Listed by: BHHS VERANI UPPER VALLEY - New
 $899,000Active3 beds 2 baths1,576 sq. ft.
2 Buskey Circle, Hanover, NH 03755
MLS# 5112120Listed by: FOUR SEASONS SOTHEBY'S INT'L REALTY 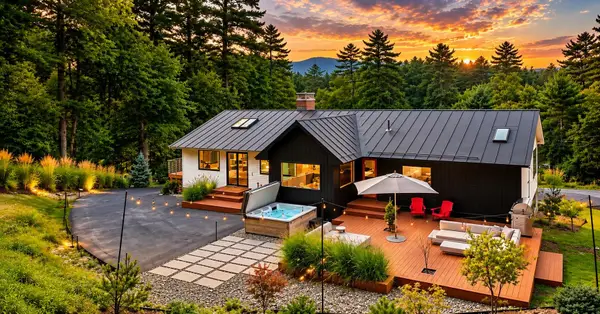 $2,450,000Active5 beds 3 baths2,844 sq. ft.
32 Rayton Road, Hanover, NH 03755
MLS# 5111131Listed by: DEREK GREENE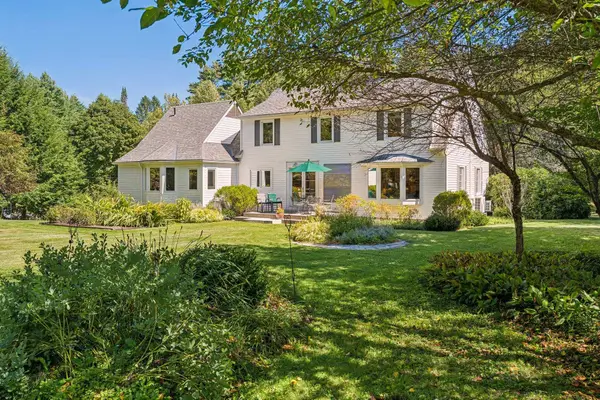 $1,695,000Active4 beds 2 baths2,697 sq. ft.
7 Conant Road, Hanover, NH 03755
MLS# 5109830Listed by: SNYDER DONEGAN REAL ESTATE GROUP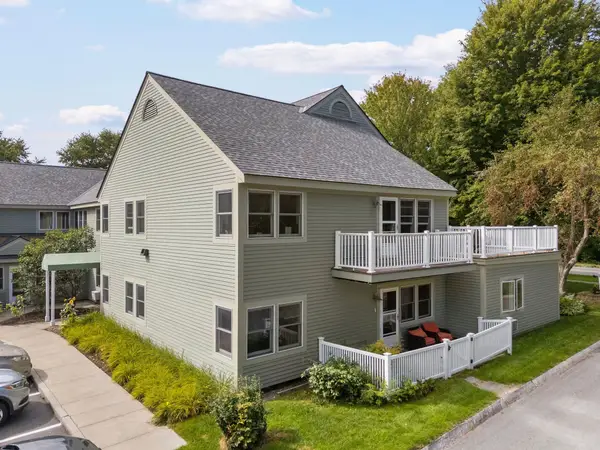 $475,000Active2 beds 2 baths989 sq. ft.
53 Lyme Road #12, Hanover, NH 03755
MLS# 5109592Listed by: BHHS VERANI UPPER VALLEY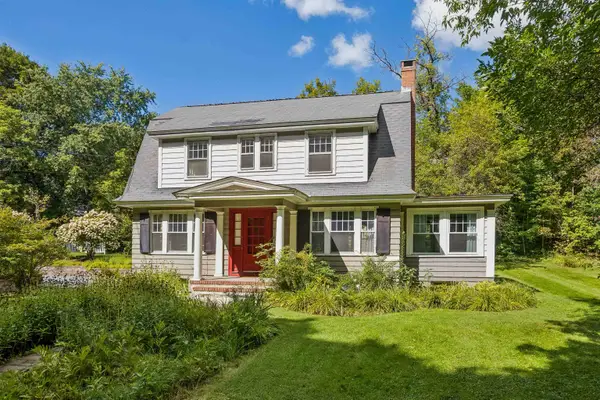 $1,195,000Active3 beds 2 baths2,332 sq. ft.
1 Ripley Road, Hanover, NH 03755
MLS# 5108932Listed by: SNYDER DONEGAN REAL ESTATE GROUP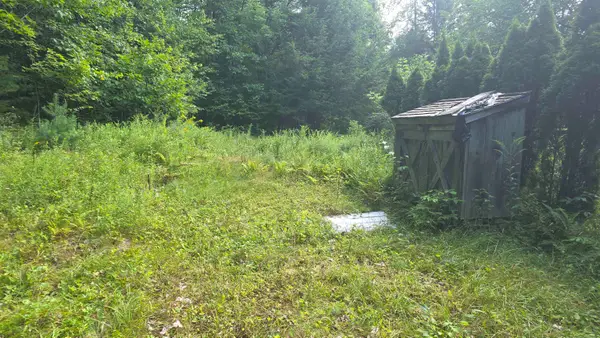 $59,000Pending1.2 Acres
66 Goss Road, Hanover, NH 03755
MLS# 5108951Listed by: RE/MAX UPPER VALLEY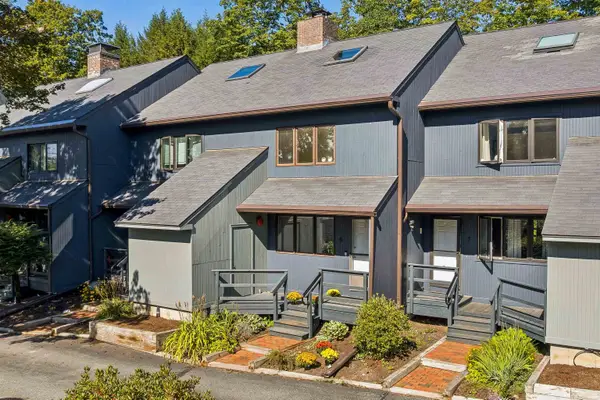 $499,000Active2 beds 2 baths1,613 sq. ft.
6 College Hill Road, Hanover, NH 03755
MLS# 5108282Listed by: SNYDER DONEGAN REAL ESTATE GROUP


Protect your home and budget from life's surprises with an Assurant Home Warranty, backed by a partner that supports you through every step of homeownership. Explore Plans.
© 2023 - 2026 ERA Franchise Systems LLC. All rights reserved. ERA Franchise Systems LLC fully supports the principles of the Fair Housing Act and the Equal Opportunity Act. ERA, ERA Real Estate powered, and their respective logos are registered service marks of ERA Franchise Systems LLC. Each office is independently owned and operated.