
89 Lebanon Street, Hanover, NH 03755
Local realty services provided by:ERA Key Realty Services
89 Lebanon Street,Hanover, NH 03755
$775,000
- 5 Beds
- 2 Baths
- 1,872 sq. ft.
- Single family
- Coming Soon
Listed by: jenna luce
Office: re/max upper valley603-298-8900
MLS#:5112867
Source:PrimeMLS
Price summary
- Price:$775,000
- Price per sq. ft.:$292.12
About this home
Embrace the vibrant heart of Hanover with this beautifully renovated duplex on Lebanon Street! Ideally located within walking distance of the Co-op and directly on the bus line, this property offers the convenience of downtown living with easy access to both Dartmouth College and Dartmouth Hitchcock Medical Center. The walk-out basement provides abundant storage and opens to a newly blue-stoned parking area with plenty of space for residents and guests. The first-floor unit has been thoughtfully updated with new hardwood floors, a new kitchen, and two beautifully renovated bathrooms, creating a fresh and inviting living space. Upstairs, the second-floor unit offers a separate private entrance and features hardwood floors, a new kitchen, a new bathroom, and its own washer and dryer. The layout provides excellent flexibility as an in-law suite, additional living space, or rental opportunity. Outside, nature is right at your doorstep, with hiking trails bordering the property, Mink Brook to the rear, and State of New Hampshire-owned land to the left. The entire interior has been freshly painted and is ready for its new owner. Whether you're looking to live in one unit and rent the other or add a well-located multi-family property to your investment portfolio, this Hanover opportunity checks all the boxes. Location, renovation, flexibility, and convenience, don't miss your chance to make this special property your own!...
Contact an agent
Home facts
- Year built:1920
- Listing ID #:5112867
- Updated:October 06, 2026 at 10:38 AM
Rooms and interior
- Bedrooms:5
- Total bathrooms:2
- Full bathrooms:1
- Rooms Total:9
- Flooring:Hardwood
- Kitchen Description:Refrigerator
- Basement Description:Concrete, Concrete Floor, Daylight, Full, Walkout
- Living area:1,872 sq. ft.
Heating and cooling
- Heating:Baseboard, Oil
Structure and exterior
- Roof:Standing Seam
- Year built:1920
- Building area:1,872 sq. ft.
- Lot area:0.47 Acres
- Levels:2 Story
Schools
- High school:Hanover High School
- Middle school:Frances C. Richmond Middle Sch
Utilities
- Sewer:Public Available
Finances and disclosures
- Price:$775,000
- Price per sq. ft.:$292.12
- Tax amount:$8,281 (2025)
Features and amenities
- Appliances:Refrigerator, Washer
- Laundry features:Dryer, Washer
- Amenities:Circuit Breaker(s)
Parking
- Parking description:Dirt Driveway
 Copyright 2026 Prime MLS, Inc. All rights reserved. This information is deemed reliable, but not guaranteed. The data relating to real estate displayed on this Site comes in part from the IDX Program of Prime MLS. The information being provided is for consumers’ personal, noncommercial use and may not be used for any purpose other than to identify prospective properties consumers may be interested in purchasing. Data last updated October 6, 2026
New listings near 89 Lebanon Street
- New
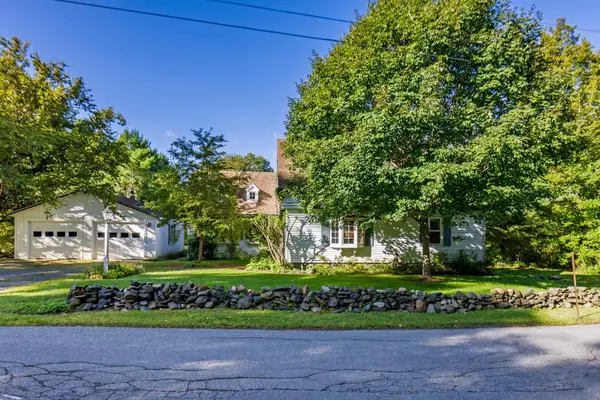 $699,000Active2 beds 2 baths1,529 sq. ft.
52 Rennie Road, Hanover, NH 03755
MLS# 5112304Listed by: COLDWELL BANKER LIFESTYLES - HANOVER - New
 $449,000Active2 beds 2 baths960 sq. ft.
310 Brook Hollow #310, Hanover, NH 03755
MLS# 5112318Listed by: BHHS VERANI UPPER VALLEY - New
 $899,000Active3 beds 2 baths1,576 sq. ft.
2 Buskey Circle, Hanover, NH 03755
MLS# 5112120Listed by: FOUR SEASONS SOTHEBY'S INT'L REALTY 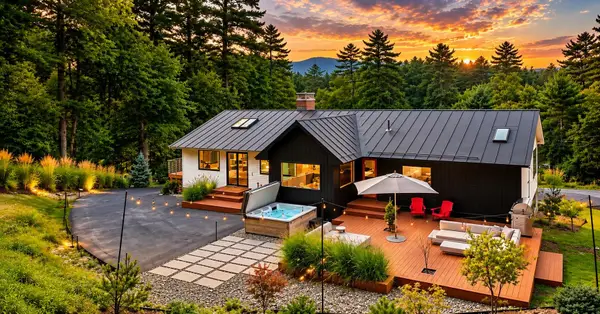 $2,450,000Active5 beds 3 baths2,844 sq. ft.
32 Rayton Road, Hanover, NH 03755
MLS# 5111131Listed by: DEREK GREENE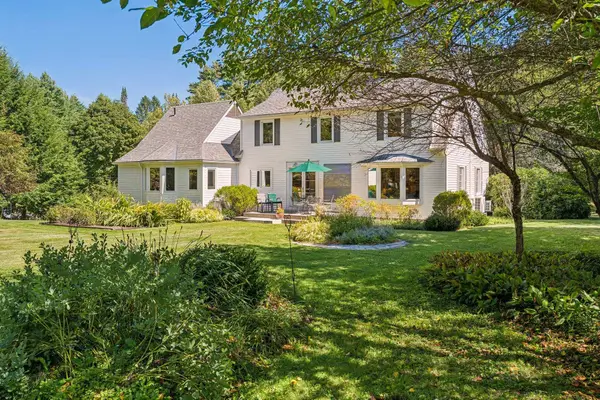 $1,695,000Active4 beds 2 baths2,697 sq. ft.
7 Conant Road, Hanover, NH 03755
MLS# 5109830Listed by: SNYDER DONEGAN REAL ESTATE GROUP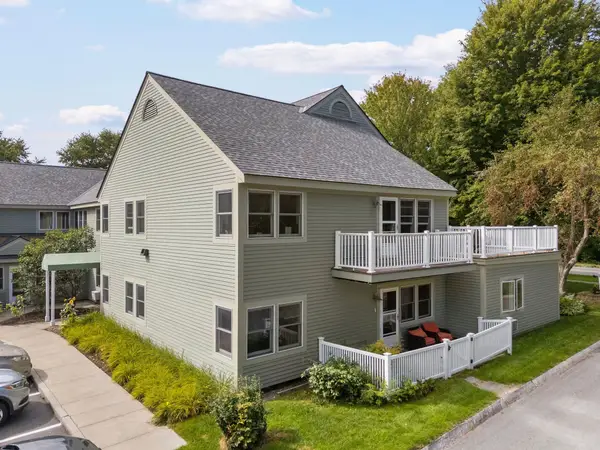 $475,000Active2 beds 2 baths989 sq. ft.
53 Lyme Road #12, Hanover, NH 03755
MLS# 5109592Listed by: BHHS VERANI UPPER VALLEY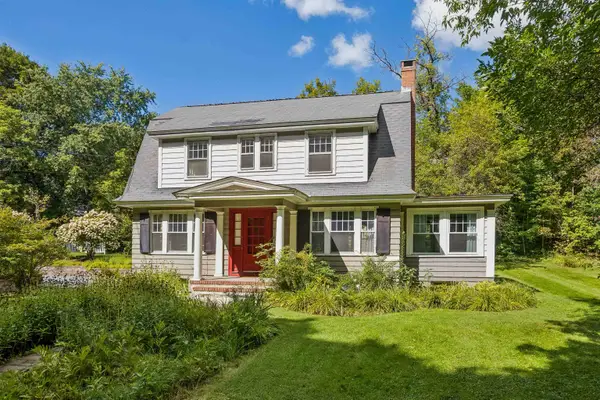 $1,195,000Active3 beds 2 baths2,332 sq. ft.
1 Ripley Road, Hanover, NH 03755
MLS# 5108932Listed by: SNYDER DONEGAN REAL ESTATE GROUP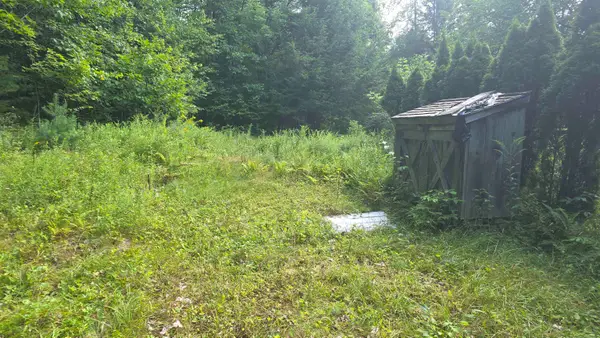 $59,000Pending1.2 Acres
66 Goss Road, Hanover, NH 03755
MLS# 5108951Listed by: RE/MAX UPPER VALLEY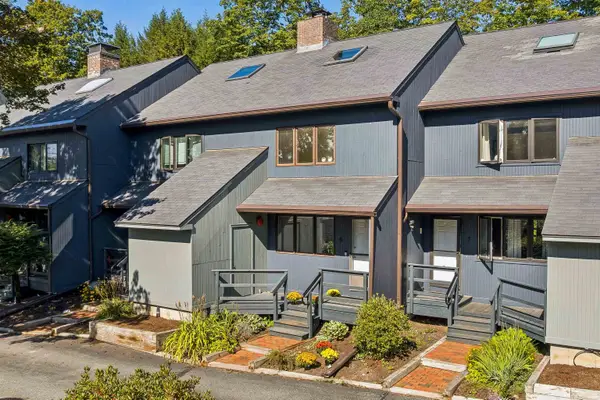 $499,000Active2 beds 2 baths1,613 sq. ft.
6 College Hill Road, Hanover, NH 03755
MLS# 5108282Listed by: SNYDER DONEGAN REAL ESTATE GROUP


Protect your home and budget from life's surprises with an Assurant Home Warranty, backed by a partner that supports you through every step of homeownership. Explore Plans.
© 2023 - 2026 ERA Franchise Systems LLC. All rights reserved. ERA Franchise Systems LLC fully supports the principles of the Fair Housing Act and the Equal Opportunity Act. ERA, ERA Real Estate powered, and their respective logos are registered service marks of ERA Franchise Systems LLC. Each office is independently owned and operated.