
31 Adams Drive, Haverhill, NH 03765
Local realty services provided by:ERA Key Realty Services
Listed by: angela kellyCell: 603-568-6130
Office: bhhs verani bedford603-472-1010
MLS#:5097847
Source:PrimeMLS
Price summary
- Price:$249,900
- Price per sq. ft.:$245.72
- Monthly HOA dues:$60.42
About this home
Price just Reduced! Don't miss your opportunity to see this year-round, one level home in the Heart of the Mountain Lakes District which has so much to offer. Just a short walk down to the beaches, heated inground pool, tennis court, basketball court, walking and ATV Trails...the list goes on and on. Open concept living room/kitchen area with vaulted ceiling, propane fireplace and natural woodwork. Level corner lot with large shed for storage which has electricity. Private back yard which is great for entertaining. Golf carts and ATVs allowed to ride on the roads. Schedule your showing today!
Contact an agent
Home facts
- Year built:1963
- Subdivision & Development:Mountain Lakes District
- Listing ID #:5097847
- Added:50 day(s) ago
- Updated:August 22, 2026 at 11:16 AM
Rooms and interior
- Bedrooms:2
- Total bathrooms:1
- Rooms Total:4
- Flooring:Carpet, Vinyl
- Kitchen Description:Dishwasher, Microwave, Refrigerator
- Basement Description:Crawl Space, Exterior Access, Partial, Sump Pump, Unfinished
- Living area:1,017 sq. ft.
Heating and cooling
- Heating:Baseboard, Electric
Structure and exterior
- Roof:Metal
- Year built:1963
- Building area:1,017 sq. ft.
- Lot area:0.24 Acres
- Levels:1 Story
Utilities
- Sewer:Leach Field, On Site Septic Exists, Private, Septic
Finances and disclosures
- Price:$249,900
- Price per sq. ft.:$245.72
- Tax amount:$5,545 (2026)
Features and amenities
- Appliances:Refrigerator, Washer
- Laundry features:Dryer, Washer
- Amenities:Circuit Breaker(s)
Parking
- Parking description:Dirt Driveway, Gravel Driveway
 Copyright 2026 Prime MLS, Inc. All rights reserved. This information is deemed reliable, but not guaranteed. The data relating to real estate displayed on this Site comes in part from the IDX Program of Prime MLS. The information being provided is for consumers’ personal, noncommercial use and may not be used for any purpose other than to identify prospective properties consumers may be interested in purchasing. Data last updated August 22, 2026
New listings near 31 Adams Drive
- New
 $90,000Active3 beds 2 baths1,069 sq. ft.
57 Pleasant View Park, Haverhill, NH 03765
MLS# 5105280Listed by: JASON MITCHELL GROUP - New
 $38,000Active0.95 Acres
00 Straford Drive, Haverhill, NH 03785
MLS# 5105263Listed by: COLDWELL BANKER LIFESTYLES- LITTLETON - New
 $895,000Active147 Acres
125 Hollins Road, Haverhill, NH 03765
MLS# 5105069Listed by: COUNTRY STYLE REALTY - New
 $475,000Active4 beds 2 baths4,200 sq. ft.
2743 Dartmouth College Highway, Haverhill, NH 03774
MLS# 5104994Listed by: KW COASTAL AND LAKES & MOUNTAINS REALTY/HANOVER - New
 $300,000Active1 beds 1 baths554 sq. ft.
8 Swiftwater Circle, Haverhill, NH 03785
MLS# 5104650Listed by: HOMESMART SUCCESS REALTY LLC - New
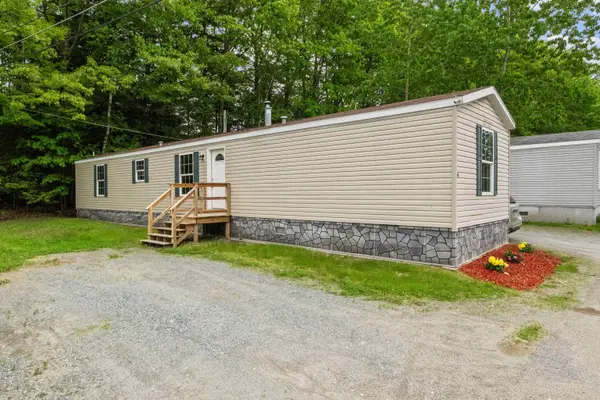 $103,000Active3 beds 2 baths952 sq. ft.
15 Trailer Park Road, Haverhill, NH 03785
MLS# 5104351Listed by: KW COASTAL AND LAKES & MOUNTAINS REALTY/HANOVER 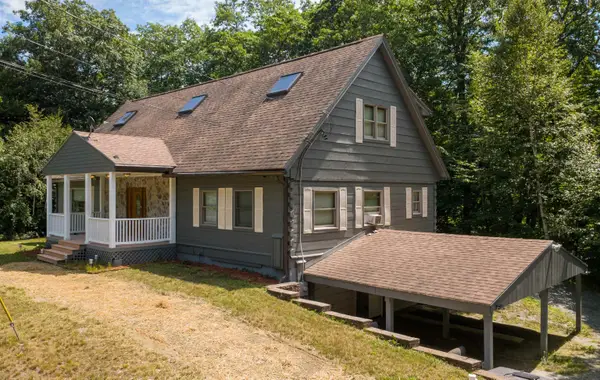 $597,000Active3 beds 3 baths3,650 sq. ft.
77 Haverhill Lane, Haverhill, NH 03785
MLS# 5104305Listed by: TIM SCOTT REAL ESTATE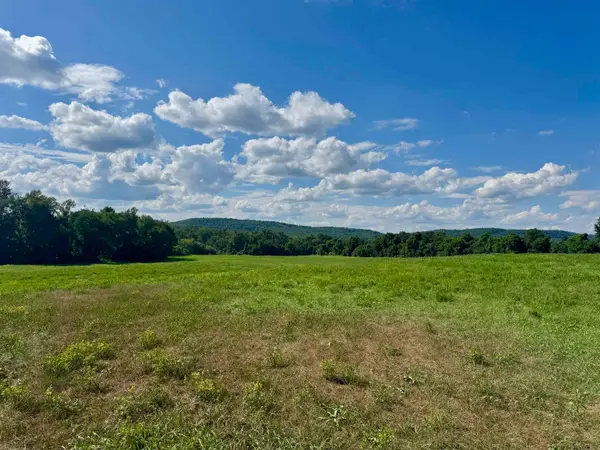 $159,000Active18 Acres
0 Slight Hill Road, Haverhill, NH 03765
MLS# 5104192Listed by: COLDWELL BANKER LIFESTYLES - HANOVER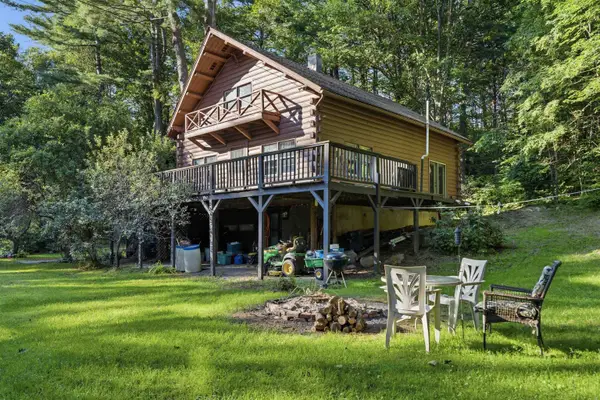 $299,000Active3 beds 1 baths1,144 sq. ft.
20 Oliverian Heights Road, Haverhill, NH 03780
MLS# 5104091Listed by: CENTURY 21 MOUNTAINSIDE REALTY $274,900Active1 beds 1 baths1,032 sq. ft.
395 Valley Road, Haverhill, NH 03785
MLS# 5103741Listed by: FOUR SEASONS SOTHEBY'S INT'L REALTY


Protect your home and budget from life's surprises with an Assurant Home Warranty, backed by a partner that supports you through every step of homeownership. Explore Plans.
© 2023 - 2026 ERA Franchise Systems LLC. All rights reserved. ERA Franchise Systems LLC fully supports the principles of the Fair Housing Act and the Equal Opportunity Act. ERA, ERA Real Estate powered, and their respective logos are registered service marks of ERA Franchise Systems LLC. Each office is independently owned and operated.