
57 Pleasant View Park, Haverhill, NH 03765
Local realty services provided by:ERA Key Realty Services
57 Pleasant View Park,Haverhill, NH 03765
$90,000
- 3 Beds
- 2 Baths
- 1,069 sq. ft.
- Mobile / Manufactured
- Pending
Listed by: douglas dolanCell: 774-826-8320
Office: jason mitchell group603-505-0827
MLS#:5105280
Source:PrimeMLS
Price summary
- Price:$90,000
- Price per sq. ft.:$84.19
About this home
**Welcome to 57 Pleasant View Park in Haverhill, NH! This 2001 manufactured home offers 1,069 sq. ft. of comfortable, single level living space featuring 3 bedrooms and 2 full bathrooms. Nestled on a level lot on a quiet, dead end private road within Pleasant View Park, this home provides a functional 5-room floor plan. Key features include a gas range, forced air heating, a paved driveway, and vinyl/aluminum siding for low-maintenance upkeep. Located within the Woodsville/Haverhill Cooperative school district with convenient access to Route 10. Park fee includes trash, sewer, and snow plowing. Park approval is required.Location Highlights & Nearby Attractions:Outdoor Recreation: Enjoy quick access to the Connecticut River at Bedell Bridge State Park for boating, fishing, and scenic walks, plus nearby access to the multi-use Ammonoosuc Recreational Rail Trail.Scenic White Mountains: Just a short drive to the western edge of the White Mountain National Forest, offering world-class hiking, skiing, and mountain vistas.Local Charm: Minutes from historic Bath village, home to the historic Brick Store and iconic covered bridges, as well as local shopping and dining in Woodsville. **Please reach out to schedule your private showing today!...
Contact an agent
Home facts
- Year built:2001
- Listing ID #:5105280
- Added:49 day(s) ago
- Updated:October 06, 2026 at 08:46 AM
Rooms and interior
- Bedrooms:3
- Total bathrooms:2
- Full bathrooms:2
- Rooms Total:5
- Kitchen Description:Microwave, Refrigerator
- Living area:1,069 sq. ft.
Heating and cooling
- Heating:Forced Air, Oil
Structure and exterior
- Roof:Asphalt Shingle
- Year built:2001
- Building area:1,069 sq. ft.
- Levels:1 Story
Schools
- High school:Woodsville High School
- Middle school:Haverhill Cooperative Middle
- Elementary school:Woodsville Elementary
Utilities
- Sewer:Private, Septic Shared
Finances and disclosures
- Price:$90,000
- Price per sq. ft.:$84.19
- Tax amount:$1,712 (2025)
Features and amenities
- Appliances:Refrigerator
- Amenities:Circuit Breaker(s)
Parking
- Parking description:Paved Driveway
 Copyright 2026 Prime MLS, Inc. All rights reserved. This information is deemed reliable, but not guaranteed. The data relating to real estate displayed on this Site comes in part from the IDX Program of Prime MLS. The information being provided is for consumers’ personal, noncommercial use and may not be used for any purpose other than to identify prospective properties consumers may be interested in purchasing. Data last updated October 6, 2026
New listings near 57 Pleasant View Park
- New
 $485,000Active4 beds 2 baths1,950 sq. ft.
275 White Mountain Road, Haverhill, NH 03785
MLS# 5112717Listed by: COLDWELL BANKER LIFESTYLES- LITTLETON - New
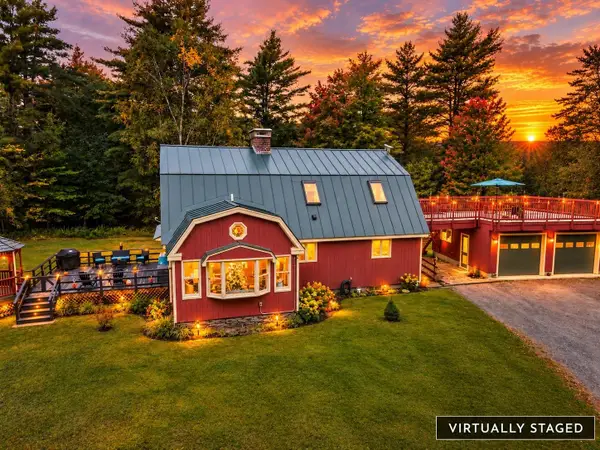 $599,900Active2 beds 2 baths2,710 sq. ft.
40 James Lane, Haverhill, NH 03780
MLS# 5112112Listed by: CAMERON PRESTIGE, LLC - New
 $18,000Active0.78 Acres
0 Bear Road #Lot 128, Haverhill, NH 03765
MLS# 5111852Listed by: BHHS VERANI UPPER VALLEY - New
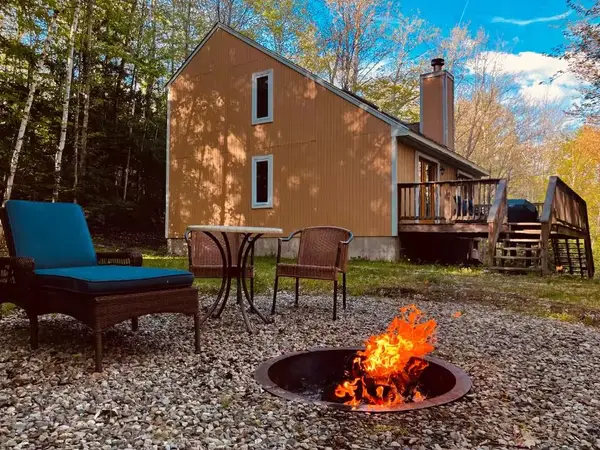 $349,900Active3 beds 2 baths1,166 sq. ft.
125 Bear Road, Haverhill, NH 03785
MLS# 5111793Listed by: WHITE MOUNTAIN LAKES REAL ESTATE  $395,000Active4 beds 2 baths2,388 sq. ft.
277 Benton Road, Haverhill, NH 03774
MLS# 5111422Listed by: KW COASTAL AND LAKES & MOUNTAINS REALTY/HANOVER $365,000Active2 beds 2 baths1,666 sq. ft.
314 Bear Road, Haverhill, NH 03785
MLS# 5111075Listed by: PINKHAM REAL ESTATE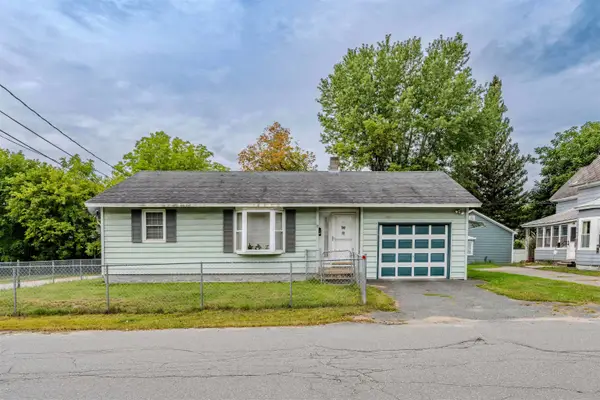 $259,000Active2 beds 2 baths914 sq. ft.
13 Smith Street, Haverhill, NH 03785
MLS# 5109146Listed by: COLDWELL BANKER LIFESTYLES- LITTLETON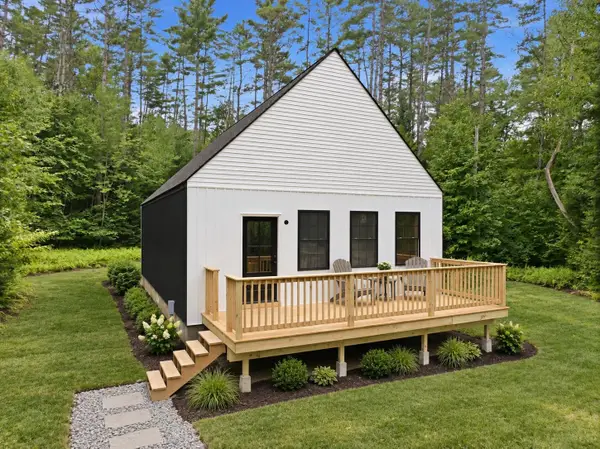 $375,000Active2 beds 1 baths1,134 sq. ft.
Lot 314 Green Circle, Haverhill, NH 03785
MLS# 5108820Listed by: LAER REALTY PARTNERS - BELMONT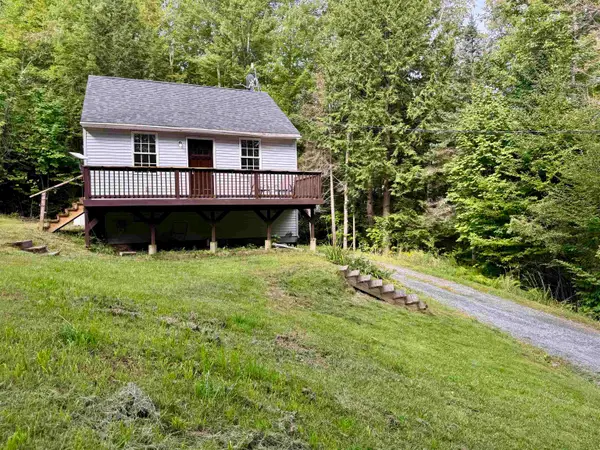 $225,000Active2 beds 1 baths767 sq. ft.
81 King Drive, Haverhill, NH 03785
MLS# 5108719Listed by: FOUR SEASONS SOTHEBY'S INT'L REALTY $439,000Active2 beds 2 baths1,144 sq. ft.
67 Airport Road, Haverhill, NH 03774
MLS# 5108485Listed by: RE/MAX NORTHERN EDGE


Protect your home and budget from life's surprises with an Assurant Home Warranty, backed by a partner that supports you through every step of homeownership. Explore Plans.
© 2023 - 2026 ERA Franchise Systems LLC. All rights reserved. ERA Franchise Systems LLC fully supports the principles of the Fair Housing Act and the Equal Opportunity Act. ERA, ERA Real Estate powered, and their respective logos are registered service marks of ERA Franchise Systems LLC. Each office is independently owned and operated.