
700 Brushwood Road, Haverhill, NH 03774
Local realty services provided by:ERA Key Realty Services
700 Brushwood Road,Haverhill, NH 03774
$385,000
- 3 Beds
- 2 Baths
- 1,508 sq. ft.
- Single family
- Coming Soon
Upcoming open houses
- Sat, Nov 2111:00 am - 01:00 pm
Listed by: hartley white & coPhone: 802-299-7157
Office: coldwell banker lifestyles - hanover603-643-6406
MLS#:P5118338
Source:PrimeMLS
Price summary
- Price:$385,000
- Price per sq. ft.:$148.08
About this home
Set in a lovely Haverhill, NH location with scenic views of Blue Mountain and Wallace Hill, this 3-bedroom, 1.5-bath home offers over 1,500 square feet of comfortable living space. A primary bedroom addition, completed in 2001, provides extra room and flexibility, complete with a large walk-in closet. The spacious living and dining area creates a welcoming place to gather around the warmth of the wood-burning fireplace. The updated ¾ bath adds a nice touch, and the generous walkout basement offers plenty of storage along with the opportunity for future expansion. Additional features include a one-car heated garage, providing convenient year-round parking and storage. Outside, enjoy the paved driveway, charming stone walls, and handy woodshed, all surrounded by the beauty of the New Hampshire countryside. With its appealing setting, mountain views, and room to make it your own, this property offers plenty of possibilities for its next owner. OPEN HOUSE: Saturday, November 21, 2026 | 11:00 AM – 1:00 PM...
Contact an agent
Home facts
- Year built:1971
- Listing ID #:P5118338
- Updated:November 20, 2026 at 12:14 PM
Rooms and interior
- Bedrooms:3
- Total bathrooms:2
- Full bathrooms:1
- Rooms Total:6
- Kitchen Description:Dishwasher, Refrigerator
- Basement Description:Concrete Floor, Interior, Unfinished
- Living area:1,508 sq. ft.
Heating and cooling
- Heating:Baseboard, Oil, Wood
Structure and exterior
- Roof:Standing Seam
- Year built:1971
- Building area:1,508 sq. ft.
- Lot area:1.4 Acres
- Levels:1 Story
Utilities
- Sewer:Private
Finances and disclosures
- Price:$385,000
- Price per sq. ft.:$148.08
- Tax amount:$7,317 (2025)
Features and amenities
- Appliances:Refrigerator
- Amenities:Circuit Breaker(s)
Parking
- Parking description:Paved Driveway
- Garage spaces:1
 Copyright 2026 Prime MLS, Inc. All rights reserved. This information is deemed reliable, but not guaranteed. The data relating to real estate displayed on this Site comes in part from the IDX Program of Prime MLS. The information being provided is for consumers’ personal, noncommercial use and may not be used for any purpose other than to identify prospective properties consumers may be interested in purchasing. Data last updated November 20, 2026
New listings near 700 Brushwood Road
- New
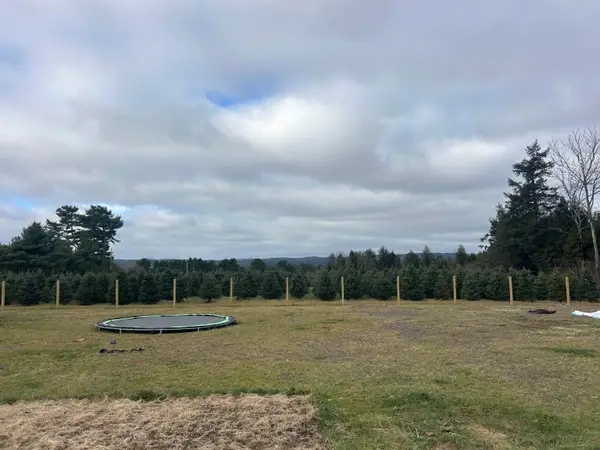 $199,999Active3 beds 2 baths1,072 sq. ft.
179 Sand Road, Haverhill, NH 03774
MLS# P5118064Listed by: PORTSIDE REAL ESTATE GROUP  $845,000Active147 Acres
1622 Daniels Road, Haverhill, NH 03765
MLS# 5105069Listed by: COUNTRY STYLE REALTY- New
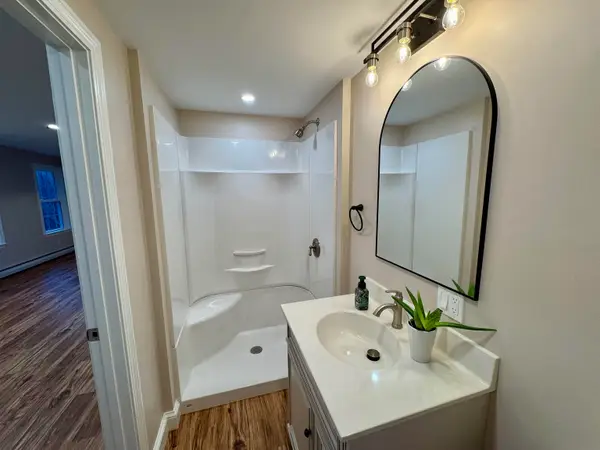 $545,000Active3 beds 2 baths2,688 sq. ft.
1403 French Pond Road, Haverhill, NH 03774
MLS# 5117271Listed by: FOUR SEASONS SOTHEBY'S INT'L REALTY 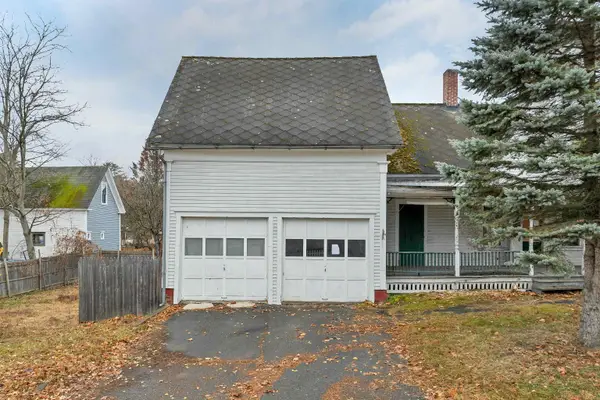 $71,000Active4 beds 2 baths1,980 sq. ft.
10 Pine Street, Haverhill, NH 03785
MLS# 5117170Listed by: COLDWELL BANKER REALTY CENTER HARBOR NH $65,000Active1.76 Acres
84 Vernon Drive #Lots 84, 103, 104, Haverhill, NH 03765
MLS# 5071317Listed by: LIVING NEW ENGLAND REAL ESTATE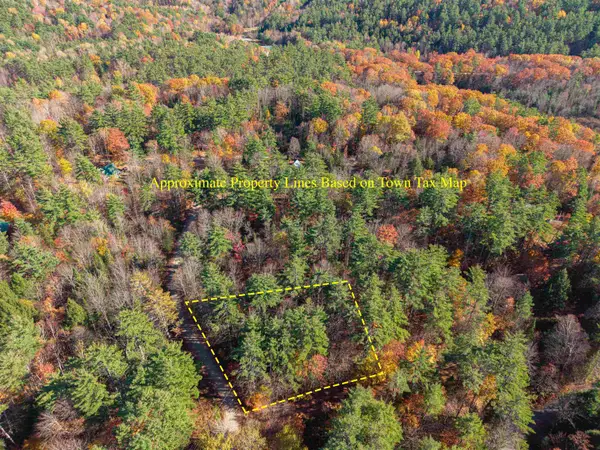 $19,999Active0.33 Acres
Lot 85 Newport Road, Haverhill, NH 03765
MLS# 5116417Listed by: COLDWELL BANKER LIFESTYLES- LITTLETON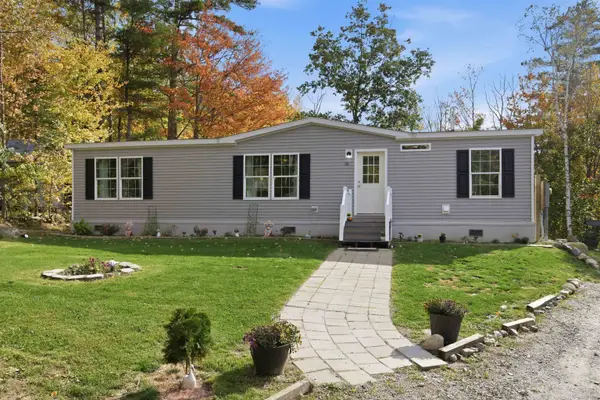 $330,000Active3 beds 2 baths1,512 sq. ft.
36 Dugout Road, Haverhill, NH 03774-4841
MLS# 5116136Listed by: KW COASTAL AND LAKES & MOUNTAINS REALTY/HANOVER $37,000Active0.61 Acres
202-251 Swiftwater Circle, Haverhill, NH 03765
MLS# 5115369Listed by: OWNERENTRY.COM $29,999Active0.57 Acres
202-252 Swiftwater Circle, Haverhill, NH 03765
MLS# 5115372Listed by: OWNERENTRY.COM


Protect your home and budget from life's surprises with an Assurant Home Warranty, backed by a partner that supports you through every step of homeownership. Explore Plans.
© 2023 - 2026 ERA Franchise Systems LLC. All rights reserved. ERA Franchise Systems LLC fully supports the principles of the Fair Housing Act and the Equal Opportunity Act. ERA, ERA Real Estate powered, and their respective logos are registered service marks of ERA Franchise Systems LLC. Each office is independently owned and operated.