
6 Winter Road, Hillsborough, NH 03244
Local realty services provided by:ERA Key Realty Services
6 Winter Road,Hillsborough, NH 03244
$382,500
- 3 Beds
- 2 Baths
- - sq. ft.
- Single family
- Sold
Listed by: amanda blevens
Office: spotlight realty603-464-2899
MLS#:5100882
Source:PrimeMLS
Sorry, we are unable to map this address
Price summary
- Price:$382,500
About this home
Tucked back from the road on a generous ±0.86-acre lot in Emerald Lake Village District, this 3-bedroom, 2-bath raised ranch offers privacy, comfort, and a peaceful wooded setting. Meetinghouse Beach is just a short walk away, making it easy to enjoy time by the water, and with one of the larger lots in the community, there’s plenty of room to relax outdoors. Inside, the main level features cathedral ceilings, hardwood & tile flooring, an open-concept living area, & sliding doors leading to a spacious front deck that spans the width of the home. It's the perfect spot for morning coffee, grilling, or stargazing. Two bedrooms and a 3/4 bath complete the main level, while the lower level offers a third bedroom, office/bonus room, full bath w/ laundry, & direct access to the attached one-car garage. Recent improvements include a 1-year-old roof, 3-year-old water heater, & a septic pump replacement in 2024 (3-bedroom septic installed by prior owner in 2017). A few cosmetic updates offer the chance to add your personal touches, while so many of the home’s major improvements have already been completed! Emerald Lake residents enjoy access to four community beaches, a boat launch, playground, & year-round recreation. Gould Pond (Emerald Lake) is stocked for fishing and is also ideal for swimming, kayaking, canoeing, & paddleboarding, w/ limited motorized boat traffic. Fox State Forest trails, golf, skiing, hiking, & countless other adventures are nearby, while shopping, restaurants, & everyday conveniences are just minutes away. Convenient to Concord, Keene, Manchester & beyond, this is an affordable opportunity to enjoy New Hampshire’s four-season lifestyle as a year-round residence, vacation getaway, or investment property. Offering space to spread out, access to Emerald Lake’s amenities, and the opportunity to make it your own, this property is well worth a visit. Showings begin at the Open House Friday, July 24, 4:30-6PM, w/ another on Saturday, July 25, from 10AM-12PM....
Contact an agent
Home facts
- Year built:2003
- Listing ID #:5100882
- Added:57 day(s) ago
- Updated:September 18, 2026 at 06:41 AM
Rooms and interior
- Bedrooms:3
- Total bathrooms:2
- Full bathrooms:1
- Rooms Total:7
- Flooring:Carpet, Combination, Hardwood, Tile
- Kitchen Description:Dishwasher, Freezer, Microwave, Refrigerator
- Basement Description:Concrete, Finished, Full, Storage Space, Walkout
Heating and cooling
- Heating:Baseboard, Hot Water
Structure and exterior
- Roof:Shingle
- Year built:2003
- Levels:1 Story
Schools
- High school:Hillsboro-Deering High School
- Middle school:Hillsboro-Deering Middle
- Elementary school:Hillsboro-Deering Elementary
Utilities
- Sewer:Concrete, Leach Field, Private, Pump Up, Septic
Finances and disclosures
- Price:$382,500
- Tax amount:$8,662 (2025)
Features and amenities
- Appliances:Refrigerator, Washer
- Laundry features:Dryer, Washer
- Amenities:Circuit Breaker(s)
Parking
- Parking description:Gravel Driveway
- Garage spaces:1
 Copyright 2026 Prime MLS, Inc. All rights reserved. This information is deemed reliable, but not guaranteed. The data relating to real estate displayed on this Site comes in part from the IDX Program of Prime MLS. The information being provided is for consumers’ personal, noncommercial use and may not be used for any purpose other than to identify prospective properties consumers may be interested in purchasing. Data last updated September 18, 2026
New listings near 6 Winter Road
- Coming SoonOpen Sat, 10am to 12pm
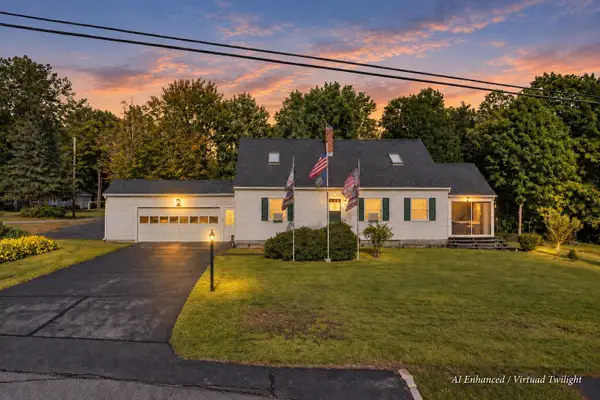 $550,000Coming Soon3 beds 2 baths2,660 sq. ft.
107 Bible Hill Road, Hillsborough, NH 03244
MLS# 5109784Listed by: EXP REALTY - New
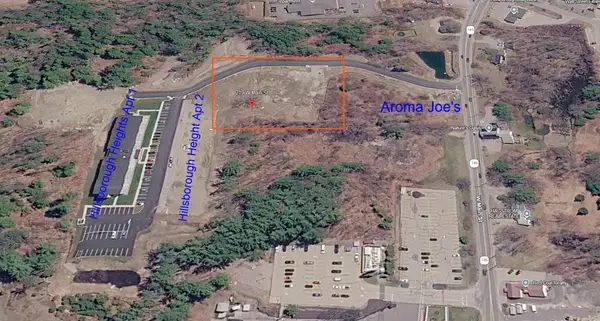 $249,000Active1.29 Acres
2 Anya Lane, Hillsborough, NH 03244
MLS# 5110406Listed by: H. G. JOHNSON REAL ESTATE - Open Sat, 12 to 2pmNew
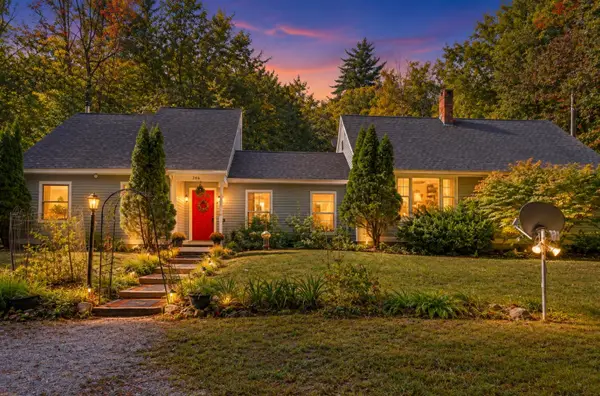 $582,500Active4 beds 3 baths2,494 sq. ft.
856 2Nd Nh Turnpike, Hillsborough, NH 03244
MLS# 5110355Listed by: JBO HOME - New
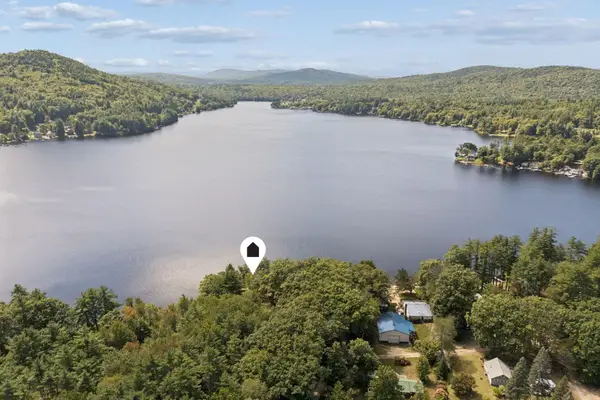 $1,150,000Active2 beds 1 baths942 sq. ft.
20 McClintock Road, Hillsborough, NH 03244
MLS# 5110209Listed by: THE ALAND REALTY GROUP - New
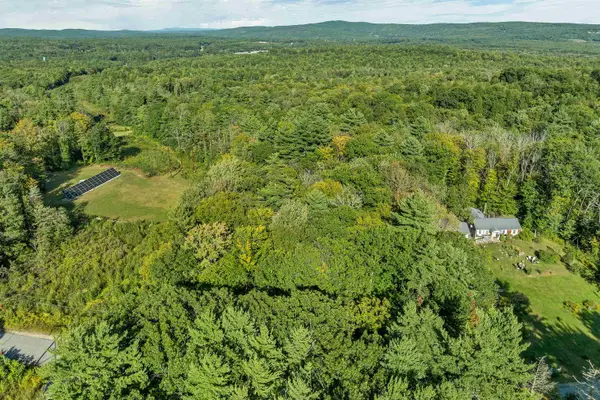 $149,900Active2.7 Acres
Lot 269 Barden Hill Road, Hillsborough, NH 03244
MLS# 5110094Listed by: BHHS VERANI BEDFORD - Open Sat, 10am to 12pmNew
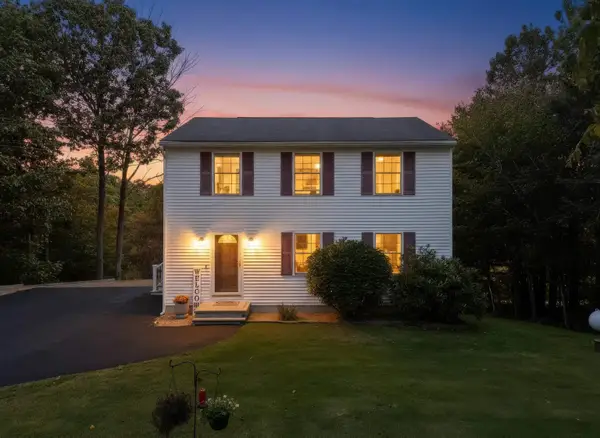 $449,900Active3 beds 2 baths1,644 sq. ft.
71 Jefferson Drive, Hillsborough, NH 03244
MLS# 5109949Listed by: REALTY ONE GROUP NEXT LEVEL - New
 $39,900Active2.85 Acres
000 Bog Road, Hillsborough, NH 03244
MLS# 5109268Listed by: HAGSTROM RE - New
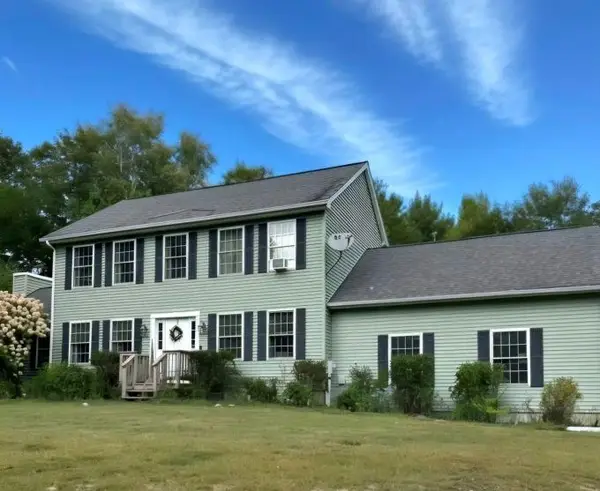 $450,000Active3 beds 3 baths2,566 sq. ft.
39 Valhalla Farm Road, Hillsborough, NH 03244
MLS# 5108763Listed by: THE MULLEN REALTY GROUP, LLC - Open Sun, 10 to 11:30amNew
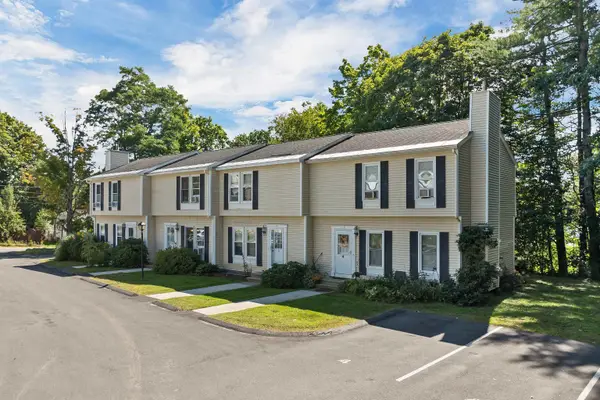 $225,000Active2 beds 2 baths1,320 sq. ft.
66 Preston Street #2, Hillsborough, NH 03244
MLS# 5108775Listed by: COLDWELL BANKER REALTY BEDFORD NH - New
 $375,000Active37.1 Acres
11C291 Second NH Turnpike, Hillsborough, NH 03244
MLS# 5108713Listed by: HAGSTROM RE


Protect your home and budget from life's surprises with an Assurant Home Warranty, backed by a partner that supports you through every step of homeownership. Explore Plans.
© 2023 - 2026 ERA Franchise Systems LLC. All rights reserved. ERA Franchise Systems LLC fully supports the principles of the Fair Housing Act and the Equal Opportunity Act. ERA, ERA Real Estate powered, and their respective logos are registered service marks of ERA Franchise Systems LLC. Each office is independently owned and operated.