
1 Charles Way, Hollis, NH 03049
Local realty services provided by:ERA Key Realty Services
1 Charles Way,Hollis, NH 03049
$675,000
- 3 Beds
- 2 Baths
- - sq. ft.
- Single family
- Sold
Listed by: rick stoudtrickstoudt1@gmail.com
Office: re/max innovative properties603-589-8800
MLS#:5105853
Source:PrimeMLS
Sorry, we are unable to map this address
Price summary
- Price:$675,000
About this home
Nestled in the woods on over 4 acres yet right down the street from the 4 corners in beautiful, picturesque Hollis, this split plan Ranch has great access to the main drag into Nashua. It's located right on the corner of Rocky Pond Rd and Proctor Hill Rd. Featuring easy living and low maintenance, highlights include a good sized Farmer's porch off the front entrance leading to an ample sized LR with gas FP. A full bath between two identical sized large BRs on one side and the Primary BR with it's own bath and huge walk-in closet on the other. In the middle is the fully applianced kitchen, wood floored DR with sliders to the deck and hot tub. The large, separate laundry room features a built-in cabinet unit and folding counter. Additional features include a long, winding driveway to the 2 car garage, irrigation system, generator hook-up. The huge unfinished lower level with daylight window and walkout sliders is ideal for future expansion (roughed in bathroom plumbing) and/or present storage. This turnkey home is waiting for you!!!...
Contact an agent
Home facts
- Year built:2010
- Listing ID #:5105853
- Added:47 day(s) ago
- Updated:October 07, 2026 at 06:48 AM
Rooms and interior
- Bedrooms:3
- Total bathrooms:2
- Full bathrooms:1
- Rooms Total:7
- Flooring:Carpet, Tile, Wood
- Kitchen Description:Dishwasher, Microwave, Refrigerator
- Basement Description:Concrete Floor, Full, Unfinished, Walkout
Heating and cooling
- Cooling:Central AC
- Heating:Forced Air
Structure and exterior
- Year built:2010
- Levels:1 Story
Schools
- High school:Hollis-Brookline High School
- Middle school:Hollis Brookline Middle Sch
- Elementary school:Hollis Primary School
Utilities
- Sewer:Concrete, Leach Field, Private, Septic
Finances and disclosures
- Price:$675,000
- Tax amount:$12,128 (2026)
Features and amenities
- Appliances:Refrigerator
- Amenities:Circuit Breaker(s), Generator Ready
Parking
- Parking description:Circular Driveway, Paved Driveway
- Garage spaces:2
 Copyright 2026 Prime MLS, Inc. All rights reserved. This information is deemed reliable, but not guaranteed. The data relating to real estate displayed on this Site comes in part from the IDX Program of Prime MLS. The information being provided is for consumers’ personal, noncommercial use and may not be used for any purpose other than to identify prospective properties consumers may be interested in purchasing. Data last updated October 7, 2026
New listings near 1 Charles Way
- New
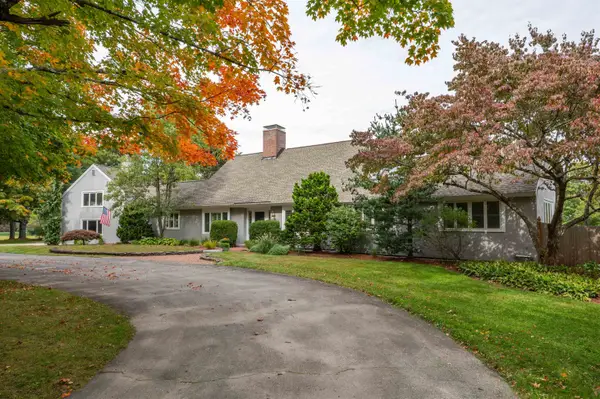 $1,500,000Active4 beds 3 baths3,962 sq. ft.
64 Richardson Road, Hollis, NH 03049
MLS# 5112763Listed by: RE/MAX INNOVATIVE PROPERTIES - New
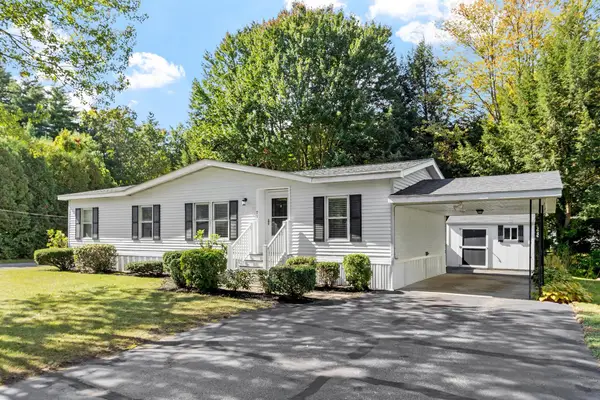 $259,900Active3 beds 2 baths1,144 sq. ft.
71 White Pine Drive, Hollis, NH 03302
MLS# 5112389Listed by: BARRETT SOTHEBY'S INT'L REALTY - New
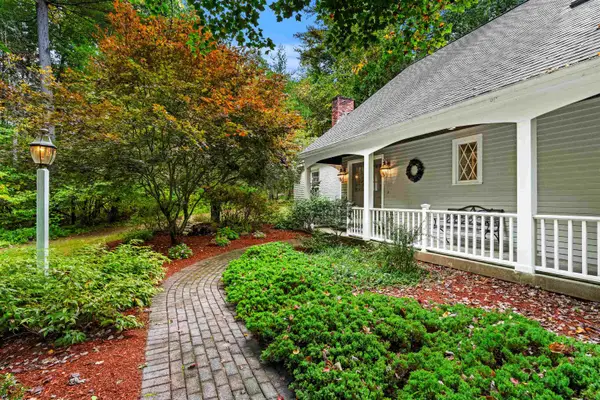 $875,000Active4 beds 3 baths3,559 sq. ft.
158 Farley Road, Hollis, NH 03049
MLS# 5112135Listed by: COLDWELL BANKER REALTY BEDFORD NH - New
 $2,700,000Active5 beds 5 baths5,005 sq. ft.
4-13 Wooodmont Drive, Hollis, NH 03049
MLS# 5112088Listed by: MONUMENT REALTY 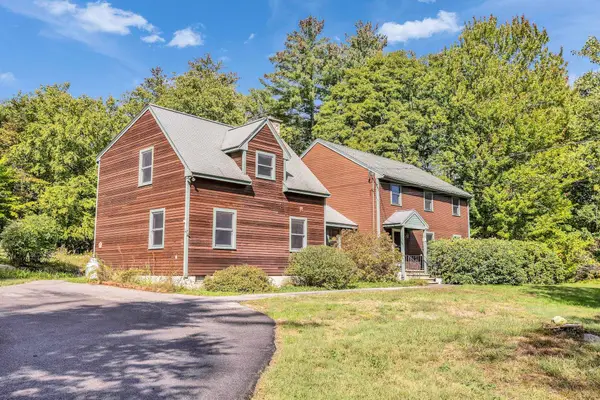 $699,000Active4 beds 4 baths3,164 sq. ft.
225 Hayden Road, Hollis, NH 03049
MLS# 5111345Listed by: BHGRE MASIELLO BEDFORD $772,500Active3 beds 3 baths2,586 sq. ft.
10 Winding Valley Road, Hollis, NH 03049
MLS# 5110586Listed by: EXP REALTY $950,000Pending3 beds 4 baths3,812 sq. ft.
33 Main Street, Hollis, NH 03049
MLS# 5110249Listed by: COLDWELL BANKER REALTY NASHUA $325,000Pending2 beds 1 baths1,424 sq. ft.
33 C Apple Lane, Hollis, NH 03049
MLS# 5109860Listed by: KELLER WILLIAMS GATEWAY REALTY/SALEM $1,025,000Pending4 beds 3 baths2,738 sq. ft.
89 N Pepperell Road, Hollis, NH 03049
MLS# 5109625Listed by: COLDWELL BANKER REALTY BEDFORD NH $615,000Active4 beds 3 baths2,318 sq. ft.
182 Farley Road, Hollis, NH 03049
MLS# 5109347Listed by: COLDWELL BANKER REALTY WESTFORD MA


Protect your home and budget from life's surprises with an Assurant Home Warranty, backed by a partner that supports you through every step of homeownership. Explore Plans.
© 2023 - 2026 ERA Franchise Systems LLC. All rights reserved. ERA Franchise Systems LLC fully supports the principles of the Fair Housing Act and the Equal Opportunity Act. ERA, ERA Real Estate powered, and their respective logos are registered service marks of ERA Franchise Systems LLC. Each office is independently owned and operated.