
4-13 Wooodmont Drive, Hollis, NH 03049
Local realty services provided by:ERA Key Realty Services
4-13 Wooodmont Drive,Hollis, NH 03049
$2,700,000
- 5 Beds
- 5 Baths
- 5,005 sq. ft.
- Single family
- Active
Listed by: laura flanagan chandler
Office: monument realty603-888-5662
MLS#:5112088
Source:PrimeMLS
Price summary
- Price:$2,700,000
- Price per sq. ft.:$426.41
About this home
An exceptional opportunity to create a distinguished new construction residence in one of Hollis, NH's premier subdivisions. Envisioned to encompass more than 5000 sq. ft of luxurious living space, this thoughtfully designed home will showcase exceptional craftsmanship, sophisticated finishes and timeless architectural detail throughout. Designed for the discerning buyer, this home will feature an impressive collection of high-end appointments, including hardwood flooring, custom tilework, extensive millwork, finely crafted built-ins and high end finishes. Generously proportioned rooms and an open, thoughtfully conceived floor plan will provide an elegant backdrop for both sophisticated entertaining and comfortable everyday living. At the heart of the home, a chef-inspired kitchen will combine beauty and function with custom cabinetry, premium appliances, upscale countertops, an expansive island and exceptional attention to detail. Seamless transitions into the surrounding living and entertaining spaces will create a refined yet inviting environment perfectly suited to today's lifestyle. Throughout the home, custom architectural elements and elevated finishes will reflect a commitment to quality rarely found in new construction. This home will offer an exceptional combination of scale, comfort and versatility with spaces thoughtfully deigned to accommodate the needs of its future owners. The buyer will have the opportunity to personalize select finishes and details, creating a home that reflects their individual style. This is a rare opportunity to experience the beauty of new construction without compromising on craftsmanship, sophistication or distinction. Designed for the buyer that appreciates quality beyond the ordinary this residence will feature an elevated collection of finishes thoughtfully considered-from ceiling treatments and custom cabinetry to lighting, hardware and flooring resulting in a home that feels curated rather than simply constructed....
Contact an agent
Home facts
- Listing ID #:5112088
- Added:6 day(s) ago
- Updated:October 06, 2026 at 10:37 AM
Rooms and interior
- Bedrooms:5
- Total bathrooms:5
- Full bathrooms:3
- Rooms Total:11
- Flooring:Hardwood, Tile
- Kitchen Description:Microwave
- Basement Description:Concrete Floor, Partially Finished, Walkout
- Living area:5,005 sq. ft.
Heating and cooling
- Cooling:Central AC, Multi-zone
- Heating:Forced Air, Heat Pump, Hot Air, Multi Zone
Structure and exterior
- Roof:Standing Seam
- Building area:5,005 sq. ft.
- Lot area:5.12 Acres
- Levels:2 Story
Schools
- High school:Hollis-Brookline High School
- Middle school:Hollis Brookline Middle Sch
- Elementary school:Hollis Primary School
Utilities
- Sewer:Leach Field, Private, Septic
Finances and disclosures
- Price:$2,700,000
- Price per sq. ft.:$426.41
Features and amenities
- Amenities:Circuit Breaker(s), Generator Ready, Underground
Parking
- Parking description:Paved Driveway
- Garage spaces:3
 Copyright 2026 Prime MLS, Inc. All rights reserved. This information is deemed reliable, but not guaranteed. The data relating to real estate displayed on this Site comes in part from the IDX Program of Prime MLS. The information being provided is for consumers’ personal, noncommercial use and may not be used for any purpose other than to identify prospective properties consumers may be interested in purchasing. Data last updated October 6, 2026
New listings near 4-13 Wooodmont Drive
- New
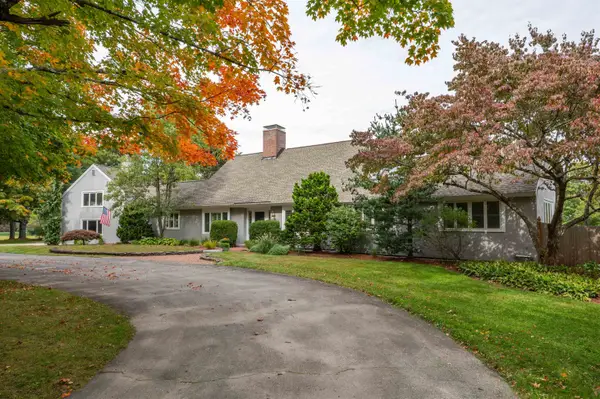 $1,500,000Active4 beds 3 baths3,962 sq. ft.
64 Richardson Road, Hollis, NH 03049
MLS# 5112763Listed by: RE/MAX INNOVATIVE PROPERTIES - New
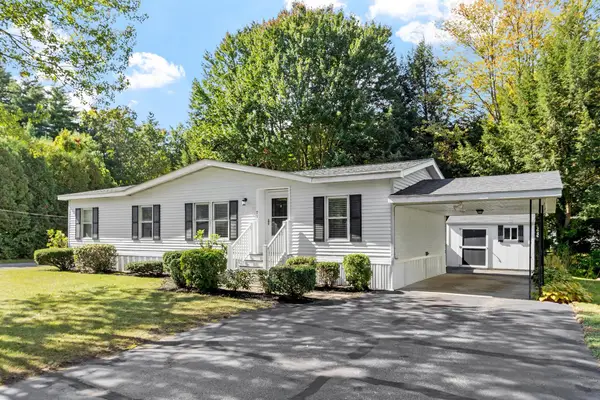 $259,900Active3 beds 2 baths1,144 sq. ft.
71 White Pine Drive, Hollis, NH 03302
MLS# 5112389Listed by: BARRETT SOTHEBY'S INT'L REALTY - New
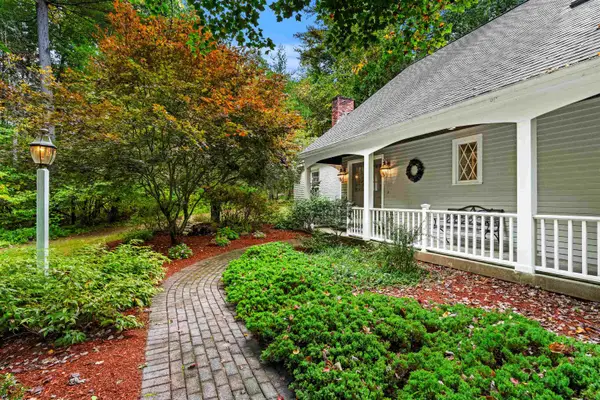 $875,000Active4 beds 3 baths3,559 sq. ft.
158 Farley Road, Hollis, NH 03049
MLS# 5112135Listed by: COLDWELL BANKER REALTY BEDFORD NH 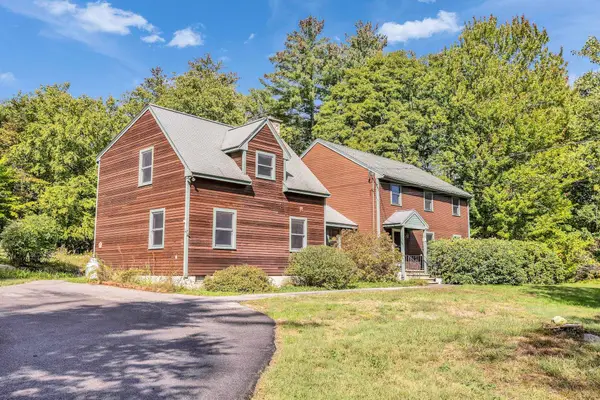 $699,000Active4 beds 4 baths3,164 sq. ft.
225 Hayden Road, Hollis, NH 03049
MLS# 5111345Listed by: BHGRE MASIELLO BEDFORD $772,500Active3 beds 3 baths2,586 sq. ft.
10 Winding Valley Road, Hollis, NH 03049
MLS# 5110586Listed by: EXP REALTY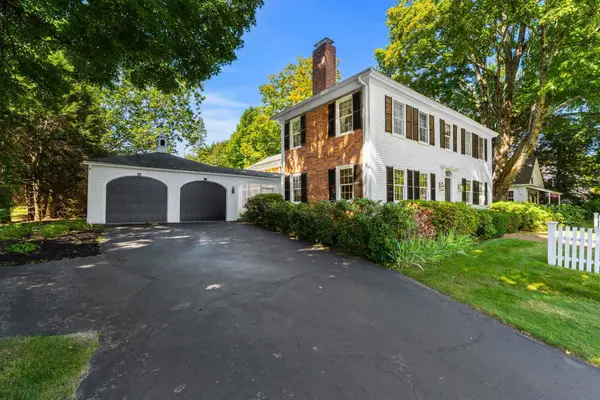 $950,000Pending3 beds 4 baths3,812 sq. ft.
33 Main Street, Hollis, NH 03049
MLS# 5110249Listed by: COLDWELL BANKER REALTY NASHUA $325,000Pending2 beds 1 baths1,424 sq. ft.
33 C Apple Lane, Hollis, NH 03049
MLS# 5109860Listed by: KELLER WILLIAMS GATEWAY REALTY/SALEM $1,025,000Pending4 beds 3 baths2,738 sq. ft.
89 N Pepperell Road, Hollis, NH 03049
MLS# 5109625Listed by: COLDWELL BANKER REALTY BEDFORD NH $615,000Active4 beds 3 baths2,318 sq. ft.
182 Farley Road, Hollis, NH 03049
MLS# 5109347Listed by: COLDWELL BANKER REALTY WESTFORD MA


Protect your home and budget from life's surprises with an Assurant Home Warranty, backed by a partner that supports you through every step of homeownership. Explore Plans.
© 2023 - 2026 ERA Franchise Systems LLC. All rights reserved. ERA Franchise Systems LLC fully supports the principles of the Fair Housing Act and the Equal Opportunity Act. ERA, ERA Real Estate powered, and their respective logos are registered service marks of ERA Franchise Systems LLC. Each office is independently owned and operated.