
11 Wood Lane, Hollis, NH 03049
Local realty services provided by:ERA Key Realty Services
11 Wood Lane,Hollis, NH 03049
$599,900
- 4 Beds
- 3 Baths
- 2,044 sq. ft.
- Single family
- Active
Listed by: laurel allabyCell: 603-801-6009
Office: real broker nh, llc.855-450-0442
MLS#:5104122
Source:PrimeMLS
Price summary
- Price:$599,900
- Price per sq. ft.:$198.91
About this home
A rare opportunity under $600K in Hollis with the big-ticket work already DONE. Brand-new 4-bedroom septic and brand-new central air/heat pump mean you can move in and enjoy. Set on a private 1.4-acre lot, this renovated Colonial offers a sought-after first-floor primary suite, main-level laundry and half bath, plus three additional bedrooms and a full bath upstairs. The updated kitchen features brand-new appliances and opens to the connected living and dining areas. Fresh paint, updated flooring and newer windows throughout. Outside, enjoy the covered front porch, room to garden and a separate barn with workshop/hobby potential, plus additional storage space. Minutes to Hollis schools, town center, farms and trails. Major systems are already done, bring your plans and make it yours.
Contact an agent
Home facts
- Year built:1964
- Listing ID #:5104122
- Added:47 day(s) ago
- Updated:September 26, 2026 at 10:50 AM
Rooms and interior
- Bedrooms:4
- Total bathrooms:3
- Full bathrooms:2
- Rooms Total:11
- Flooring:Tile, Vinyl Plank
- Kitchen Description:Dishwasher, Refrigerator
- Basement Description:Concrete Floor, Exterior Access, Unfinished, Walkout
- Living area:2,044 sq. ft.
Heating and cooling
- Cooling:Central AC
- Heating:Forced Air, Heat Pump
Structure and exterior
- Roof:Asphalt Shingle
- Year built:1964
- Building area:2,044 sq. ft.
- Lot area:1.4 Acres
- Levels:2 Story
Schools
- High school:Hollis-Brookline High School
- Middle school:Hollis Brookline Middle Sch
- Elementary school:Hollis Primary School
Utilities
- Sewer:Concrete, Leach Field, Pump Up
Finances and disclosures
- Price:$599,900
- Price per sq. ft.:$198.91
- Tax amount:$8,618 (2026)
Features and amenities
- Appliances:Refrigerator
Parking
- Parking description:Paved Driveway
 Copyright 2026 Prime MLS, Inc. All rights reserved. This information is deemed reliable, but not guaranteed. The data relating to real estate displayed on this Site comes in part from the IDX Program of Prime MLS. The information being provided is for consumers’ personal, noncommercial use and may not be used for any purpose other than to identify prospective properties consumers may be interested in purchasing. Data last updated September 26, 2026
New listings near 11 Wood Lane
- Coming Soon
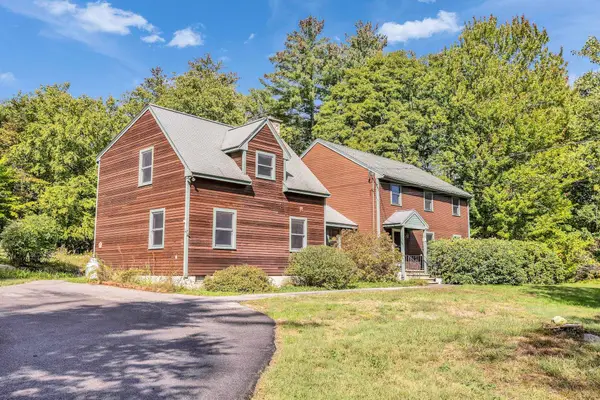 $699,000Coming Soon4 beds 4 baths3,164 sq. ft.
225 Hayden Road, Hollis, NH 03049
MLS# 5111345Listed by: BHGRE MASIELLO BEDFORD - New
 $772,500Active3 beds 3 baths2,586 sq. ft.
10 Winding Valley Road, Hollis, NH 03049
MLS# 5110586Listed by: EXP REALTY - Open Sun, 1 to 3pmNew
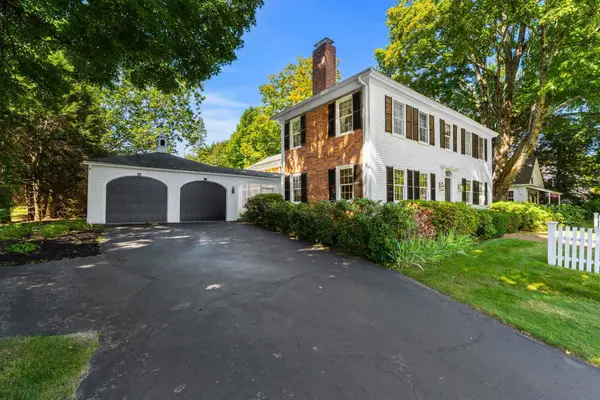 $950,000Active3 beds 4 baths3,812 sq. ft.
33 Main Street, Hollis, NH 03049
MLS# 5110249Listed by: COLDWELL BANKER REALTY NASHUA  $325,000Pending2 beds 1 baths1,424 sq. ft.
33 C Apple Lane, Hollis, NH 03049
MLS# 5109860Listed by: KELLER WILLIAMS GATEWAY REALTY/SALEM $1,025,000Pending4 beds 3 baths2,738 sq. ft.
89 N Pepperell Road, Hollis, NH 03049
MLS# 5109625Listed by: COLDWELL BANKER REALTY BEDFORD NH $615,000Active4 beds 3 baths2,318 sq. ft.
182 Farley Road, Hollis, NH 03049
MLS# 5109347Listed by: COLDWELL BANKER REALTY WESTFORD MA $299,000Active3 beds 2 baths1,431 sq. ft.
52 Lorna Street, Hollis, NH 03049
MLS# 5109202Listed by: KELLER WILLIAMS GATEWAY REALTY $895,000Pending3 beds 3 baths3,169 sq. ft.
81 Blood Road, Hollis, NH 03049
MLS# 5108597Listed by: RE/MAX SYNERGY $960,000Pending4 beds 2 baths2,554 sq. ft.
1 Broad Street, Hollis, NH 03049
MLS# 5105954Listed by: RE/MAX INNOVATIVE PROPERTIES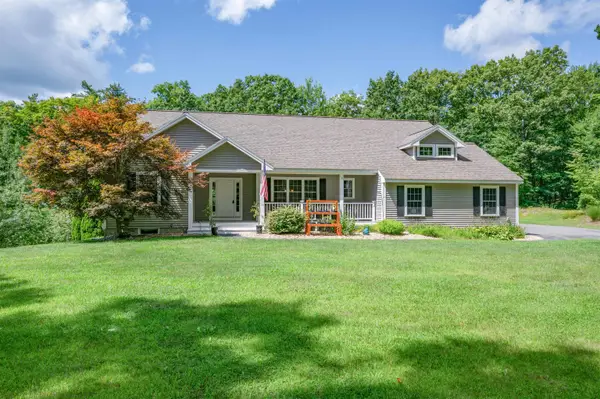 $675,000Pending3 beds 2 baths1,898 sq. ft.
1 Charles Way, Hollis, NH 03049
MLS# 5105853Listed by: RE/MAX INNOVATIVE PROPERTIES


Protect your home and budget from life's surprises with an Assurant Home Warranty, backed by a partner that supports you through every step of homeownership. Explore Plans.
© 2023 - 2026 ERA Franchise Systems LLC. All rights reserved. ERA Franchise Systems LLC fully supports the principles of the Fair Housing Act and the Equal Opportunity Act. ERA, ERA Real Estate powered, and their respective logos are registered service marks of ERA Franchise Systems LLC. Each office is independently owned and operated.