
56 Dow Rd, Hollis, NH 03049
Local realty services provided by:ERA Key Realty Services
56 Dow Rd,Hollis, NH 03049
$3,200,000
- 4 Beds
- 6 Baths
- 9,189 sq. ft.
- Single family
- Active
Listed by: mariana silva
Office: invest realty group
MLS#:73599785
Source:MLSPIN
Price summary
- Price:$3,200,000
- Price per sq. ft.:$348.24
About this home
EXTRAORDINARY LUXURY. TIMELESS ELEGANCE. UNPARALLELED CRAFTSMANSHIP. Welcome to 56 Dow Road, an architectural masterpiece nestled on 3.34 private acres along one of Hollis’ most picturesque roads, just minutes from the Massachusetts border. A stately cobblestone entrance, historic stone walls, and manicured grounds introduce over 8,700 sq. ft. of exceptional living space where sophistication meets impeccable design. Step inside a breathtaking 30-foot grand foyer showcasing a sweeping mahogany staircase and magnificent custom chandelier. Exquisite millwork, coffered ceilings, rich birch flooring, custom built-ins, and five beautifully appointed fireplaces create an atmosphere of refined elegance. The award-winning gourmet kitchen is a culinary masterpiece featuring premium Wolf and Sub-Zero appliances, abundant cabinetry, walk-in pantry, and a stunning sun-filled circular dining area. Gracious formal living and dining rooms, an elegant library, and thoughtfully designed gathering spaces offer effortless entertaining. Retreat to the magnificent primary suite featuring a private sitting room, fireplace, and spa-inspired bath with radiant heated floors, steam shower, and soaking tub. Additional ensuite bedrooms provide exceptional comfort and privacy. A spectacular 1,400 sq. ft. bonus room offers endless possibilities, complemented by an executive office, professional fitness studio, and home theater. Outdoors, discover a resort-inspired setting with expansive stone patios, an outdoor fireplace, built-in grill, and breathtaking sunset views. A charming detached barn/art studio, four-car garage with mahogany doors, and exceptional architectural details complete this remarkable estate. A RARE OPPORTUNITY TO EXPERIENCE LUXURY LIVING AT ITS FINEST!...
Contact an agent
Home facts
- Year built:2005
- Listing ID #:73599785
- Updated:November 10, 2026 at 03:34 PM
Rooms and interior
- Bedrooms:4
- Total bathrooms:6
- Full bathrooms:3
- Half bathrooms:3
- Rooms Total:18
- Flooring:Carpet, Hardwood, Stone / Slate, Tile
- Kitchen Description:Dishwasher, Freezer, Microwave, Oven, Range, Range Hood, Refrigerator, Vacuum System, Water Treatment, Wine Refrigerator
- Basement Description:Full, Garage Access, Interior Entry, Partially Finished
- Living area:9,189 sq. ft.
Heating and cooling
- Cooling:Central Air
- Heating:Forced Air, Hydronic Floor Heat(Radiant), Propane
- Central air:Yes
Structure and exterior
- Roof:Shingle
- Year built:2005
- Building area:9,189 sq. ft.
- Lot area:3.34 Acres
- Lot Features:Level
- Architectural Style:Colonial, Contemporary, Craftsman
- Construction Materials:Frame
- Exterior Features:Fruit Trees, Patio, Professional Landscaping, Stone Wall
- Foundation Description:Concrete Perimeter
Schools
- High school:Hollis Brookline High
- Middle school:Hollis Brookline Middle
- Elementary school:Hollis Primary
Utilities
- Water:Private
- Sewer:Private Sewer
Finances and disclosures
- Price:$3,200,000
- Price per sq. ft.:$348.24
- Tax amount:$47,445 (2025)
Features and amenities
- Appliances:Dishwasher, Dryer, Freezer, Intercom, Microwave, Range, Range Hood, Refrigerator, Vacuum System, Washer, Water Treatment, Wine Refrigerator
- Laundry features:Dryer, Second Floor, Washer
- Amenities:Central Vacuum, Entrance Foyer, Wet Bar
Parking
- Total parking spaces:13
- Parking description:Attached, Heated Garage, Off Street, Paved, Paved Drive, Stone/Gravel
- Garage:Yes
- Garage spaces:5
New listings near 56 Dow Rd
- New
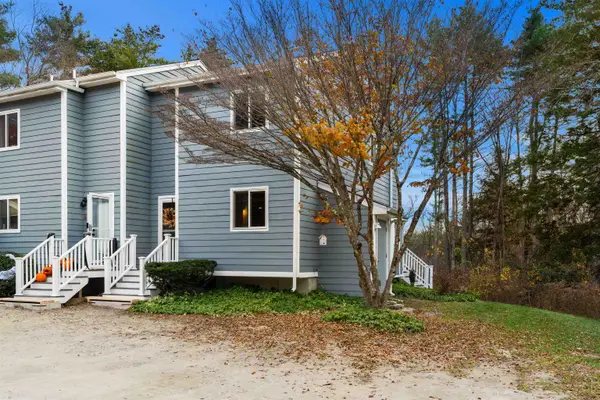 $299,000Active2 beds 1 baths1,510 sq. ft.
25 Apple Lane #C1, Hollis, NH 03049
MLS# 5116859Listed by: COLDWELL BANKER REALTY BEDFORD NH
 $1,099,000Active4 beds 3 baths3,660 sq. ft.
18 Long Hill Road, Hollis, NH 03049
MLS# 5115765Listed by: ARRIS REALTY $1,300,000Pending4 beds 5 baths3,566 sq. ft.
80 Blood Road, Hollis, NH 03049
MLS# 5115618Listed by: RE/MAX INNOVATIVE PROPERTIES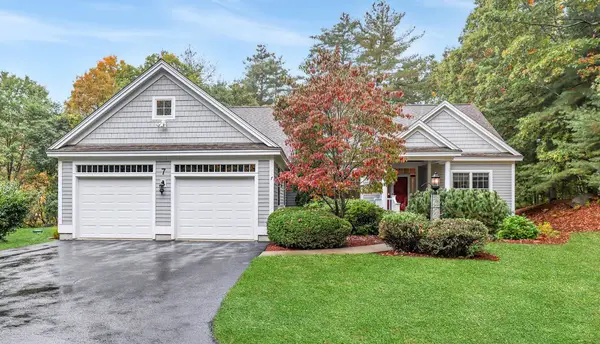 $900,000Pending2 beds 3 baths2,983 sq. ft.
7 Taylors Way, Hollis, NH 03049
MLS# 5114544Listed by: KELLER WILLIAMS GATEWAY REALTY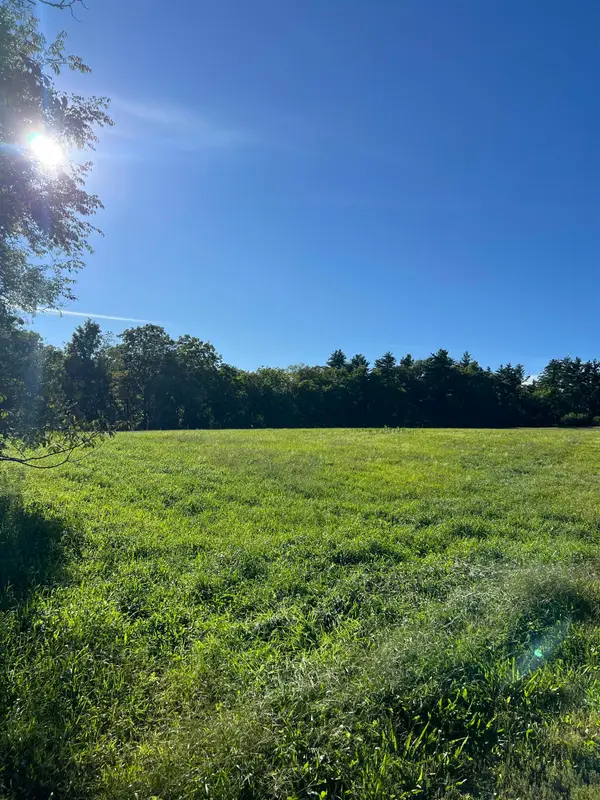 $625,000Active2.56 Acres
Lot 1 Ridge Road, Hollis, NH 03049
MLS# 5114287Listed by: COOK & COOK REAL ESTATE GROUP LLC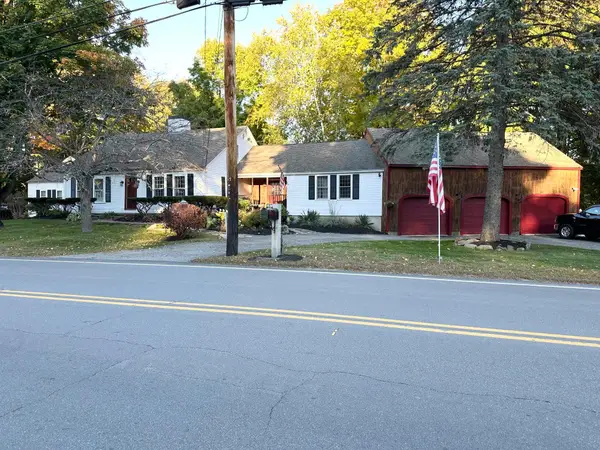 $995,000Active5 beds 4 baths3,533 sq. ft.
84 Main Street, Hollis, NH 03049
MLS# 5113573Listed by: DES ROCHERS REAL ESTATE PROFESSIONALS $560,000Active2 beds 3 baths2,223 sq. ft.
35 Terrell Lane, Hollis, NH 03049
MLS# 5113133Listed by: EXP REALTY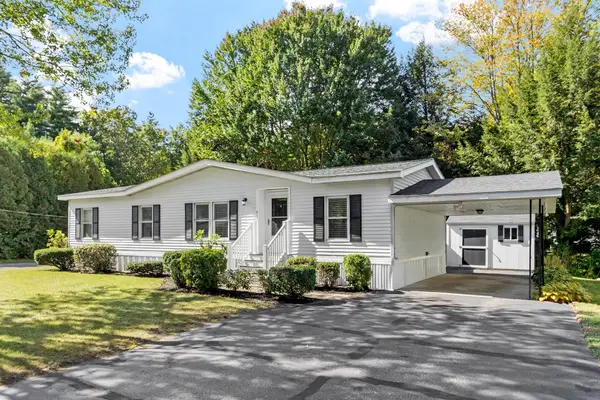 $249,900Active3 beds 2 baths1,144 sq. ft.
71 White Pine Drive, Hollis, NH 03302
MLS# 5112389Listed by: BARRETT SOTHEBY'S INT'L REALTY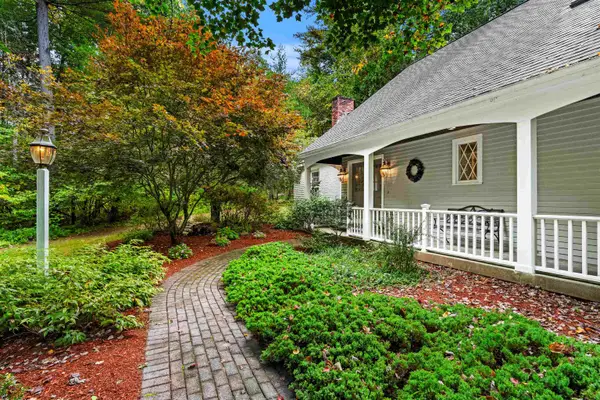 $875,000Active4 beds 3 baths3,559 sq. ft.
158 Farley Road, Hollis, NH 03049
MLS# 5112135Listed by: COLDWELL BANKER REALTY BEDFORD NH


Protect your home and budget from life's surprises with an Assurant Home Warranty, backed by a partner that supports you through every step of homeownership. Explore Plans.
© 2023 - 2026 ERA Franchise Systems LLC. All rights reserved. ERA Franchise Systems LLC fully supports the principles of the Fair Housing Act and the Equal Opportunity Act. ERA, ERA Real Estate powered, and their respective logos are registered service marks of ERA Franchise Systems LLC. Each office is independently owned and operated.