
7 Taylors Way, Hollis, NH 03049
Local realty services provided by:ERA Key Realty Services
7 Taylors Way,Hollis, NH 03049
$900,000
- 2 Beds
- 3 Baths
- 2,983 sq. ft.
- Condominium
- Active
Upcoming open houses
- Sat, Oct 1701:00 pm - 03:00 pm
- Sun, Oct 1801:00 pm - 03:00 pm
Listed by: rosemary johnson
Office: keller williams gateway realty603-883-8400
MLS#:5114544
Source:PrimeMLS
Price summary
- Price:$900,000
- Price per sq. ft.:$203.9
- Monthly HOA dues:$755
About this home
Meticulously Maintained, Privately Situated Luxury Home Overlooking the Nashua River. Located in Reeds Farm, a Premier Community alongside Overlook Golf Club offering Luxury and Low-Maintenance Living in a Quiet, Private Setting. The Last Home on the Street, this Exceptional Detached Condo Features over 3,000 sq ft of Impeccably Maintained Living Space with 2 Bedrooms and 3 Baths. Quality Craftsmanship and High-End Finishes Throughout. The Main Level offers Gleaming Hardwood Flooring, Bright, Open Space, a Stunning Living Room with 12' Ceilings and Gas Fireplace, a Formal Dining Room, a Spacious Study with French Doors, Eat-in Kitchen with Granite Counter Tops, Custom Cabinets and Vaulted Seating Area. Vaulted Ceiling Four Season Sunroom with Peaceful River Views. The First-Floor Primary Suite also with River Views offers a Tray Ceiling, Spa-Like Bath with Double Vanities, and Oversized Walk-in Closet. A Second Bedroom, Full Bath and Laundry complete the Main Level for True Single-Level Living. Direct-Entry Oversized Double Garage. The Walk-Out Lower Level with Day Light Windows offers a Full Bath, and Flexible Finished Living Space for Guests, Recreation, or Fitness, plus Endless Storage in the Unfinished Portion. The Rear Oversized Deck overlooks the Nashua River and Private Back Yard. Gracious Front Porch with Mahogany Decking & Ceiling. Outside is Beautifully Manicured Landscaping. 1 Yr Old Trane Furnace. Transom Window Accents. Central Air. Quality Stabile Construction. Act Quickly to Make this Exceptional Property Yours!...
Contact an agent
Home facts
- Year built:2010
- Listing ID #:5114544
- Added:1 day(s) ago
- Updated:October 17, 2026 at 11:19 AM
Rooms and interior
- Bedrooms:2
- Total bathrooms:3
- Full bathrooms:2
- Rooms Total:9
- Flooring:Carpet, Hardwood, Tile
- Basement Description:Concrete Floor, Daylight, Exterior Access, Interior, Partially Finished, Storage Space, Walkout
- Living area:2,983 sq. ft.
Heating and cooling
- Cooling:Central AC
- Heating:Forced Air
Structure and exterior
- Roof:Asphalt Shingle
- Year built:2010
- Building area:2,983 sq. ft.
- Levels:1 Story
Utilities
- Sewer:Leach Field, Septic
Finances and disclosures
- Price:$900,000
- Price per sq. ft.:$203.9
- Tax amount:$14,778 (2025)
Features and amenities
- Amenities:Circuit Breaker(s)
Parking
- Parking description:Paved Driveway
- Garage spaces:2
 Copyright 2026 Prime MLS, Inc. All rights reserved. This information is deemed reliable, but not guaranteed. The data relating to real estate displayed on this Site comes in part from the IDX Program of Prime MLS. The information being provided is for consumers’ personal, noncommercial use and may not be used for any purpose other than to identify prospective properties consumers may be interested in purchasing. Data last updated October 17, 2026
New listings near 7 Taylors Way
- Open Sun, 1 to 3pmNew
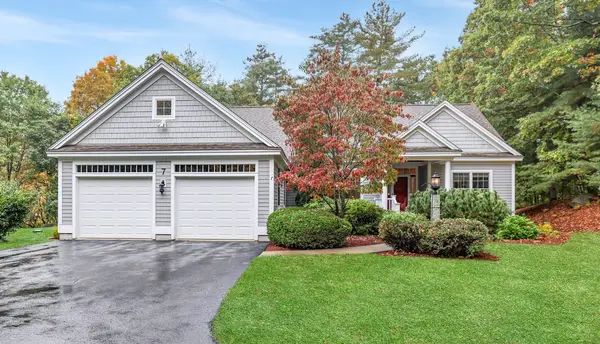 $900,000Active2 beds 3 baths2,983 sq. ft.
7 Taylors Way #101, Hollis, NH 03049
MLS# 73591709Listed by: Keller Williams Gateway Realty - New
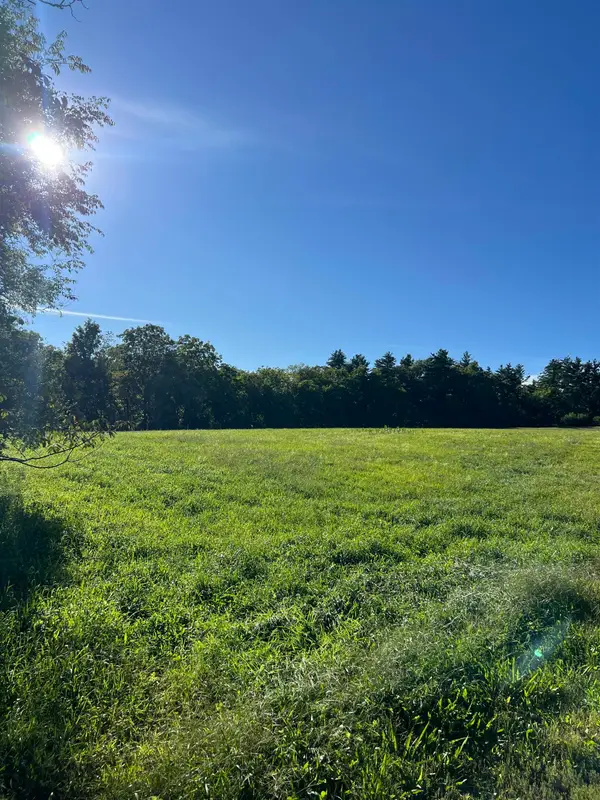 $625,000Active2.56 Acres
Lot 1 Ridge Road, Hollis, NH 03049
MLS# 5114287Listed by: COOK & COOK REAL ESTATE GROUP LLC - Open Sat, 12 to 2pmNew
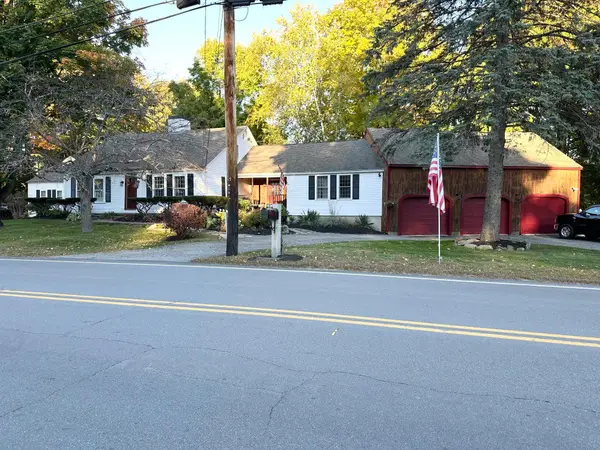 $995,000Active5 beds 4 baths3,533 sq. ft.
84 Main Street, Hollis, NH 03049
MLS# 5113573Listed by: DES ROCHERS REAL ESTATE PROFESSIONALS - New
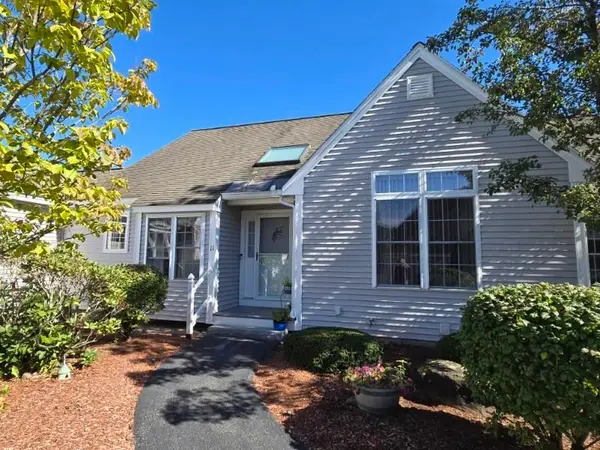 $525,000Active2 beds 3 baths2,148 sq. ft.
11 Rail Way, Hollis, NH 03049
MLS# 5113350Listed by: COLDWELL BANKER REALTY NASHUA - New
 $560,000Active2 beds 3 baths2,223 sq. ft.
35 Terrell Lane, Hollis, NH 03049
MLS# 5113133Listed by: EXP REALTY 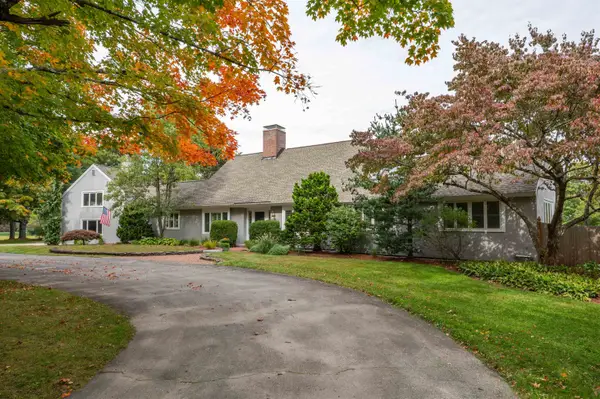 $1,500,000Pending4 beds 3 baths3,962 sq. ft.
64 Richardson Road, Hollis, NH 03049
MLS# 5112763Listed by: RE/MAX INNOVATIVE PROPERTIES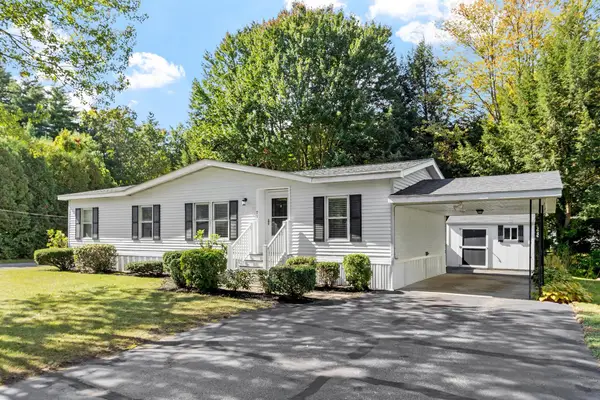 $259,900Active3 beds 2 baths1,144 sq. ft.
71 White Pine Drive, Hollis, NH 03302
MLS# 5112389Listed by: BARRETT SOTHEBY'S INT'L REALTY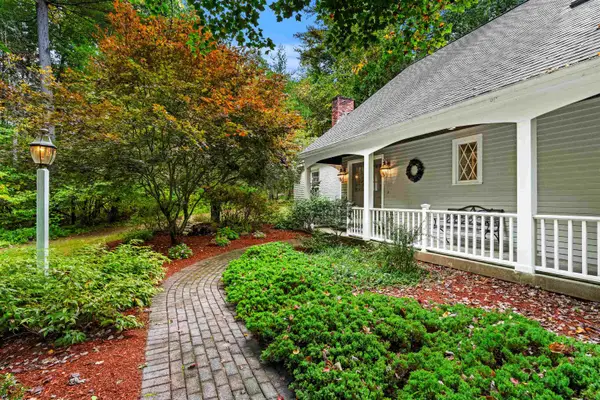 $875,000Active4 beds 3 baths3,559 sq. ft.
158 Farley Road, Hollis, NH 03049
MLS# 5112135Listed by: COLDWELL BANKER REALTY BEDFORD NH $2,700,000Active5 beds 5 baths5,005 sq. ft.
4-13 Woodmont Drive, Hollis, NH 03049
MLS# 5112088Listed by: MONUMENT REALTY


Protect your home and budget from life's surprises with an Assurant Home Warranty, backed by a partner that supports you through every step of homeownership. Explore Plans.
© 2023 - 2026 ERA Franchise Systems LLC. All rights reserved. ERA Franchise Systems LLC fully supports the principles of the Fair Housing Act and the Equal Opportunity Act. ERA, ERA Real Estate powered, and their respective logos are registered service marks of ERA Franchise Systems LLC. Each office is independently owned and operated.