
11 Morgan Drive, Hooksett, NH 03106
Local realty services provided by:ERA Key Realty Services
11 Morgan Drive,Hooksett, NH 03106
$569,000
- 3 Beds
- 2 Baths
- 1,764 sq. ft.
- Single family
- Active
Listed by: stephanie schubert, scott schubert
Office: anagnost realty & development603-669-6194
MLS#:5117449
Source:PrimeMLS
Price summary
- Price:$569,000
- Price per sq. ft.:$264.9
About this home
Welcome home to 11 Morgan Drive! This inviting Hooksett home offers a spacious and flexible layout with wonderful spaces for both relaxing and entertaining. The kitchen flows into a large family room featuring cathedral ceilings, skylights, wide pine floors, and a cozy gas stove. Step from the family room onto the 20' x 10' screened porch overlooking the landscaped backyard and in-ground pool, creating your own private retreat during the warmer months. An attached two-car garage adds convenience and storage. Set in an established neighborhood with easy access to shopping, dining, and commuter routes, this home combines indoor and outdoor living in a convenient Hooksett location. Come see everything 11 Morgan Drive has to offer!
Contact an agent
Home facts
- Year built:1968
- Listing ID #:5117449
- Added:1 day(s) ago
- Updated:November 11, 2026 at 02:46 AM
Rooms and interior
- Bedrooms:3
- Total bathrooms:2
- Full bathrooms:2
- Rooms Total:6
- Basement Description:Interior, Storage Space, Unfinished
- Living area:1,764 sq. ft.
Heating and cooling
- Heating:Oil
Structure and exterior
- Roof:Asphalt Shingle
- Year built:1968
- Building area:1,764 sq. ft.
- Lot area:0.23 Acres
- Levels:1 3/4 Story
Utilities
- Sewer:Public Available
Finances and disclosures
- Price:$569,000
- Price per sq. ft.:$264.9
- Tax amount:$7,914 (2026)
Features and amenities
- Amenities:Circuit Breaker(s)
Parking
- Parking description:Paved Driveway
- Garage spaces:2
 Copyright 2026 Prime MLS, Inc. All rights reserved. This information is deemed reliable, but not guaranteed. The data relating to real estate displayed on this Site comes in part from the IDX Program of Prime MLS. The information being provided is for consumers’ personal, noncommercial use and may not be used for any purpose other than to identify prospective properties consumers may be interested in purchasing. Data last updated November 11, 2026
New listings near 11 Morgan Drive
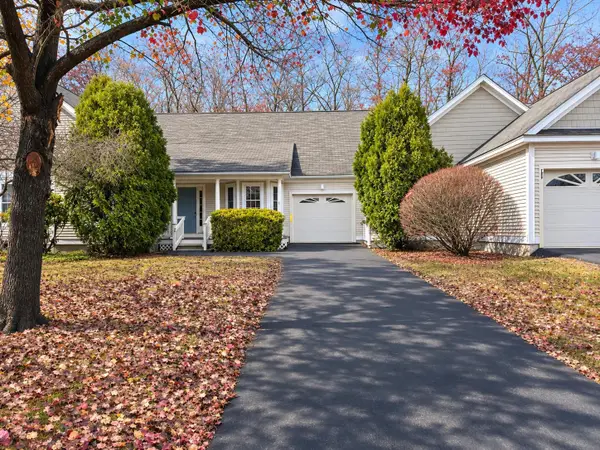 $499,900Pending2 beds 2 baths1,450 sq. ft.
1465 Hooksett Road #464, Hooksett, NH 03106
MLS# 5117227Listed by: BHGRE MASIELLO BEDFORD- New
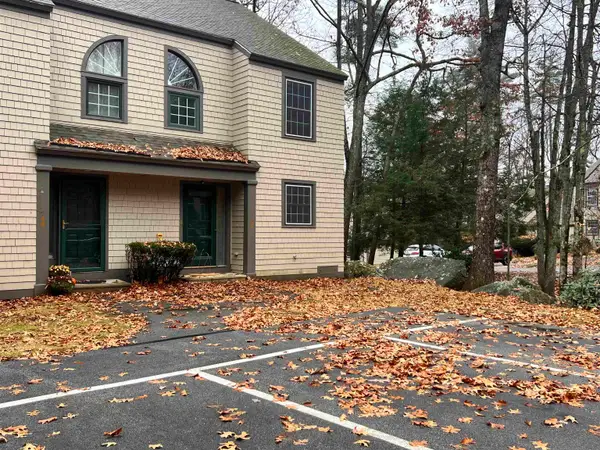 $379,900Active2 beds 2 baths1,490 sq. ft.
1465 HOOKSETT Road #49, Hooksett, NH 03106
MLS# 5117202Listed by: HEARTHSIDE REALTY, LLC - New
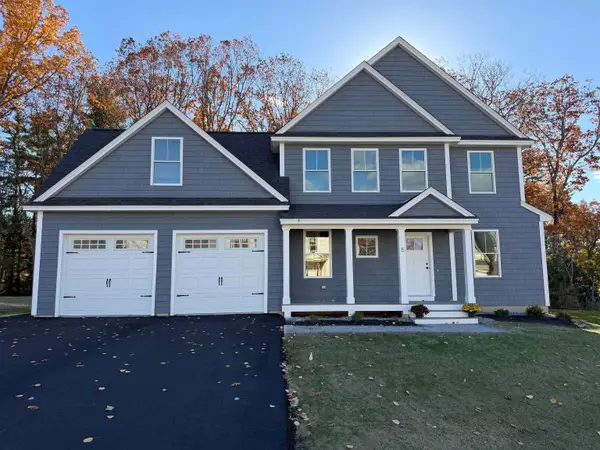 $795,000Active4 beds 3 baths2,537 sq. ft.
5 Cortland Street, Hooksett, NH 03106
MLS# 5117125Listed by: RE/MAX SYNERGY 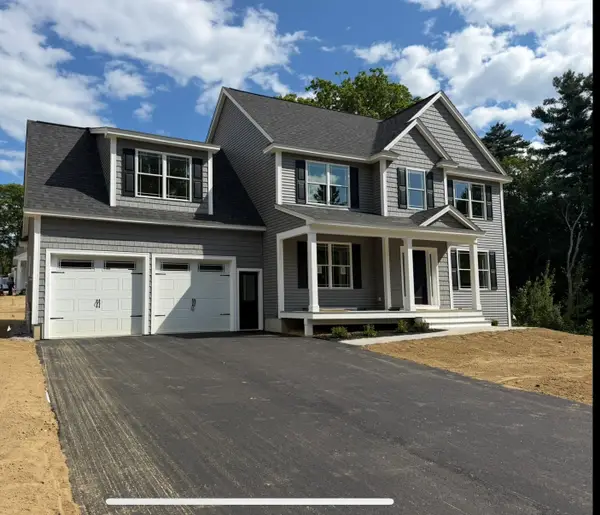 $799,900Pending4 beds 3 baths2,576 sq. ft.
1 Winesap Road, Hooksett, NH 03106
MLS# 5117013Listed by: RE/MAX SYNERGY- New
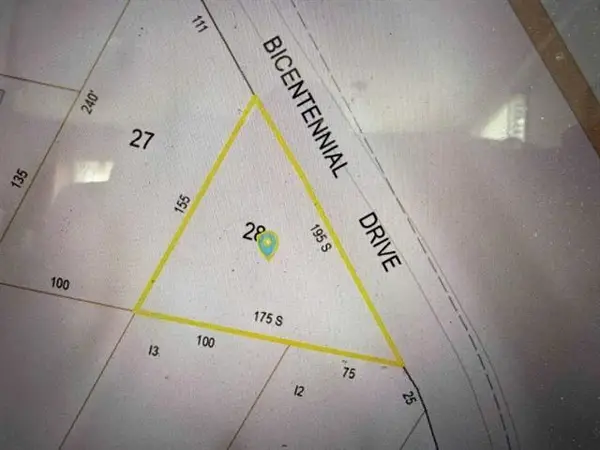 $79,900Active0.33 Acres
142 BICENTENNIAL Drive, Hooksett, NH 03106
MLS# 5116899Listed by: GODZYK REAL ESTATE SERVICES - New
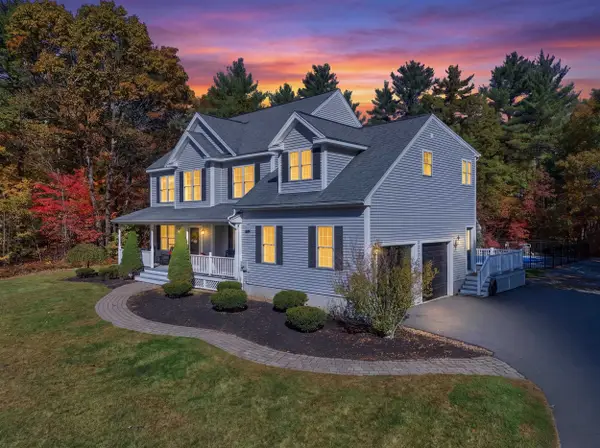 $925,000Active4 beds 3 baths2,991 sq. ft.
16 Briar Court, Hooksett, NH 03106
MLS# 5116802Listed by: REAL BROKER NH, LLC - New
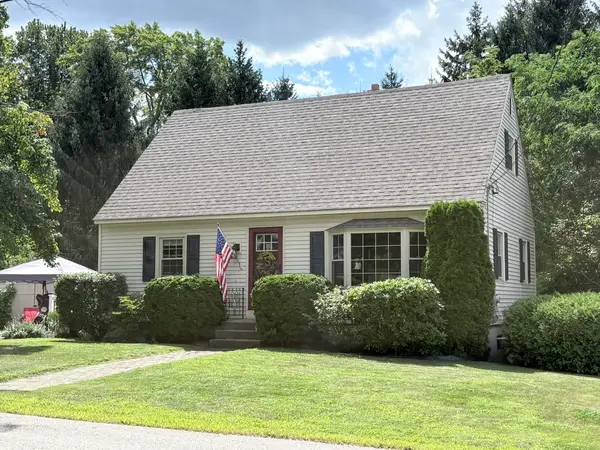 $529,000Active3 beds 2 baths1,488 sq. ft.
28 Grant Drive, Hooksett, NH 03106
MLS# 5116702Listed by: REMAX PRIME 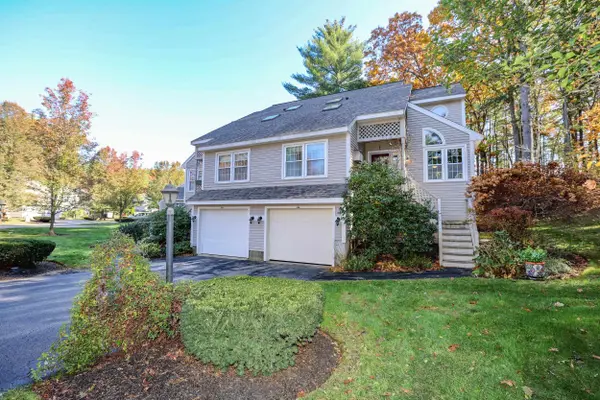 $399,000Active3 beds 3 baths1,507 sq. ft.
2 Wedgewood Circle #6, Hooksett, NH 03106
MLS# 5116390Listed by: ALL INCLUSIVE REALTY, LLC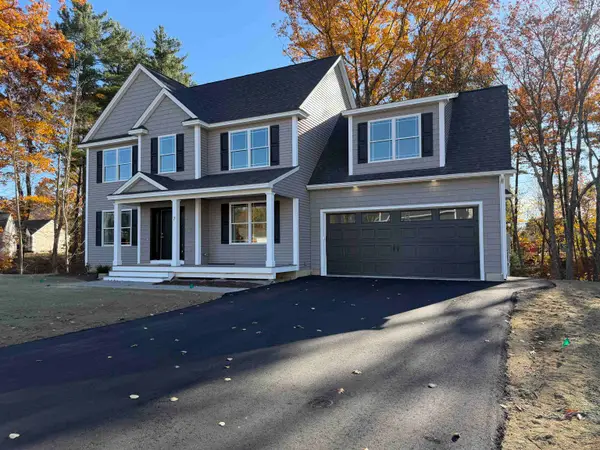 $775,000Pending4 beds 3 baths2,556 sq. ft.
7 Cortland Street, Hooksett, NH 03106
MLS# 5116388Listed by: RE/MAX SYNERGY


Protect your home and budget from life's surprises with an Assurant Home Warranty, backed by a partner that supports you through every step of homeownership. Explore Plans.
© 2023 - 2026 ERA Franchise Systems LLC. All rights reserved. ERA Franchise Systems LLC fully supports the principles of the Fair Housing Act and the Equal Opportunity Act. ERA, ERA Real Estate powered, and their respective logos are registered service marks of ERA Franchise Systems LLC. Each office is independently owned and operated.