
1465 Hooksett Road #464, Hooksett, NH 03106
Local realty services provided by:ERA Key Realty Services
1465 Hooksett Road #464,Hooksett, NH 03106
$499,900
- 2 Beds
- 2 Baths
- 1,450 sq. ft.
- Condominium
- Pending
Listed by: laurie norton team, laurie norton
Office: bhgre masiello bedford603-625-2800
MLS#:5117227
Source:PrimeMLS
Price summary
- Price:$499,900
- Price per sq. ft.:$172.38
- Monthly HOA dues:$282
About this home
This listing highlights a beautifully remodeled Ranch style condo with excellent features, including a full basement and a one-car garage. The open floor plan is inviting, featuring brand new kitchen cabints with leathered granite countertops, allowing for plenty of natural light. Newly updated recessed lighting. The primary suite is spacious, boasting cathedral ceilings, a walk-in closet, double closet and a 3/4 bathroom with modern updates. The living room's cathedral ceilings and gas fireplace create a cozy atmosphere. Additional highlights include a second bedroom with new carpet, first-floor laundry, central A/C, and a large basement with ample shelving. The private back deck offers great outdoor space, and the property has seen many recent updates. A quick close is possible. The seller is a licensed real estate agent.
Contact an agent
Home facts
- Year built:1999
- Subdivision & Development:Granite Hill
- Listing ID #:5117227
- Added:2 day(s) ago
- Updated:November 11, 2026 at 02:46 AM
Rooms and interior
- Bedrooms:2
- Total bathrooms:2
- Full bathrooms:1
- Rooms Total:5
- Kitchen Description:Dishwasher, Microwave, Refrigerator
- Basement Description:Concrete, Interior
- Living area:1,450 sq. ft.
Heating and cooling
- Cooling:Central AC
- Heating:Hot Air
Structure and exterior
- Roof:Asphalt Shingle
- Year built:1999
- Building area:1,450 sq. ft.
- Levels:1 Story
Schools
- High school:Pinkerton Academy
- Middle school:David R. Cawley Middle Sch
- Elementary school:Fred C. Underhill School
Utilities
- Sewer:Public Available
Finances and disclosures
- Price:$499,900
- Price per sq. ft.:$172.38
- Tax amount:$6,502 (2025)
Features and amenities
- Appliances:Refrigerator
- Amenities:Circuit Breaker(s)
Parking
- Parking description:Paved Driveway
- Garage spaces:1
 Copyright 2026 Prime MLS, Inc. All rights reserved. This information is deemed reliable, but not guaranteed. The data relating to real estate displayed on this Site comes in part from the IDX Program of Prime MLS. The information being provided is for consumers’ personal, noncommercial use and may not be used for any purpose other than to identify prospective properties consumers may be interested in purchasing. Data last updated November 11, 2026
New listings near 1465 Hooksett Road #464
- New
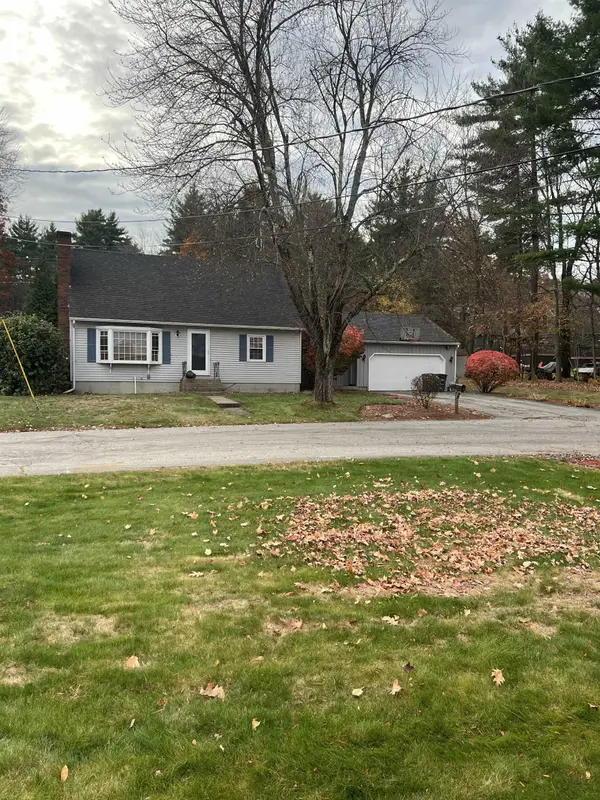 $569,000Active3 beds 2 baths1,764 sq. ft.
11 Morgan Drive, Hooksett, NH 03106
MLS# 5117449Listed by: ANAGNOST REALTY & DEVELOPMENT - New
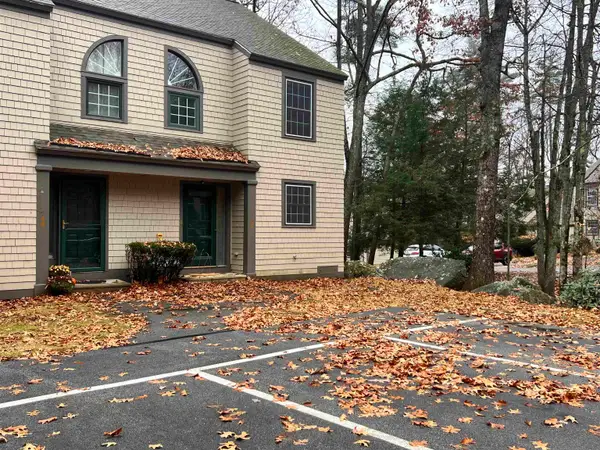 $379,900Active2 beds 2 baths1,490 sq. ft.
1465 HOOKSETT Road #49, Hooksett, NH 03106
MLS# 5117202Listed by: HEARTHSIDE REALTY, LLC - New
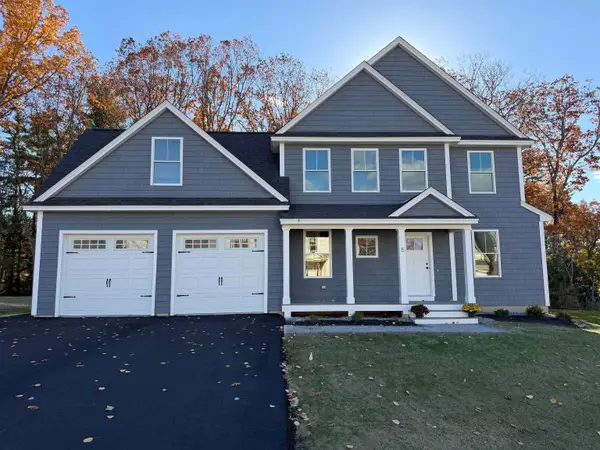 $795,000Active4 beds 3 baths2,537 sq. ft.
5 Cortland Street, Hooksett, NH 03106
MLS# 5117125Listed by: RE/MAX SYNERGY 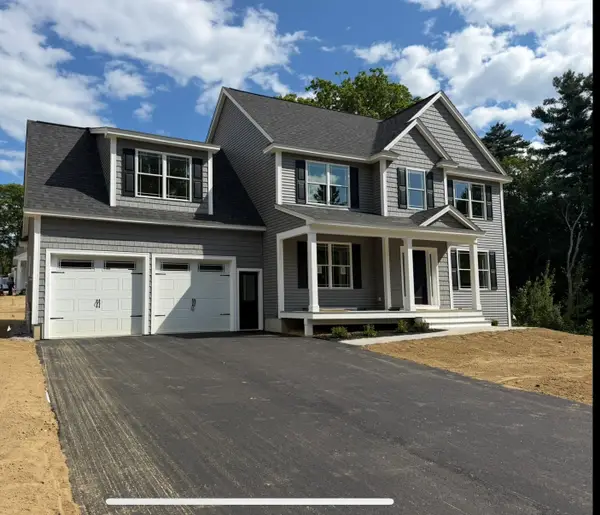 $799,900Pending4 beds 3 baths2,576 sq. ft.
1 Winesap Road, Hooksett, NH 03106
MLS# 5117013Listed by: RE/MAX SYNERGY- New
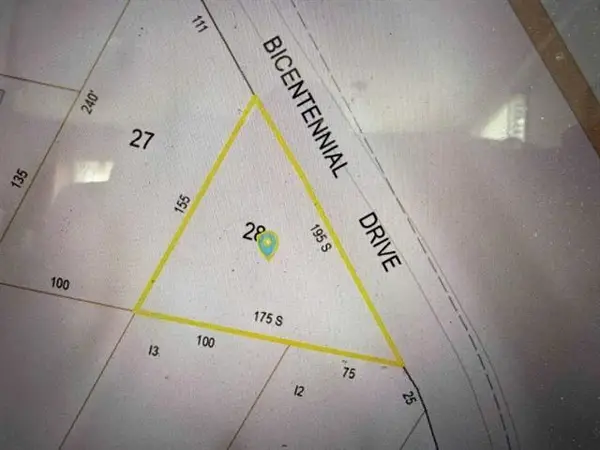 $79,900Active0.33 Acres
142 BICENTENNIAL Drive, Hooksett, NH 03106
MLS# 5116899Listed by: GODZYK REAL ESTATE SERVICES - New
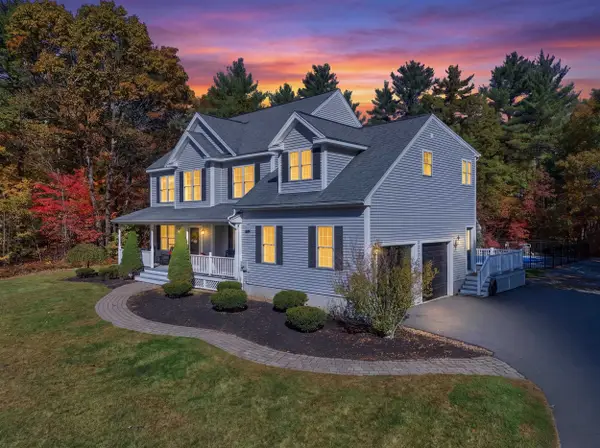 $925,000Active4 beds 3 baths2,991 sq. ft.
16 Briar Court, Hooksett, NH 03106
MLS# 5116802Listed by: REAL BROKER NH, LLC - New
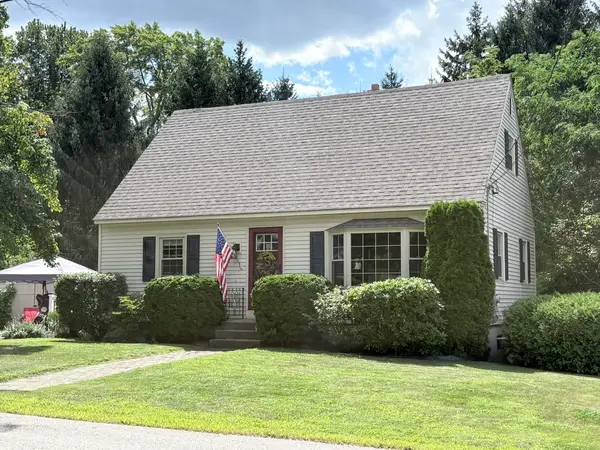 $529,000Active3 beds 2 baths1,488 sq. ft.
28 Grant Drive, Hooksett, NH 03106
MLS# 5116702Listed by: REMAX PRIME 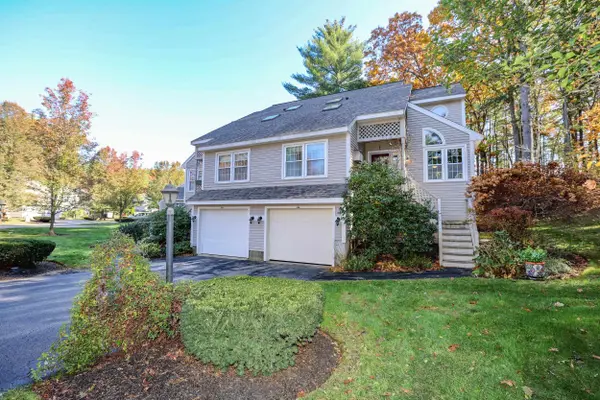 $399,000Active3 beds 3 baths1,507 sq. ft.
2 Wedgewood Circle #6, Hooksett, NH 03106
MLS# 5116390Listed by: ALL INCLUSIVE REALTY, LLC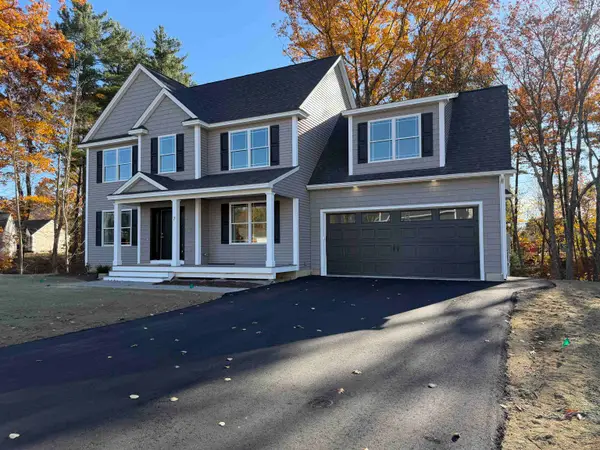 $775,000Pending4 beds 3 baths2,556 sq. ft.
7 Cortland Street, Hooksett, NH 03106
MLS# 5116388Listed by: RE/MAX SYNERGY


Protect your home and budget from life's surprises with an Assurant Home Warranty, backed by a partner that supports you through every step of homeownership. Explore Plans.
© 2023 - 2026 ERA Franchise Systems LLC. All rights reserved. ERA Franchise Systems LLC fully supports the principles of the Fair Housing Act and the Equal Opportunity Act. ERA, ERA Real Estate powered, and their respective logos are registered service marks of ERA Franchise Systems LLC. Each office is independently owned and operated.