
247 Fire Pond Road, Hopkinton, NH 03229
Local realty services provided by:ERA Key Realty Services
247 Fire Pond Road,Hopkinton, NH 03229
$210,000
- 3 Beds
- 2 Baths
- 1,716 sq. ft.
- Mobile / Manufactured
- Active
Listed by: danielle quinn
Office: spotlight realty603-464-2899
MLS#:5113423
Source:PrimeMLS
Price summary
- Price:$210,000
- Price per sq. ft.:$122.38
- Monthly HOA dues:$1,285
About this home
You will fall in love with this spacious, open concept home that offers the ease of one level living. Located in the desirable Deer Meadows community, this ranch property has hit the house checklist jackpot. Pull up your paved driveway and park in the two car garage offering direct entry to the home. The mudroom hosts the laundry area and enters into the large kitchen with counterspace galore. As if all the cabinet space isn't enough storage, there is also a fantastic walk-in pantry. The kitchen opens up into the dining area and living room that will make entertaining guests a breeze. One end of the home has 2 nicely sized bedrooms, a full bathroom and an additional family room that is dripping with natural light. At the other end of the home, you will find a well appointed primary suite with not one, but two walk-in closets and a private bathroom with a corner whirlpool tub and separate shower. Step outside the sliders off the kitchen and you will be relaxing on your deck, overlooking your partially fenced in backyard (this community is pet friendly with approval from management). The icing on the cake is there is a new roof on the main house, a new standby generator and new windows. What else left to do but move right in?! Welcome Home!!!!...
Contact an agent
Home facts
- Year built:1999
- Listing ID #:5113423
- Added:1 day(s) ago
- Updated:October 09, 2026 at 12:19 PM
Rooms and interior
- Bedrooms:3
- Total bathrooms:2
- Full bathrooms:2
- Rooms Total:6
- Living area:1,716 sq. ft.
Heating and cooling
- Heating:Forced Air
Structure and exterior
- Roof:Shingle
- Year built:1999
- Building area:1,716 sq. ft.
- Levels:1 Story
Utilities
- Sewer:Community
Finances and disclosures
- Price:$210,000
- Price per sq. ft.:$122.38
- Tax amount:$5,805 (2025)
Features and amenities
- Amenities:Circuit Breaker(s)
Parking
- Parking description:Paved Driveway
- Garage spaces:2
 Copyright 2026 Prime MLS, Inc. All rights reserved. This information is deemed reliable, but not guaranteed. The data relating to real estate displayed on this Site comes in part from the IDX Program of Prime MLS. The information being provided is for consumers’ personal, noncommercial use and may not be used for any purpose other than to identify prospective properties consumers may be interested in purchasing. Data last updated October 9, 2026
New listings near 247 Fire Pond Road
- Coming Soon
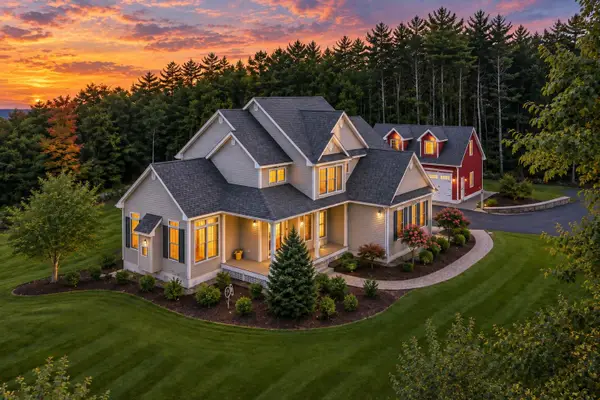 $1,450,000Coming Soon4 beds 3 baths3,800 sq. ft.
32 Granite Valley, Hopkinton, NH 03257
MLS# 5112919Listed by: COLDWELL BANKER LIFESTYLES - New
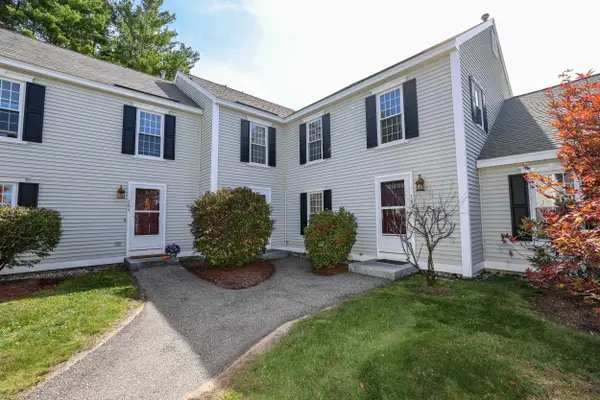 $349,000Active2 beds 3 baths1,624 sq. ft.
102 River Grant Drive, Hopkinton, NH 03229
MLS# 5112651Listed by: SNEDEKER ADVANTAGE REALTY, LLC 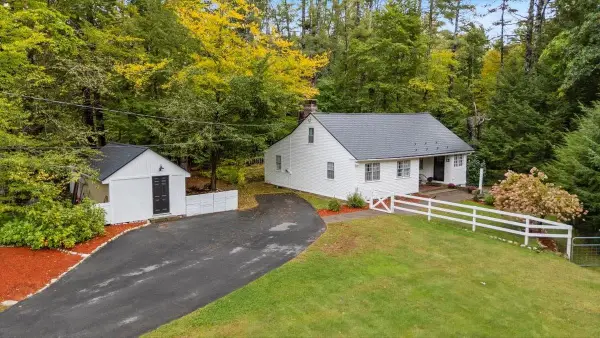 $424,900Pending2 beds 1 baths1,679 sq. ft.
13 Old Stagecoach Road, Hopkinton, NH 03229
MLS# 5112348Listed by: CENTURY 21 NORTH EAST $499,900Active5 beds 3 baths3,674 sq. ft.
470 Jewett Road, Hopkinton, NH 03229
MLS# 5111382Listed by: KELLER WILLIAMS REALTY-METROPOLITAN $140,000Active2 beds 2 baths1,344 sq. ft.
46 Edgewood Drive, Hopkinton, NH 03229
MLS# 5110989Listed by: KELLER WILLIAMS REALTY-METROPOLITAN- Open Sat, 11am to 12:30pm
 $850,000Active3 beds 3 baths2,805 sq. ft.
1488 Hatfield Road, Hopkinton, NH 03229
MLS# 5110506Listed by: COLDWELL BANKER REALTY NASHUA 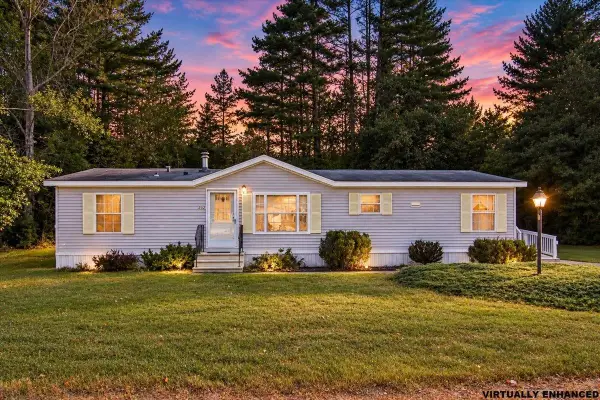 $140,000Active2 beds 2 baths1,381 sq. ft.
202 Fire Pond Road, Hopkinton, NH 03229
MLS# 5110482Listed by: KELLER WILLIAMS REALTY METRO-CONCORD $924,900Active3 beds 3 baths3,382 sq. ft.
478 Broad Cove Road, Hopkinton, NH 03229
MLS# 5110365Listed by: APRIL DUNN & ASSOCIATES LLC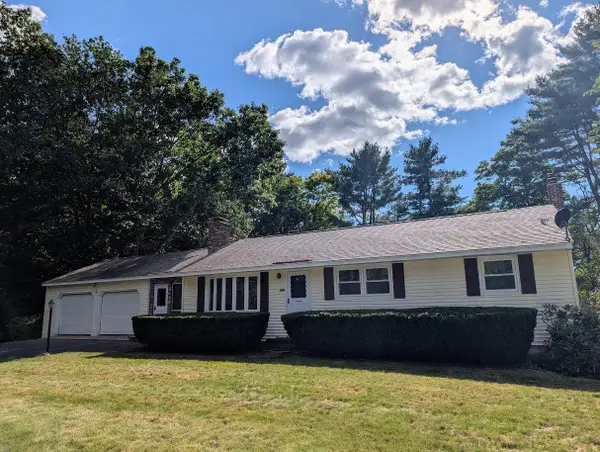 $475,000Active3 beds 2 baths2,034 sq. ft.
354 Amesbury Road, Hopkinton, NH 03229
MLS# 5108937Listed by: COLDWELL BANKER J HAMPE ASSOCIATES


Protect your home and budget from life's surprises with an Assurant Home Warranty, backed by a partner that supports you through every step of homeownership. Explore Plans.
© 2023 - 2026 ERA Franchise Systems LLC. All rights reserved. ERA Franchise Systems LLC fully supports the principles of the Fair Housing Act and the Equal Opportunity Act. ERA, ERA Real Estate powered, and their respective logos are registered service marks of ERA Franchise Systems LLC. Each office is independently owned and operated.