
68 Stacey Drive, Hopkinton, NH 03229
Local realty services provided by:ERA Key Realty Services
68 Stacey Drive,Hopkinton, NH 03229
$165,000
- 3 Beds
- 2 Baths
- 1,456 sq. ft.
- Mobile / Manufactured
- Active
Upcoming open houses
- Sat, Aug 0101:00 pm - 03:00 pm
- Sun, Aug 0211:00 am - 01:00 pm
Listed by: kris labrake
Office: keller williams realty metro-concord603-226-2220
MLS#:5102539
Source:PrimeMLS
Price summary
- Price:$165,000
- Price per sq. ft.:$113.32
- Monthly HOA dues:$1,285
About this home
Enjoy the ease of one-level living in this spacious 3-4 bedroom, 2-bath home in Hopkinton's Deer Meadows neighborhood. Offering a flexible floor plan with multiple living areas there's plenty of space for everyday living, entertaining, guests, hobbies, or a home office. The primary suite features a jacuzzi tub and separate walk-in shower, while central air provides comfort throughout the seasons. Outside, you'll find a fenced backyard with space for pets, gardening, outdoor gatherings, or simply relaxing. A storage shed offers additional convenience, and the attached two-car garage provides plenty of room for vehicles, storage, and projects. Conveniently located just minutes from I-89, Concord, and the shops, restaurants, and amenities of charming Contoocook Village, this home offers easy access to commuting, dining, shopping, and everyday conveniences while enjoying all that Hopkinton has to offer, including the annual Hopkinton State Fair and abundant outdoor recreation. With its spacious layout, one-level living, fenced backyard, and practical features, this home is ready for its next owner to make it their own....
Contact an agent
Home facts
- Year built:1999
- Subdivision & Development:Deer Meadow
- Listing ID #:5102539
- Added:1 day(s) ago
- Updated:August 01, 2026 at 11:04 AM
Rooms and interior
- Bedrooms:3
- Total bathrooms:2
- Full bathrooms:2
- Rooms Total:7
- Flooring:Carpet, Vinyl
- Kitchen Description:Dishwasher, Refrigerator
- Living area:1,456 sq. ft.
Heating and cooling
- Cooling:Central AC
- Heating:Hot Air
Structure and exterior
- Roof:Asphalt Shingle
- Year built:1999
- Building area:1,456 sq. ft.
- Levels:1 Story
Schools
- High school:Hopkinton High School
Utilities
- Sewer:Community
Finances and disclosures
- Price:$165,000
- Price per sq. ft.:$113.32
- Tax amount:$5,613 (2025)
Features and amenities
- Appliances:Refrigerator, Washer
- Laundry features:Dryer, Washer
- Amenities:Circuit Breaker(s)
Parking
- Parking description:Paved Driveway
- Garage spaces:2
 Copyright 2026 Prime MLS, Inc. All rights reserved. This information is deemed reliable, but not guaranteed. The data relating to real estate displayed on this Site comes in part from the IDX Program of Prime MLS. The information being provided is for consumers’ personal, noncommercial use and may not be used for any purpose other than to identify prospective properties consumers may be interested in purchasing. Data last updated August 1, 2026
New listings near 68 Stacey Drive
- New
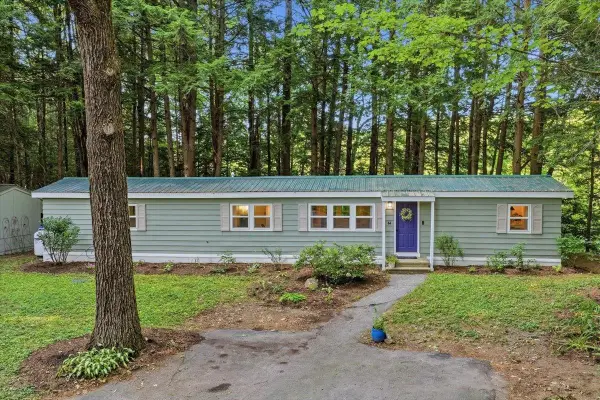 $150,000Active3 beds 1 baths1,433 sq. ft.
64 Evergreen Lane, Hopkinton, NH 03229
MLS# 5102630Listed by: CENTURY 21 LIFESTYLES - Open Sat, 11am to 1pmNew
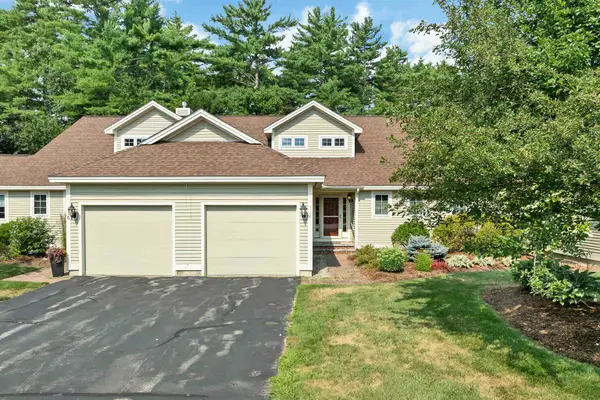 $475,000Active3 beds 3 baths1,816 sq. ft.
117 Peaked Hill Road, Hopkinton, NH 03229
MLS# 5102408Listed by: CENTURY 21 CIRCA 72 INC. - New
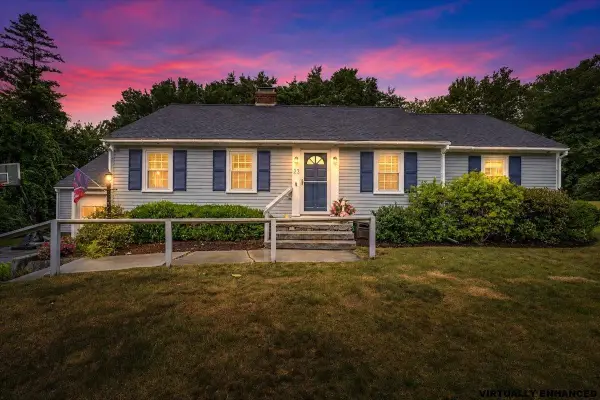 $485,000Active3 beds 2 baths1,619 sq. ft.
23 Woodwells Garrison Road, Hopkinton, NH 03229
MLS# 5101473Listed by: KELLER WILLIAMS REALTY-METROPOLITAN - New
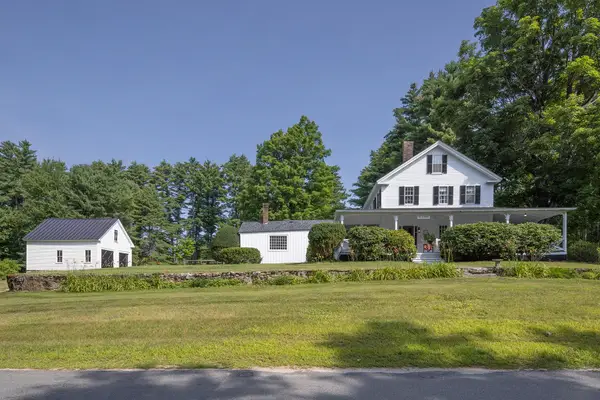 $679,500Active4 beds 2 baths2,394 sq. ft.
975 Rollins Road, Hopkinton, NH 03229
MLS# 5101299Listed by: FOUR SEASONS SOTHEBY'S INT'L REALTY - Open Sat, 10am to 12pmNew
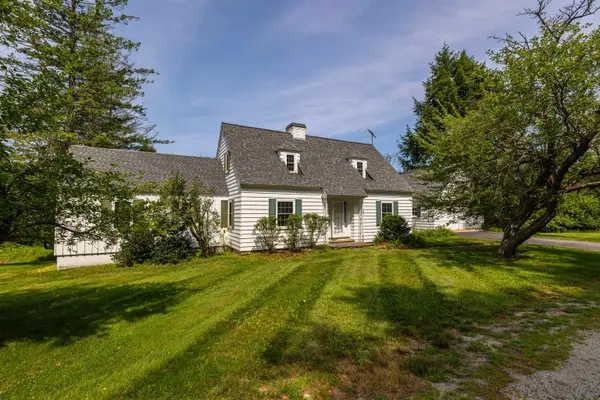 $750,000Active3 beds 3 baths1,882 sq. ft.
38 Putney Hill Road, Hopkinton, NH 03229
MLS# 5101310Listed by: COLDWELL BANKER J HAMPE ASSOCIATES 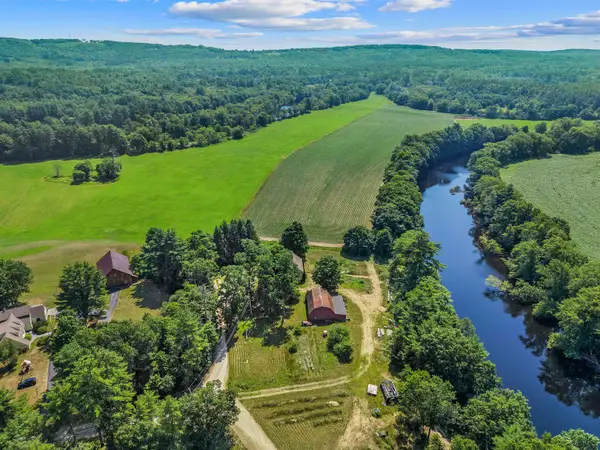 $450,000Pending4 beds 1 baths1,952 sq. ft.
385 Burnham Intervale Road, Hopkinton, NH 03229
MLS# 5100508Listed by: EXP REALTY $425,000Active3 beds 1 baths2,104 sq. ft.
111 Barton Corner Road, Hopkinton, NH 03229
MLS# 5100299Listed by: NH BROKERAGE LLC $150,000Active2 beds 2 baths1,344 sq. ft.
46 Edgewood Drive, Hopkinton, NH 03229
MLS# 5100027Listed by: KELLER WILLIAMS REALTY-METROPOLITAN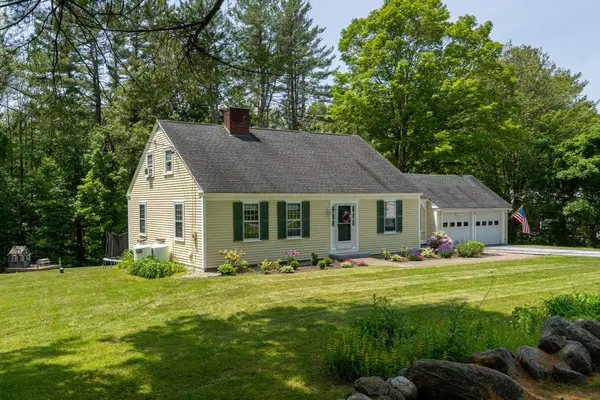 $579,900Active3 beds 2 baths1,764 sq. ft.
26 Garrison Lane, Hopkinton, NH 03229
MLS# 5098912Listed by: KELLER WILLIAMS REALTY-METROPOLITAN


Protect your home and budget from life's surprises with an Assurant Home Warranty, backed by a partner that supports you through every step of homeownership. Explore Plans.
© 2023 - 2026 ERA Franchise Systems LLC. All rights reserved. ERA Franchise Systems LLC fully supports the principles of the Fair Housing Act and the Equal Opportunity Act. ERA, ERA Real Estate powered, and their respective logos are registered service marks of ERA Franchise Systems LLC. Each office is independently owned and operated.