
132 Barretts Hill Road, Hudson, NH 03061
Local realty services provided by:ERA Key Realty Services
132 Barretts Hill Road,Hudson, NH 03061
$1,399,000
- 8 Beds
- 4 Baths
- 3,820 sq. ft.
- Multi-family
- Active
Listed by: andrew white, ashlee cantinawhite@innovativesells.com
Office: re/max innovative properties603-216-9270
MLS#:5101541
Source:PrimeMLS
Price summary
- Price:$1,399,000
- Price per sq. ft.:$223.84
About this home
Welcome to this exceptional multi-use property offering an incredible opportunity for investors, owner-occupants, or those seeking a flexible live/work lifestyle. Situated on a private wooded lot, this unique property features four well-appointed units with multiple garage bays, and a detached commercial-style building. Unit B offers a spacious three-bedroom apartment with a beautifully updated kitchen featuring granite countertops, a large center island, tile backsplash, stainless steel appliances, luxury vinyl flooring and in unit washer/dryer. The inviting family room showcases soaring cathedral ceilings, a gas fireplace with granite surround, custom built-ins, oversized windows overlooking the wooded backyard, and access to an expansive rear deck. The attached in-law apartment is 2 levels and provides comfortable living space with a granite kitchen, updated appliances, spacious bedroom with cedar-lined closet, separate entrance and shared laundry. Unit A is a first-floor two-bedroom apartment that offers hardwood flooring, granite countertops, new carpet, shared laundry, garage parking, and access to the charming front farmer's porch. Adding even more value is the detached rear building featuring finished office or living space (2 bedrooms) with cathedral ceilings, granite kitchenette, full bath, custom oak built-ins, stained glass accents, and in unit laundry. Below, the climate-controlled commercial garage is equipped with two oversized 9-foot overhead doors (potential for 3rd bay, just add a door), vehicle repair pit, I-beam hoist, air compressor, workbench, extensive storage, and additional utility space, perfect for contractors or business owners. Additional highlights include a storage shed with overhead door, quality finishes throughout, and endless possibilities for rental or business use, all in desirable Hudson. Schedule your showing today!...
Contact an agent
Home facts
- Year built:1970
- Listing ID #:5101541
- Added:50 day(s) ago
- Updated:September 13, 2026 at 11:07 AM
Rooms and interior
- Bedrooms:8
- Total bathrooms:4
- Full bathrooms:4
- Basement Description:Concrete, Walkout
- Living area:3,820 sq. ft.
Heating and cooling
- Cooling:Mini Split
- Heating:Forced Air
Structure and exterior
- Year built:1970
- Building area:3,820 sq. ft.
- Lot area:1.71 Acres
- Levels:2 Story
Utilities
- Sewer:Public Available
Finances and disclosures
- Price:$1,399,000
- Price per sq. ft.:$223.84
- Tax amount:$11,520 (2025)
Parking
- Parking description:Paved Driveway
- Garage spaces:4
 Copyright 2026 Prime MLS, Inc. All rights reserved. This information is deemed reliable, but not guaranteed. The data relating to real estate displayed on this Site comes in part from the IDX Program of Prime MLS. The information being provided is for consumers’ personal, noncommercial use and may not be used for any purpose other than to identify prospective properties consumers may be interested in purchasing. Data last updated September 13, 2026
New listings near 132 Barretts Hill Road
- New
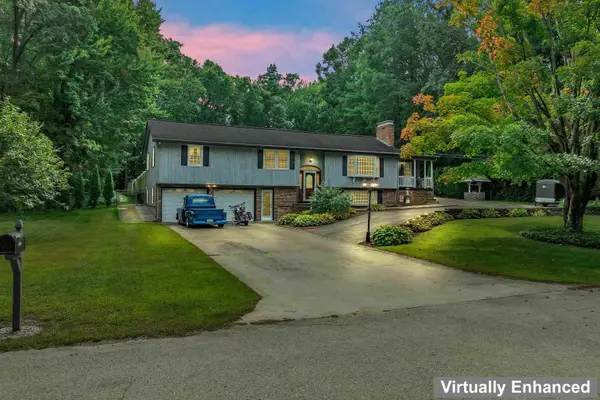 $640,000Active3 beds 2 baths2,763 sq. ft.
24 Par Lane, Hudson, NH 03051
MLS# 5109384Listed by: BHHS VERANI BEDFORD - New
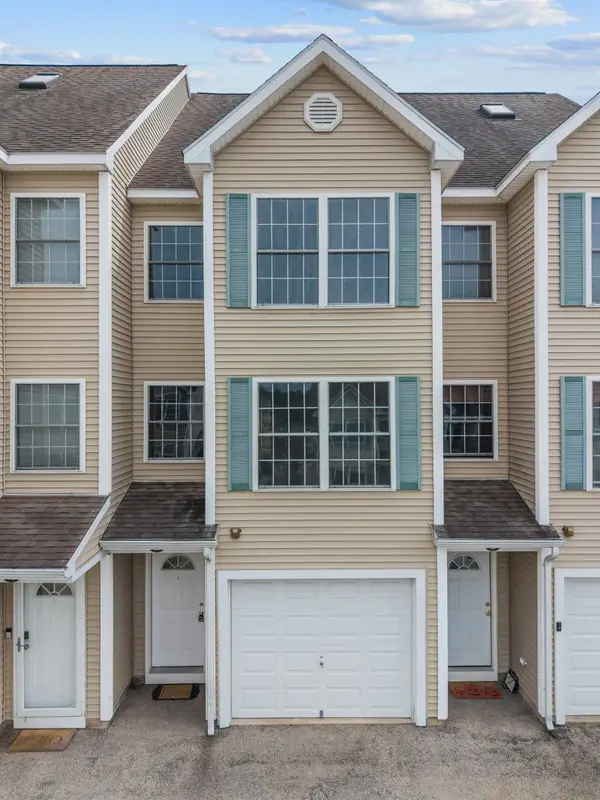 $454,900Active2 beds 2 baths1,912 sq. ft.
9 Tammy Court #A, Hudson, NH 03051
MLS# 5109331Listed by: EXP REALTY - Open Sun, 12 to 1:30pmNew
 $529,900Active2 beds 1 baths1,644 sq. ft.
10 Lilac Street, Hudson, NH 03051
MLS# 5109278Listed by: JILL & CO. REALTY GROUP - REAL BROKER NH, LLC - Open Sun, 12 to 2pmNew
 $899,000Active-- beds 4 baths2,943 sq. ft.
72 Windham Road, Hudson, NH 03051
MLS# 5108913Listed by: LAMACCHIA REALTY, INC. - Open Sun, 12 to 2pmNew
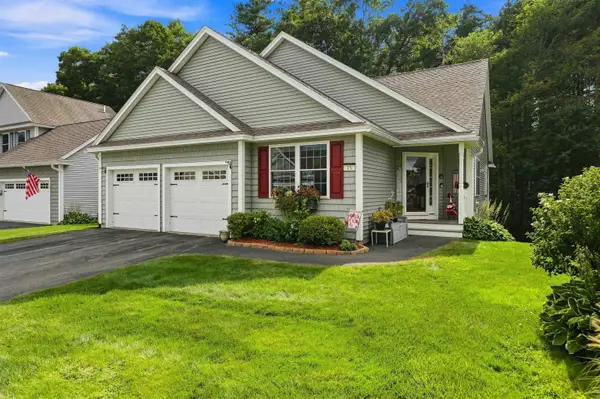 $715,000Active2 beds 2 baths2,332 sq. ft.
15 Tiffany Circle, Hudson, NH 03051
MLS# 5108969Listed by: REAL BROKER NH, LLC - New
 $449,900Active2 beds 3 baths1,463 sq. ft.
32 Overlook Circle, Hudson, NH 03051
MLS# 5108859Listed by: COLDWELL BANKER REALTY NASHUA - New
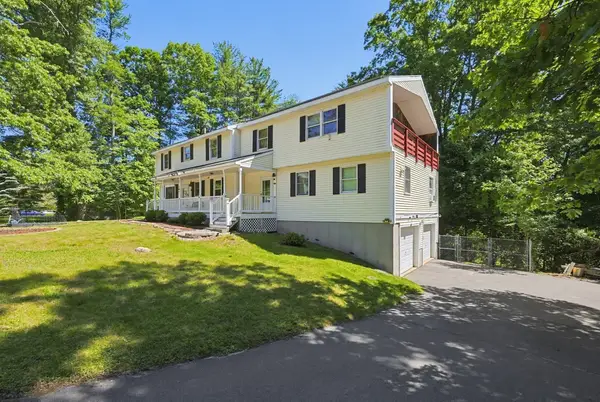 $719,900Active4 beds 4 baths3,337 sq. ft.
14 Terra Ln, Hudson, NH 03051
MLS# 73573352Listed by: RE/MAX Harmony - New
 $599,900Active3 beds 3 baths1,650 sq. ft.
71B Terraceview Drive, Hudson, NH 03051
MLS# 5108234Listed by: COLDWELL BANKER REALTY BEDFORD NH 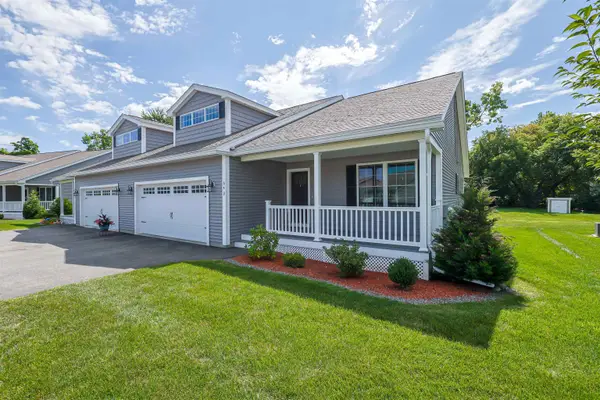 $620,000Active2 beds 2 baths1,452 sq. ft.
64 Brackett Lane, Hudson, NH 03051
MLS# 5107500Listed by: REDFIN CORPORATION- Open Sun, 10am to 12pm
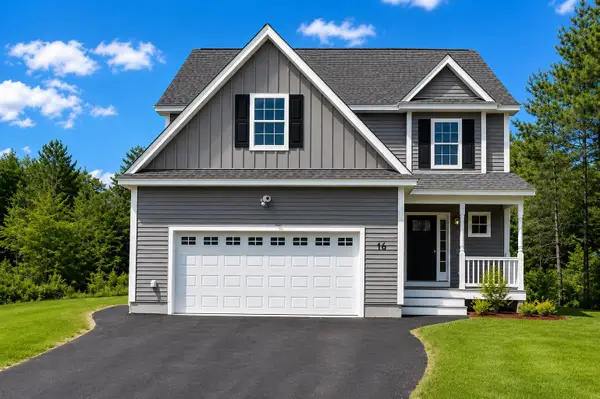 $649,900Active3 beds 3 baths1,912 sq. ft.
8 Atkinson Circle #1, Hudson, NH 03061
MLS# 5107541Listed by: RE/MAX INNOVATIVE PROPERTIES


Protect your home and budget from life's surprises with an Assurant Home Warranty, backed by a partner that supports you through every step of homeownership. Explore Plans.
© 2023 - 2026 ERA Franchise Systems LLC. All rights reserved. ERA Franchise Systems LLC fully supports the principles of the Fair Housing Act and the Equal Opportunity Act. ERA, ERA Real Estate powered, and their respective logos are registered service marks of ERA Franchise Systems LLC. Each office is independently owned and operated.