
107 Brody Lane, Hudson, NH 03051
Local realty services provided by:ERA Key Realty Services
Upcoming open houses
- Sat, Nov 2112:00 pm - 02:00 pm
Listed by: cynthia turcotteCell: 603-493-2671
Office: bhhs verani nashua603-888-4600
MLS#:P5118179
Source:PrimeMLS
Price summary
- Price:$669,000
- Price per sq. ft.:$222.33
- Monthly HOA dues:$277
About this home
Welcome to 107 Brody Lane! Enjoy the ease of single-level living in this beautifully maintained detached ranch-style condo, located in a desirable 55+ community. The open-concept floor plan offers a light and bright atmosphere, complemented by hardwood flooring, carpeting, and tile throughout. The inviting living room features a gas fireplace, creating the perfect setting for relaxing or entertaining. The kitchen offers quartz countertops and a gas stove, making it both stylish and functional. Enjoy the added living space of your own private four-season sunroom, perfect for morning coffee or unwinding throughout the year. The spacious primary bedroom features a large walk-in closet, while the second generously sized bedroom offers additional space for a home office. A large unfinished basement provides excellent storage and plenty of potential for future expansion. Residents enjoy an active 55+ lifestyle with a large community center offering opportunities for socializing and activities. Conveniently located near walking trails, shopping, and major highways, this home offers the perfect combination of comfort, convenience, and low-maintenance living! Low condo fee....
Contact an agent
Home facts
- Year built:2013
- Listing ID #:P5118179
- Added:1 day(s) ago
- Updated:November 19, 2026 at 12:46 PM
Rooms and interior
- Bedrooms:2
- Total bathrooms:2
- Full bathrooms:1
- Rooms Total:8
- Flooring:Carpet, Hardwood, Tile
- Kitchen Description:Dishwasher, Refrigerator
- Basement Description:Unfinished, Walkout
- Living area:1,556 sq. ft.
Heating and cooling
- Cooling:Central AC
- Heating:Hot Air
Structure and exterior
- Roof:Fiberglass
- Year built:2013
- Building area:1,556 sq. ft.
- Lot area:57.76 Acres
- Levels:1 Story
Schools
- High school:Alvirne High School
- Middle school:Hudson Memorial School
Utilities
- Sewer:Public Available
Finances and disclosures
- Price:$669,000
- Price per sq. ft.:$222.33
- Tax amount:$7,715 (2026)
Features and amenities
- Appliances:Refrigerator
Parking
- Parking description:Paved Driveway
- Garage spaces:2
 Copyright 2026 Prime MLS, Inc. All rights reserved. This information is deemed reliable, but not guaranteed. The data relating to real estate displayed on this Site comes in part from the IDX Program of Prime MLS. The information being provided is for consumers’ personal, noncommercial use and may not be used for any purpose other than to identify prospective properties consumers may be interested in purchasing. Data last updated November 19, 2026
New listings near 107 Brody Lane
- New
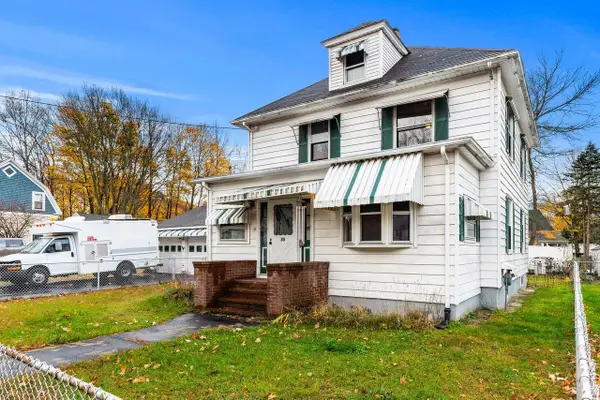 $440,000Active3 beds 2 baths1,809 sq. ft.
33 Library Street, Hudson, NH 03051
MLS# 5117763Listed by: COLDWELL BANKER REALTY NASHUA - New
 $514,900Active3 beds 1 baths1,510 sq. ft.
9 Bond Street, Hudson, NH 03051
MLS# 5117605Listed by: BHHS VERANI LONDONDERRY - New
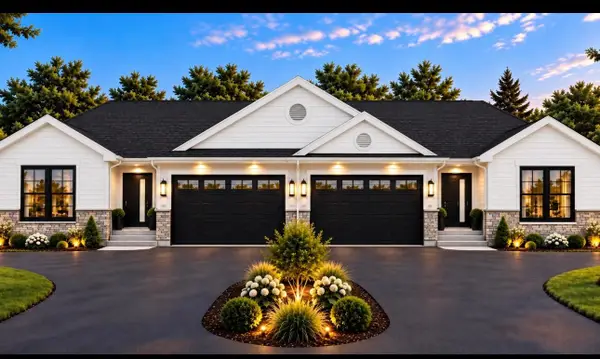 $799,900Active3 beds 3 baths2,018 sq. ft.
35B leclair Drive, Hudson, NH 03051
MLS# 5117524Listed by: HOPE LACASSE REAL ESTATE, LLC - New
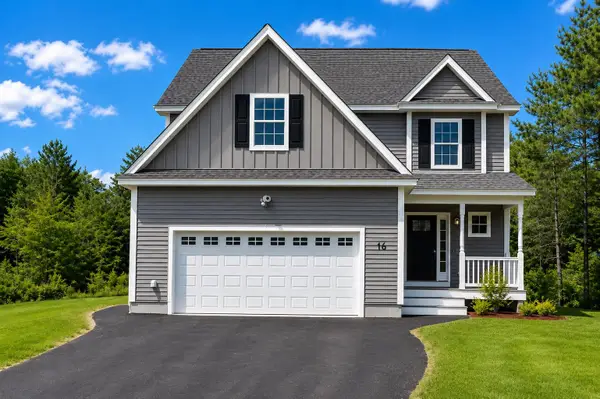 $649,900Active3 beds 3 baths1,912 sq. ft.
7 Atkinson Circle #9, Hudson, NH 03061
MLS# 5117466Listed by: RE/MAX INNOVATIVE PROPERTIES - New
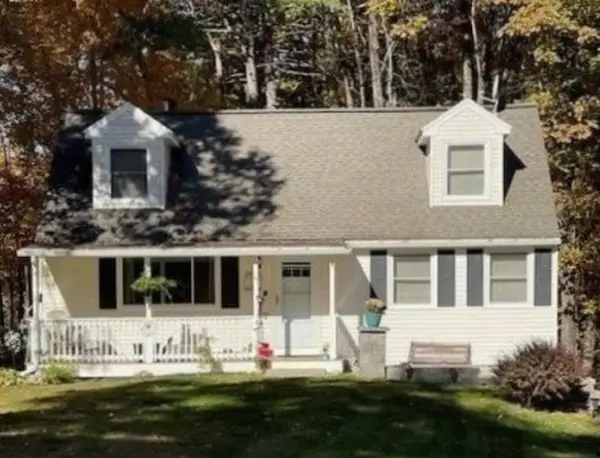 $659,900Active4 beds 2 baths1,512 sq. ft.
4 Easthill Drive, Hudson, NH 03051
MLS# 5117348Listed by: KELLER WILLIAMS GATEWAY REALTY/SALEM 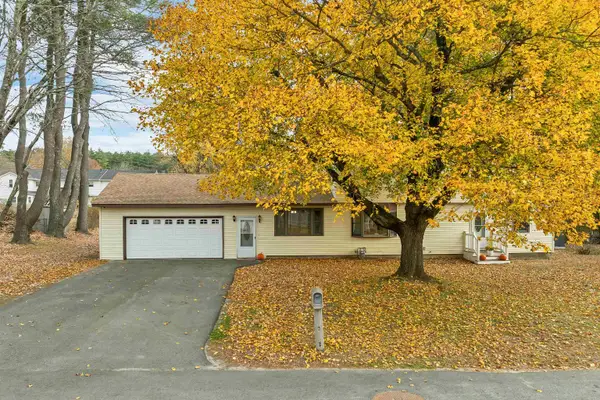 $600,000Pending5 beds 3 baths2,835 sq. ft.
18 Tamarack Street, Hudson, NH 03051
MLS# 5116927Listed by: BHHS VERANI BEDFORD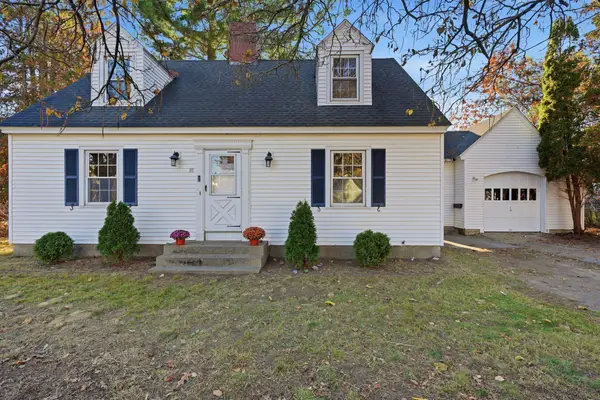 $474,900Pending3 beds 2 baths1,668 sq. ft.
10 Chase Street, Hudson, NH 03051
MLS# 5116836Listed by: CHINATTI REALTY GROUP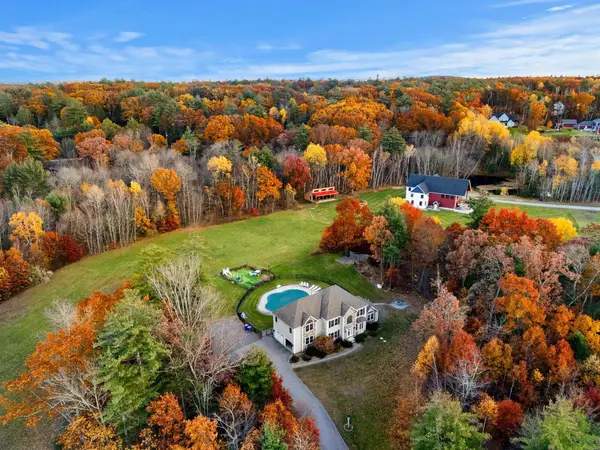 $1,125,000Active4 beds 3 baths2,947 sq. ft.
18 Senter Farm Road, Hudson, NH 03051
MLS# 5116795Listed by: COLDWELL BANKER REALTY NASHUA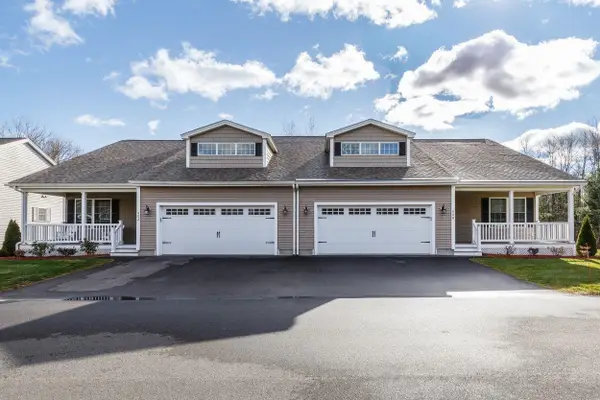 $620,000Active2 beds 2 baths1,452 sq. ft.
40 Brackett Lane #A, Hudson, NH 03051
MLS# 5116289Listed by: BHHS VERANI LONDONDERRY


Protect your home and budget from life's surprises with an Assurant Home Warranty, backed by a partner that supports you through every step of homeownership. Explore Plans.
© 2023 - 2026 ERA Franchise Systems LLC. All rights reserved. ERA Franchise Systems LLC fully supports the principles of the Fair Housing Act and the Equal Opportunity Act. ERA, ERA Real Estate powered, and their respective logos are registered service marks of ERA Franchise Systems LLC. Each office is independently owned and operated.