
135 Musquash Road, Hudson, NH 03051
Local realty services provided by:ERA Key Realty Services
135 Musquash Road,Hudson, NH 03051
$505,000
- 3 Beds
- 2 Baths
- - sq. ft.
- Single family
- Sold
Listed by: sarah lewisPhone: 603-440-5241
Office: engel & volkers portsmouth603-610-8292
MLS#:5099969
Source:PrimeMLS
Sorry, we are unable to map this address
Price summary
- Price:$505,000
About this home
Tucked away on 1.25 private acres in one of Hudson's most desirable locations, this well-loved split-level home offers space, flexibility, and endless potential. Set back from the road and surrounded by mature trees, you'll enjoy a peaceful setting while remaining just minutes from shopping, restaurants, commuter routes, and everyday conveniences. Inside, the home features three bedrooms, 1.5 baths, and a comfortable, functional layout ready for its next chapter. The spacious eat-in kitchen flows into the dining and living areas, while the enclosed three-season porch and adjacent deck create the perfect spaces to relax, entertain, or simply enjoy the wooded surroundings. Need extra room? The partially finished lower level expands your living space with a generous family/recreation room, workshop, and laundry area. It's deal for movie nights, hobbies, a home gym, playroom, or home office. Lovingly maintained by the same family for five decades, this home presents a rare opportunity to personalize and build equity in a sought-after neighborhood. Whether you're dreaming of modern updates or simply looking for a property with great bones and room to grow, 135 Musquash Road offers the perfect canvas to make it your own....
Contact an agent
Home facts
- Year built:1972
- Listing ID #:5099969
- Added:52 day(s) ago
- Updated:September 06, 2026 at 06:14 AM
Rooms and interior
- Bedrooms:3
- Total bathrooms:2
- Full bathrooms:1
- Rooms Total:7
- Flooring:Carpet, Hardwood, Laminate
- Kitchen Description:Dishwasher, Refrigerator
- Basement Description:Interior, Partially Finished
Heating and cooling
- Heating:Electric
Structure and exterior
- Roof:Asphalt Shingle
- Year built:1972
- Levels:2 Story
Schools
- High school:Alvirne High School
- Middle school:Hudson Memorial School
- Elementary school:Nottingham West Elem
Utilities
- Sewer:Private
Finances and disclosures
- Price:$505,000
- Tax amount:$6,758 (2025)
Features and amenities
- Appliances:Refrigerator, Washer
- Laundry features:Dryer, Washer
- Amenities:Generator Ready
Parking
- Parking description:Paved Driveway
 Copyright 2026 Prime MLS, Inc. All rights reserved. This information is deemed reliable, but not guaranteed. The data relating to real estate displayed on this Site comes in part from the IDX Program of Prime MLS. The information being provided is for consumers’ personal, noncommercial use and may not be used for any purpose other than to identify prospective properties consumers may be interested in purchasing. Data last updated September 6, 2026
New listings near 135 Musquash Road
- New
 $599,900Active3 beds 3 baths1,650 sq. ft.
71B Terraceview Drive, Hudson, NH 03051
MLS# 5108234Listed by: COLDWELL BANKER REALTY BEDFORD NH - Open Sun, 11am to 1pmNew
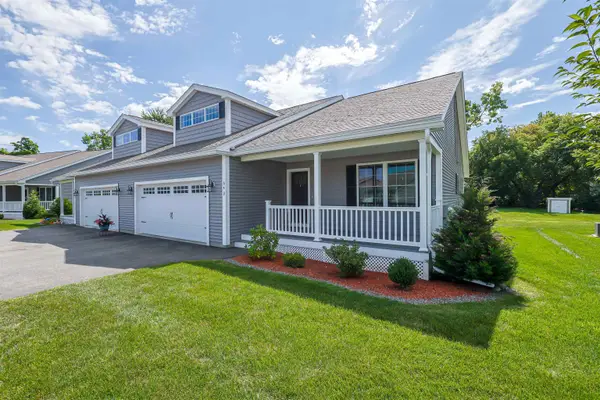 $620,000Active2 beds 2 baths1,452 sq. ft.
64 Brackett Lane, Hudson, NH 03051
MLS# 5107500Listed by: REDFIN CORPORATION - Open Sun, 11am to 1pmNew
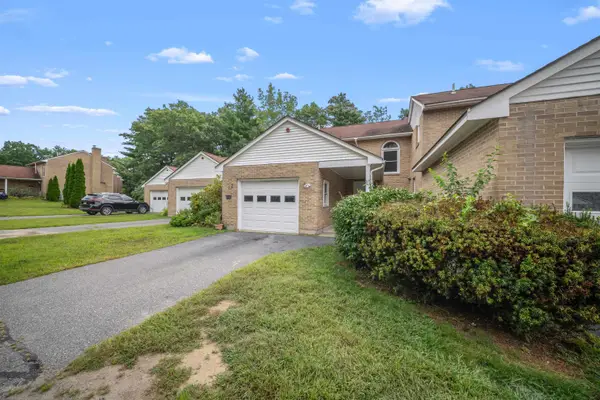 $360,000Active2 beds 2 baths1,820 sq. ft.
23 Bonnie Heights Lane #7, Hudson, NH 03051
MLS# 5107428Listed by: KELLER WILLIAMS REALTY-METROPOLITAN - New
 $599,900Active3 beds 3 baths1,880 sq. ft.
100 Musquash Road, Hudson, NH 03051
MLS# 5107246Listed by: REALTY 1-WELLS REAL ESTATE - New
 $625,000Active3 beds 3 baths2,052 sq. ft.
9 Sandalwood Road, Hudson, NH 03051
MLS# 5107139Listed by: KELLER WILLIAMS REALTY-METROPOLITAN - New
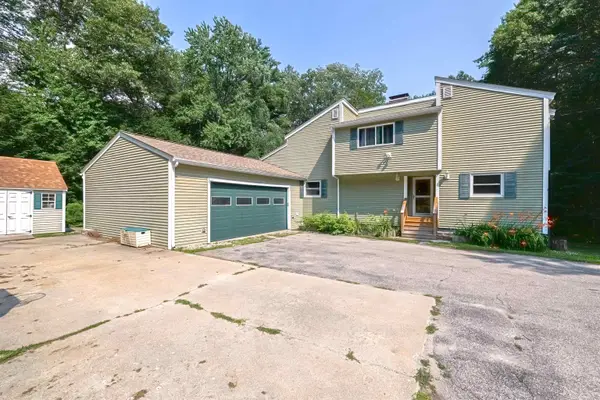 $749,900Active4 beds 3 baths3,501 sq. ft.
23 Beechwood Road, Hudson, NH 03051
MLS# 5106798Listed by: EXP REALTY  $694,950Pending3 beds 4 baths2,514 sq. ft.
25 St. Anthony Drive, Hudson, NH 03051
MLS# 5106802Listed by: SILVER KEY HOMES REALTY- New
 $549,000Active3 beds 2 baths1,763 sq. ft.
99 Kimball Hill Road, Hudson, NH 03051
MLS# 5106767Listed by: ENGEL & VOLKERS PORTSMOUTH  $674,000Pending4 beds 3 baths2,126 sq. ft.
14 Rega Avenue, Hudson, NH 03051
MLS# 5106407Listed by: KELLER WILLIAMS GATEWAY REALTY/SALEM $799,900Pending4 beds 3 baths3,195 sq. ft.
3 Whip-Poor-Will Drive, Hudson, NH 03051
MLS# 5106380Listed by: BHGRE MASIELLO BEDFORD


Protect your home and budget from life's surprises with an Assurant Home Warranty, backed by a partner that supports you through every step of homeownership. Explore Plans.
© 2023 - 2026 ERA Franchise Systems LLC. All rights reserved. ERA Franchise Systems LLC fully supports the principles of the Fair Housing Act and the Equal Opportunity Act. ERA, ERA Real Estate powered, and their respective logos are registered service marks of ERA Franchise Systems LLC. Each office is independently owned and operated.