
72 Greeley Street, Hudson, NH 03051
Local realty services provided by:ERA Key Realty Services
72 Greeley Street,Hudson, NH 03051
$469,900
- 5 Beds
- 2 Baths
- 2,155 sq. ft.
- Single family
- Pending
Listed by: susan smart
Office: lxtn realty877-438-5986
MLS#:5104081
Source:PrimeMLS
Price summary
- Price:$469,900
- Price per sq. ft.:$218.05
About this home
This home has a lot of potential. It needs a good updating to see the it shine again sitting up on a very nice .40 acre lot. Home is listed as a two-family by the town. Main floor consists of 3 bedrooms, bath, kitchen & a front to back living room. Primary BR has sliders to the private back yard. The lower level contains 4 rooms with kitchen and full bath, living room area has wood stove hoockups. The yard is very nice! It has private back yard, large side yard and a nice setting in the front yard. There is a is an out building that needs some attention but the inside has electric and is good sized. It is only a few minutes to Benson's Park, Routes 3 & 93, entertainment and amenities. Property being sold in as is condition.
Contact an agent
Home facts
- Year built:1962
- Listing ID #:5104081
- Added:30 day(s) ago
- Updated:September 08, 2026 at 07:20 AM
Rooms and interior
- Bedrooms:5
- Total bathrooms:2
- Full bathrooms:2
- Rooms Total:9
- Basement Description:Partially Finished, Walkout
- Living area:2,155 sq. ft.
Heating and cooling
- Heating:Electric
Structure and exterior
- Roof:Asphalt Shingle
- Year built:1962
- Building area:2,155 sq. ft.
- Lot area:0.4 Acres
- Levels:1 Story
Schools
- High school:Alvirne High School
- Middle school:Hudson Memorial School
- Elementary school:Nottingham West Elem
Utilities
- Sewer:Septic
Finances and disclosures
- Price:$469,900
- Price per sq. ft.:$218.05
- Tax amount:$5,740 (2025)
Features and amenities
- Amenities:Circuit Breaker(s)
Parking
- Parking description:Dirt Driveway
 Copyright 2026 Prime MLS, Inc. All rights reserved. This information is deemed reliable, but not guaranteed. The data relating to real estate displayed on this Site comes in part from the IDX Program of Prime MLS. The information being provided is for consumers’ personal, noncommercial use and may not be used for any purpose other than to identify prospective properties consumers may be interested in purchasing. Data last updated September 8, 2026
New listings near 72 Greeley Street
- New
 $599,900Active3 beds 3 baths1,650 sq. ft.
71B Terraceview Drive, Hudson, NH 03051
MLS# 5108234Listed by: COLDWELL BANKER REALTY BEDFORD NH - New
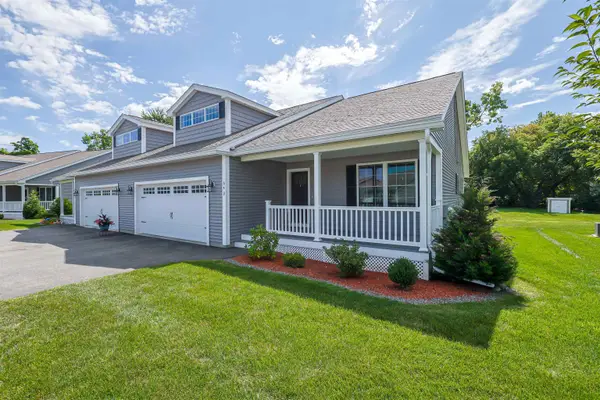 $620,000Active2 beds 2 baths1,452 sq. ft.
64 Brackett Lane, Hudson, NH 03051
MLS# 5107500Listed by: REDFIN CORPORATION - New
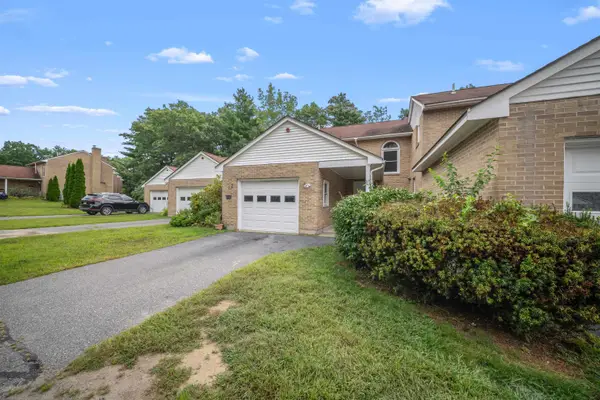 $360,000Active2 beds 2 baths1,820 sq. ft.
23 Bonnie Heights Lane #7, Hudson, NH 03051
MLS# 5107428Listed by: KELLER WILLIAMS REALTY-METROPOLITAN - New
 $599,900Active3 beds 3 baths1,880 sq. ft.
100 Musquash Road, Hudson, NH 03051
MLS# 5107246Listed by: REALTY 1-WELLS REAL ESTATE - New
 $625,000Active3 beds 3 baths2,052 sq. ft.
9 Sandalwood Road, Hudson, NH 03051
MLS# 5107139Listed by: KELLER WILLIAMS REALTY-METROPOLITAN 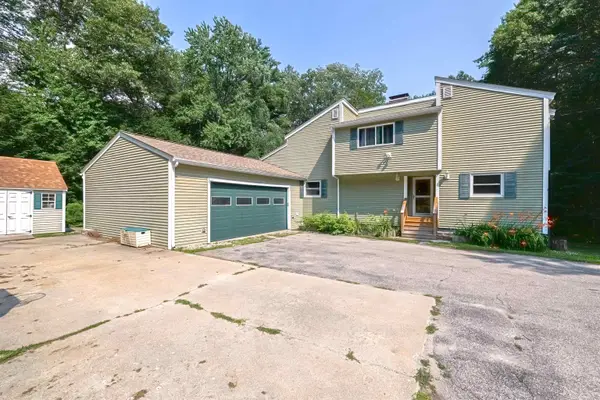 $749,900Active4 beds 3 baths3,501 sq. ft.
23 Beechwood Road, Hudson, NH 03051
MLS# 5106798Listed by: EXP REALTY $694,950Pending3 beds 4 baths2,514 sq. ft.
25 St. Anthony Drive, Hudson, NH 03051
MLS# 5106802Listed by: SILVER KEY HOMES REALTY $549,000Active3 beds 2 baths1,763 sq. ft.
99 Kimball Hill Road, Hudson, NH 03051
MLS# 5106767Listed by: ENGEL & VOLKERS PORTSMOUTH $674,000Pending4 beds 3 baths2,126 sq. ft.
14 Rega Avenue, Hudson, NH 03051
MLS# 5106407Listed by: KELLER WILLIAMS GATEWAY REALTY/SALEM $799,900Pending4 beds 3 baths3,195 sq. ft.
3 Whip-Poor-Will Drive, Hudson, NH 03051
MLS# 5106380Listed by: BHGRE MASIELLO BEDFORD


Protect your home and budget from life's surprises with an Assurant Home Warranty, backed by a partner that supports you through every step of homeownership. Explore Plans.
© 2023 - 2026 ERA Franchise Systems LLC. All rights reserved. ERA Franchise Systems LLC fully supports the principles of the Fair Housing Act and the Equal Opportunity Act. ERA, ERA Real Estate powered, and their respective logos are registered service marks of ERA Franchise Systems LLC. Each office is independently owned and operated.