
8 Canterberry Court #A, Hudson, NH 03051
Local realty services provided by:ERA Key Realty Services
8 Canterberry Court #A,Hudson, NH 03051
$470,000
- 2 Beds
- 3 Baths
- - sq. ft.
- Condominium
- Sold
Listed by: debra forte
Office: century 21 north east800-844-7653
MLS#:5100142
Source:PrimeMLS
Sorry, we are unable to map this address
Price summary
- Price:$470,000
- Monthly HOA dues:$335
About this home
Welcome home to this premium duplex style townhouse in the highly desirable Shepherd Hill community, offering three levels of beautifully maintained living space. This spacious 2-bedroom, 2.5-bath home combines comfort, style, and convenience. 2022 super energy-efficient furnace and AC were installed and serviced 2x a year. Many rooms freshly painted. The entry-level features direct access to your private garage, a storage closet, and a bonus room perfect for a home office, media room, gym, or playroom. The bright, open-concept main level offers a sun-filled living room with a large bay window, gleaming hardwood floors, and a cozy gas fireplace. The spacious kitchen features abundant maple cabinetry, generous counter space, a center island, and an oversized dining area, making it ideal for entertaining. Step through the sliders to your private deck overlooking a peaceful natural setting, the perfect place to barbecue or simply relax. Upstairs are two generously sized bedrooms, including a spacious primary suite with a walk-in closet and private bath with dual vanities. A second full bath and convenient second-floor laundry complete the upper level. Enjoy the outstanding amenities Shepherd Hill offers, including a clubhouse, fitness center, swimming pool, playground, and pet-friendly living (restrictions apply), all with a low condo fee. Conveniently located near shopping, restaurants, and major commuting routes, this exceptional home is one you won’t want to miss!...
Contact an agent
Home facts
- Year built:2005
- Subdivision & Development:Shepherds Hill
- Listing ID #:5100142
- Added:52 day(s) ago
- Updated:September 07, 2026 at 06:24 AM
Rooms and interior
- Bedrooms:2
- Total bathrooms:3
- Full bathrooms:1
- Rooms Total:5
- Flooring:Carpet, Hardwood, Tile
- Kitchen Description:Dishwasher, Refrigerator
Heating and cooling
- Cooling:Central AC
- Heating:Forced Air
Structure and exterior
- Year built:2005
- Levels:3 Story
Schools
- High school:Alvirne High School
- Middle school:Hudson Memorial School
- Elementary school:Nottingham West Elem
Utilities
- Sewer:Public Available
Finances and disclosures
- Price:$470,000
- Tax amount:$6,290 (2025)
Features and amenities
- Appliances:Refrigerator, Washer
- Laundry features:Dryer, Washer
Parking
- Parking description:Paved Driveway
- Garage spaces:2
 Copyright 2026 Prime MLS, Inc. All rights reserved. This information is deemed reliable, but not guaranteed. The data relating to real estate displayed on this Site comes in part from the IDX Program of Prime MLS. The information being provided is for consumers’ personal, noncommercial use and may not be used for any purpose other than to identify prospective properties consumers may be interested in purchasing. Data last updated September 7, 2026
New listings near 8 Canterberry Court #A
- New
 $599,900Active3 beds 3 baths1,650 sq. ft.
71B Terraceview Drive, Hudson, NH 03051
MLS# 5108234Listed by: COLDWELL BANKER REALTY BEDFORD NH - New
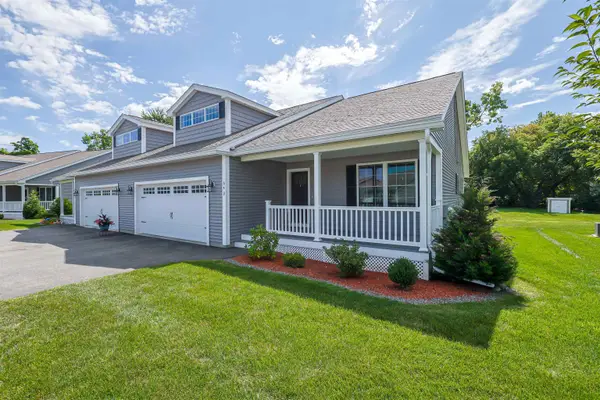 $620,000Active2 beds 2 baths1,452 sq. ft.
64 Brackett Lane, Hudson, NH 03051
MLS# 5107500Listed by: REDFIN CORPORATION - New
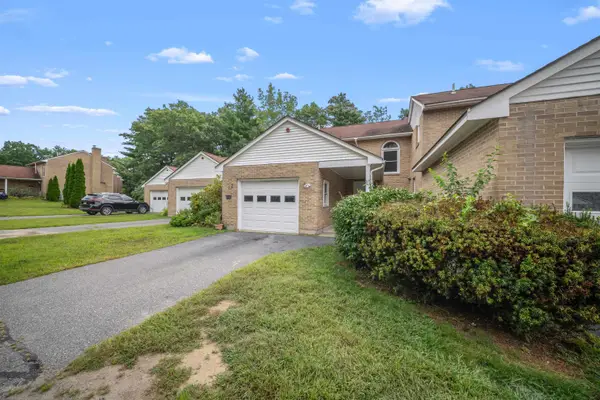 $360,000Active2 beds 2 baths1,820 sq. ft.
23 Bonnie Heights Lane #7, Hudson, NH 03051
MLS# 5107428Listed by: KELLER WILLIAMS REALTY-METROPOLITAN - New
 $599,900Active3 beds 3 baths1,880 sq. ft.
100 Musquash Road, Hudson, NH 03051
MLS# 5107246Listed by: REALTY 1-WELLS REAL ESTATE - New
 $625,000Active3 beds 3 baths2,052 sq. ft.
9 Sandalwood Road, Hudson, NH 03051
MLS# 5107139Listed by: KELLER WILLIAMS REALTY-METROPOLITAN - New
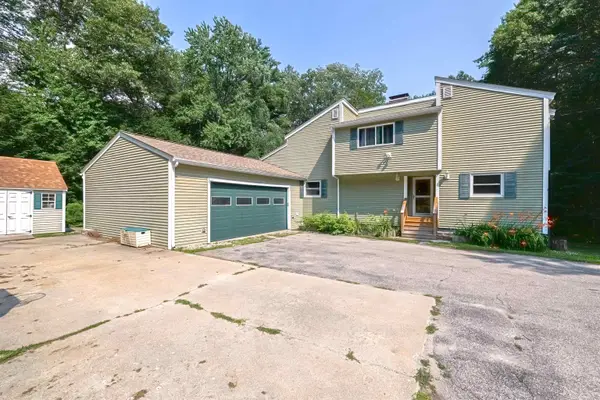 $749,900Active4 beds 3 baths3,501 sq. ft.
23 Beechwood Road, Hudson, NH 03051
MLS# 5106798Listed by: EXP REALTY  $694,950Pending3 beds 4 baths2,514 sq. ft.
25 St. Anthony Drive, Hudson, NH 03051
MLS# 5106802Listed by: SILVER KEY HOMES REALTY $549,000Active3 beds 2 baths1,763 sq. ft.
99 Kimball Hill Road, Hudson, NH 03051
MLS# 5106767Listed by: ENGEL & VOLKERS PORTSMOUTH $674,000Pending4 beds 3 baths2,126 sq. ft.
14 Rega Avenue, Hudson, NH 03051
MLS# 5106407Listed by: KELLER WILLIAMS GATEWAY REALTY/SALEM $799,900Pending4 beds 3 baths3,195 sq. ft.
3 Whip-Poor-Will Drive, Hudson, NH 03051
MLS# 5106380Listed by: BHGRE MASIELLO BEDFORD


Protect your home and budget from life's surprises with an Assurant Home Warranty, backed by a partner that supports you through every step of homeownership. Explore Plans.
© 2023 - 2026 ERA Franchise Systems LLC. All rights reserved. ERA Franchise Systems LLC fully supports the principles of the Fair Housing Act and the Equal Opportunity Act. ERA, ERA Real Estate powered, and their respective logos are registered service marks of ERA Franchise Systems LLC. Each office is independently owned and operated.