
92 Skyline Drive, Intervale, NH 03845
Local realty services provided by:ERA Key Realty Services
92 Skyline Drive,Bartlett, NH 03845
$625,000
- 3 Beds
- 3 Baths
- 2,384 sq. ft.
- Single family
- Active
Listed by: lorraine seibelCell: 603-986-9057
Office: coldwell banker lifestyles- conway603-447-2117
MLS#:5104117
Source:PrimeMLS
Price summary
- Price:$625,000
- Price per sq. ft.:$262.16
About this home
Welcome home to this beautiful three bedroom residence located in the heart of the Mount Washington Valley. Inside you will find a well appointed kitchen, dining area and sliders leading to a covered deck, and a beautiful living room with vaulted ceilings and plenty of natural light. There are three bedrooms and two full bathrooms, as well as a large two car garage with a huge storage room above. The lower level of the house is finished with an additional kitchen and bath. Located just outside of North Conway in low tax Bartlett where you will have easy access to local attractions, restaurants, shopping, golf and skiing. This property is ideal for use as a primary home, vacation home or rental property.
Contact an agent
Home facts
- Year built:1979
- Listing ID #:5104117
- Added:1 day(s) ago
- Updated:August 11, 2026 at 11:09 AM
Rooms and interior
- Bedrooms:3
- Total bathrooms:3
- Full bathrooms:2
- Rooms Total:9
- Basement Description:Daylight, Finished, Full, Walkout
- Living area:2,384 sq. ft.
Heating and cooling
- Heating:Electric, Gas Heater
Structure and exterior
- Roof:Asphalt Shingle
- Year built:1979
- Building area:2,384 sq. ft.
- Lot area:1.04 Acres
- Levels:2.5 Story
Utilities
- Sewer:Public Available
Finances and disclosures
- Price:$625,000
- Price per sq. ft.:$262.16
- Tax amount:$3,500 (2026)
Features and amenities
- Amenities:Circuit Breaker(s)
Parking
- Parking description:Paved Driveway
- Garage spaces:2
 Copyright 2026 Prime MLS, Inc. All rights reserved. This information is deemed reliable, but not guaranteed. The data relating to real estate displayed on this Site comes in part from the IDX Program of Prime MLS. The information being provided is for consumers’ personal, noncommercial use and may not be used for any purpose other than to identify prospective properties consumers may be interested in purchasing. Data last updated August 11, 2026
New listings near 92 Skyline Drive
- New
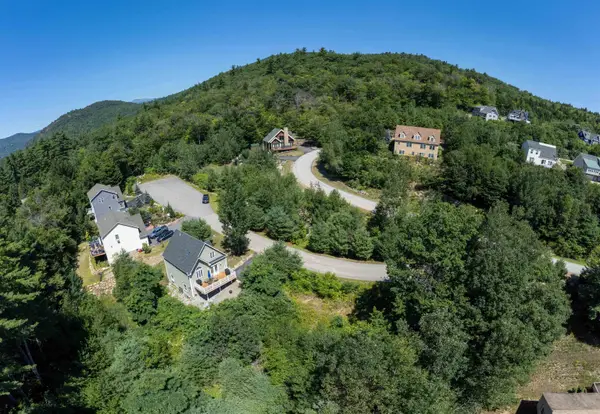 $84,900Active0.42 Acres
3 Beechwoods Drive, Bartlett, NH 03812
MLS# 5103947Listed by: KW COASTAL AND LAKES & MOUNTAINS REALTY/N CONWAY - New
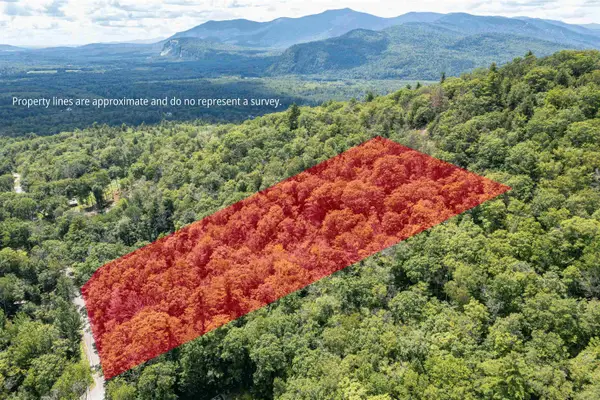 $195,000Active5.26 Acres
00 Dundee Road, Bartlett, NH 03812
MLS# 5103250Listed by: KW COASTAL AND LAKES & MOUNTAINS REALTY/N CONWAY 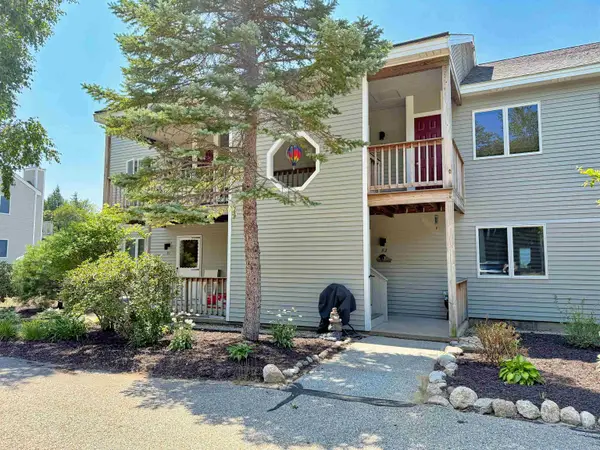 $475,900Active2 beds 2 baths1,288 sq. ft.
J82 Eagle Ridge Condo Road, Bartlett, NH 03812
MLS# 5102546Listed by: SELECT REAL ESTATE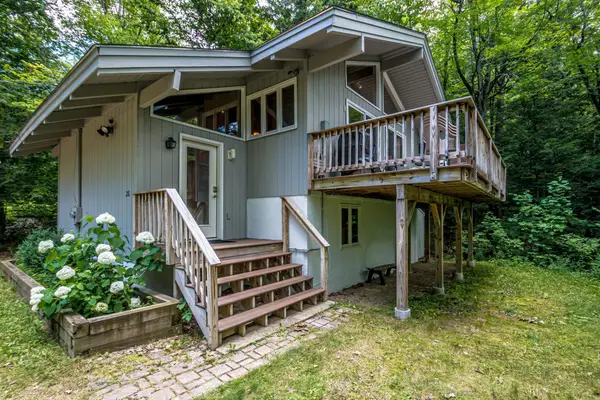 $565,000Active3 beds 2 baths1,396 sq. ft.
26 Graz Place, Bartlett, NH 03812
MLS# 5101594Listed by: BADGER PEABODY & SMITH REALTY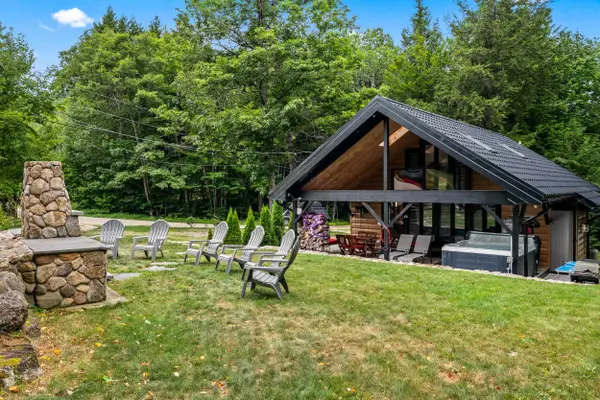 $529,000Active2 beds 2 baths887 sq. ft.
12 Scenic Vista Lane, Bartlett, NH 03845
MLS# 5101147Listed by: NORTH CONWAY REALTY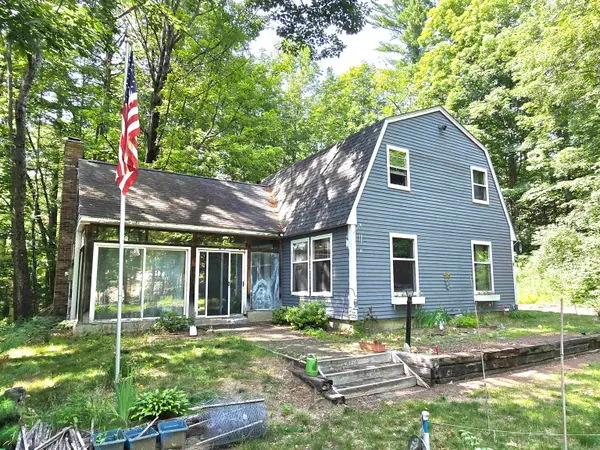 $535,000Active3 beds 2 baths1,977 sq. ft.
9 Burdett Road, Bartlett, NH 03845
MLS# 5100748Listed by: 603 REDSTONE REALTY, LLC $550,000Active4 beds 3 baths1,934 sq. ft.
3 Mountainview Road #6, Bartlett, NH 03812
MLS# 5100601Listed by: KW COASTAL AND LAKES & MOUNTAINS REALTY/N CONWAY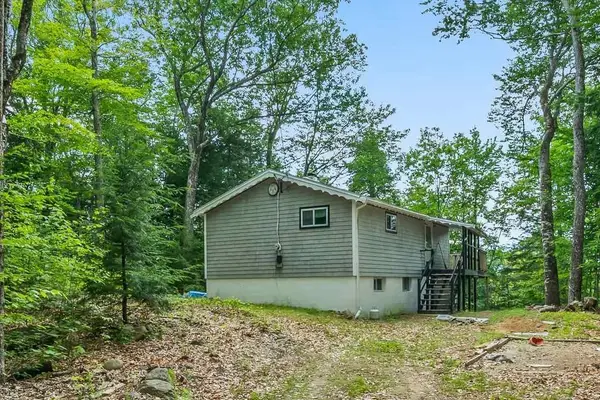 $299,900Active3 beds 2 baths1,274 sq. ft.
140 Alpstrausse, Bartlett, NH 03845
MLS# 5098625Listed by: BADGER PEABODY & SMITH REALTY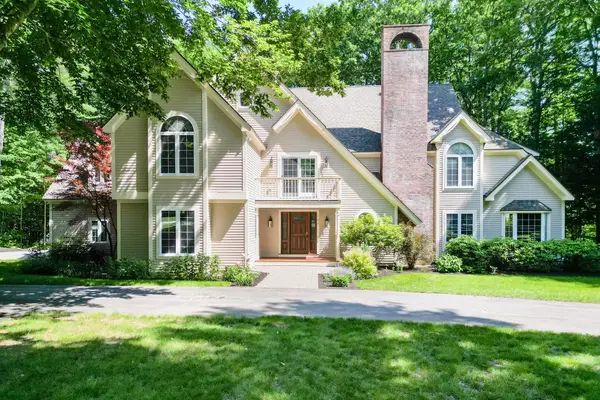 $1,000,000Active5 beds 3 baths4,278 sq. ft.
102 Birch Bend Road, Conway, NH 03860
MLS# 5098055Listed by: PINKHAM REAL ESTATE


Protect your home and budget from life's surprises with an Assurant Home Warranty, backed by a partner that supports you through every step of homeownership. Explore Plans.
© 2023 - 2026 ERA Franchise Systems LLC. All rights reserved. ERA Franchise Systems LLC fully supports the principles of the Fair Housing Act and the Equal Opportunity Act. ERA, ERA Real Estate powered, and their respective logos are registered service marks of ERA Franchise Systems LLC. Each office is independently owned and operated.