
3 Mountainview Road #6, Bartlett, NH 03812
Local realty services provided by:ERA Key Realty Services
3 Mountainview Road #6,Bartlett, NH 03812
$550,000
- 4 Beds
- 3 Baths
- 1,934 sq. ft.
- Condominium
- Active
Listed by: wendey st onge
Office: kw coastal and lakes & mountains realty/n conway603-730-5683
MLS#:5100601
Source:PrimeMLS
Price summary
- Price:$550,000
- Price per sq. ft.:$284.38
- Monthly HOA dues:$394
About this home
Escape to the heart of the White Mountains and experience the perfect blend of mountain charm and modern comfort. This turnkey retreat offers breathtaking Mount Washington views, soaring cathedral ceilings, and a light-filled open living concept deigned for gathering after a day of adventure. The inviting great room creates the perfect space to unwind by the fire, share meals with family and friends, or simply take in the beauty that surrounds you. The spacious first-floor primary suite offers a warm and welcoming retreat, where you can wake to peaceful surroundings, enjoy the ease of main-level living, and relax in comfort after a day on the slopes, hiking the trails, or exploring the nearby attractions. Tucked away in a peaceful and quiet setting, you'll feel miles from it all while remaining just minutes from Story Land, Skiing, Hiking, restaurants, shopping and countless year round attractions. Whether you're enjoying crisp fall mornings, snowy winter weekends, or relaxing summer evenings, this welcoming mountain retreat is a pace where lasting memories are made and every season brings a new adventure....
Contact an agent
Home facts
- Year built:1980
- Listing ID #:5100601
- Added:49 day(s) ago
- Updated:September 06, 2026 at 11:02 AM
Rooms and interior
- Bedrooms:4
- Total bathrooms:3
- Full bathrooms:3
- Rooms Total:10
- Flooring:Carpet, Vinyl Plank
- Kitchen Description:Dishwasher, Microwave, Refrigerator
- Living area:1,934 sq. ft.
Heating and cooling
- Cooling:Mini Split
- Heating:Electric, Mini Split, Monitor Type
Structure and exterior
- Roof:Asphalt Shingle
- Year built:1980
- Building area:1,934 sq. ft.
- Levels:2 Story
Schools
- High school:A. Crosby Kennett Sr. High
- Middle school:Josiah Bartlett School
- Elementary school:Josiah Bartlett Elem
Utilities
- Sewer:Community
Finances and disclosures
- Price:$550,000
- Price per sq. ft.:$284.38
- Tax amount:$2,382 (2024)
Features and amenities
- Appliances:Refrigerator, Washer
- Laundry features:Dryer, Washer
- Amenities:Circuit Breaker(s)
Parking
- Parking description:Paved Driveway
 Copyright 2026 Prime MLS, Inc. All rights reserved. This information is deemed reliable, but not guaranteed. The data relating to real estate displayed on this Site comes in part from the IDX Program of Prime MLS. The information being provided is for consumers’ personal, noncommercial use and may not be used for any purpose other than to identify prospective properties consumers may be interested in purchasing. Data last updated September 6, 2026
New listings near 3 Mountainview Road #6
- New
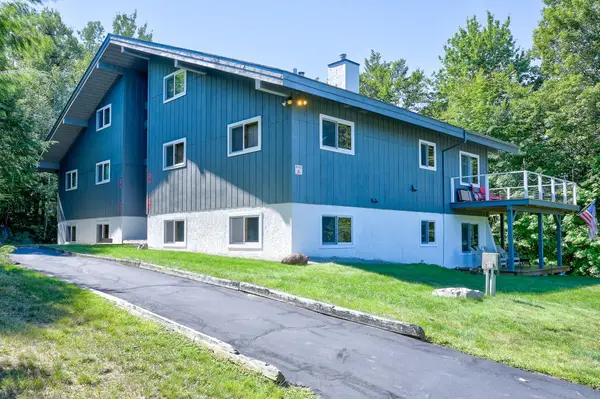 $425,000Active2 beds 2 baths1,540 sq. ft.
9A-2 Summit Vista Road #A2, Bartlett, NH 03812
MLS# 5108289Listed by: PINKHAM REAL ESTATE - New
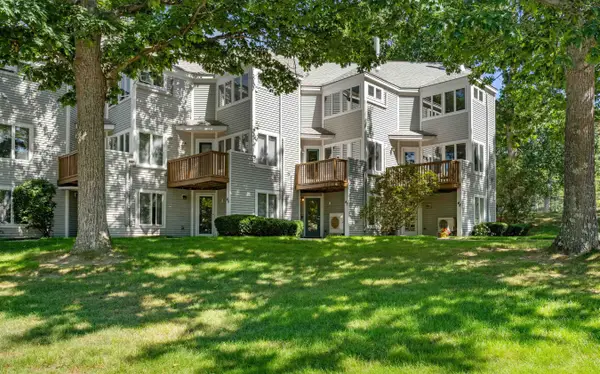 $438,900Active2 beds 3 baths1,724 sq. ft.
47 Partridge Woods Road, Bartlett, NH 03812
MLS# 5108197Listed by: KELLER WILLIAMS REALTY-METROPOLITAN - New
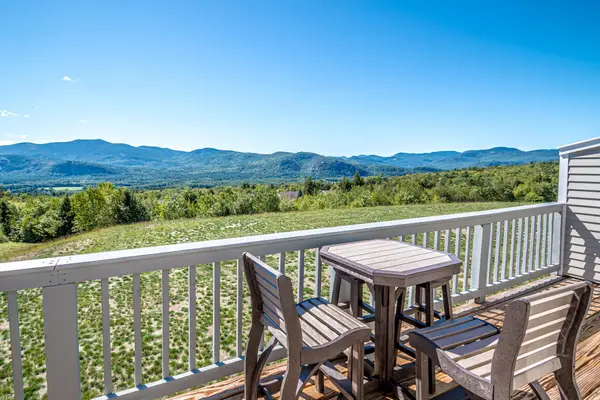 $450,000Active3 beds 2 baths1,239 sq. ft.
95 Eagle Ridge Condo Road, Bartlett, NH 03812
MLS# 5108170Listed by: BADGER PEABODY & SMITH REALTY - New
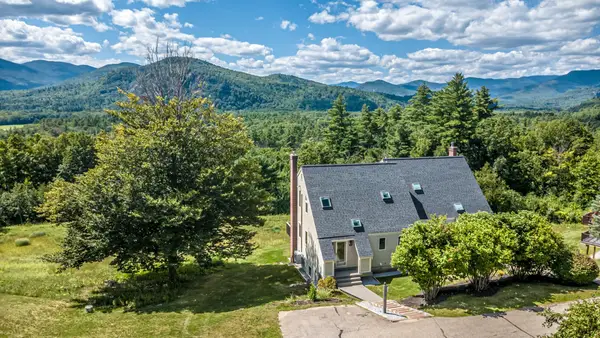 $740,000Active2 beds 2 baths1,778 sq. ft.
38-2 Merriman Forest Road, Bartlett, NH 03812
MLS# 5107365Listed by: BADGER PEABODY & SMITH REALTY 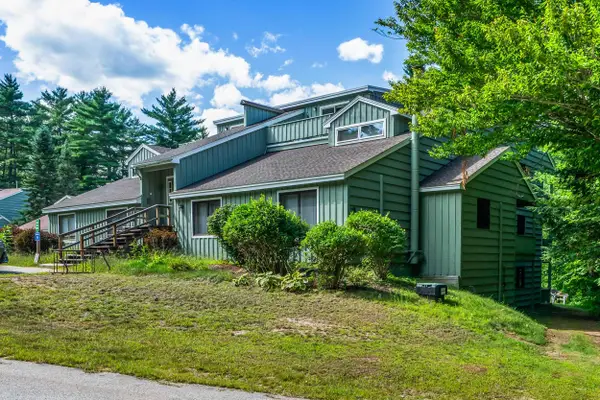 $369,900Active2 beds 2 baths1,386 sq. ft.
19H Seasons at Attitash Road, Bartlett, NH 03812
MLS# 5106321Listed by: BADGER PEABODY & SMITH REALTY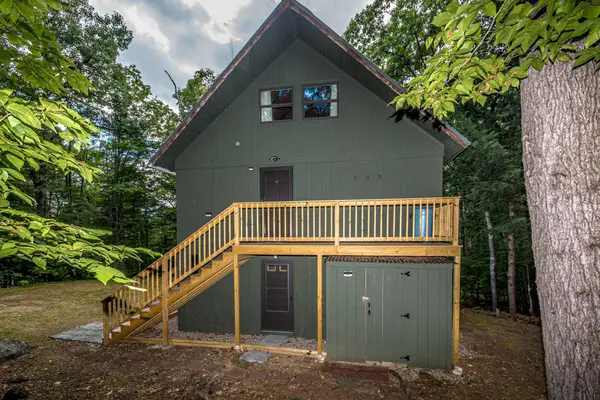 $525,000Active3 beds 2 baths1,512 sq. ft.
27 Graz Place, Bartlett, NH 03812
MLS# 5105859Listed by: BADGER PEABODY & SMITH REALTY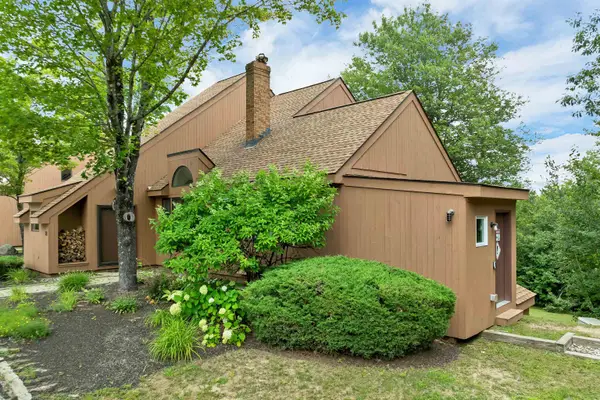 $759,900Active3 beds 3 baths2,238 sq. ft.
31 Top Notch Road, Bartlett, NH 03812
MLS# 5104522Listed by: KW COASTAL AND LAKES & MOUNTAINS REALTY/WOLFEBORO $249,900Active1 beds 1 baths567 sq. ft.
4 Vista View Lane, Bartlett, NH 03812
MLS# 5104424Listed by: BADGER PEABODY & SMITH REALTY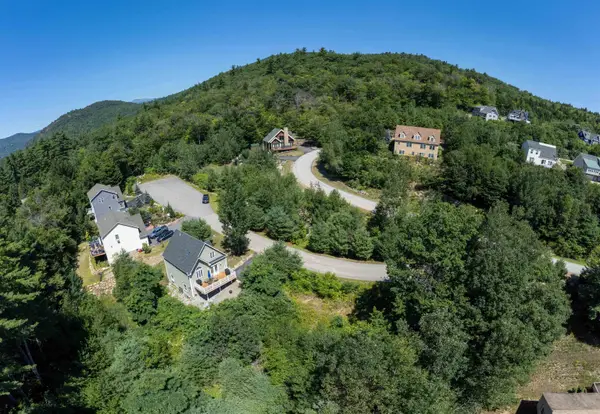 $84,900Active0.42 Acres
3 Beechwoods Drive, Bartlett, NH 03812
MLS# 5103947Listed by: KW COASTAL AND LAKES & MOUNTAINS REALTY/N CONWAY $525,000Active5 beds 3 baths1,743 sq. ft.
51 Grove Street, Bartlett, NH 03812
MLS# 5103970Listed by: PINKHAM REAL ESTATE


Protect your home and budget from life's surprises with an Assurant Home Warranty, backed by a partner that supports you through every step of homeownership. Explore Plans.
© 2023 - 2026 ERA Franchise Systems LLC. All rights reserved. ERA Franchise Systems LLC fully supports the principles of the Fair Housing Act and the Equal Opportunity Act. ERA, ERA Real Estate powered, and their respective logos are registered service marks of ERA Franchise Systems LLC. Each office is independently owned and operated.