
187 Whipple Road, Jefferson, NH 03583
Local realty services provided by:ERA Key Realty Services
187 Whipple Road,Jefferson, NH 03583
$549,900
- 2 Beds
- 2 Baths
- 2,194 sq. ft.
- Single family
- Active
Listed by: matthew pennerPhone: 603-714-5148
Office: badger peabody & smith realty/bretton woods603-259-0210
MLS#:5102681
Source:PrimeMLS
Price summary
- Price:$549,900
- Price per sq. ft.:$247.81
About this home
6.72 private and secluded riverfront acres in the heart of the White Mountains. This custom built raised ranch offers peaceful living in Jefferson, New Hampshire. The property combines a peaceful natural setting with comfortable, easy living and convenient access to the recreational opportunities of the White Mountains. The river frontage provides easy access to the water and a spacious beach area, while the surrounding acreage offers abundant opportunities for wildlife viewing and enjoying the outdoors. Eagles, blue herons, and other wildlife can often be observed from the property. For those interested in gardening and greater self-sufficiency, the grounds include a glass greenhouse, established vegetable gardens, and an outdoor patio well suited to relaxing and entertaining. Inside, the home is designed to take advantage of its natural surroundings, with an open-concept kitchen and dining area and a spacious sunroom, all featuring cathedral ceilings and an abundance of natural light. Two bedrooms and a full bathroom are conveniently located on the main level. The daylight walkout basement has been recently refinished and features radiant heat and a separate entrance, offering flexible additional space for guests, a home office, or potential in-law accommodations. An attached one-car garage provides added convenience during New Hampshire winters. Whether you are seeking a year-round residence, a riverfront retreat, or a home with space for family and guests, this property offers a comfortable setting surrounded by nature. Its location also places you within easy reach of area attractions and recreation, including Santa’s Village, Waumbek Golf Course, hiking, skiing, and the many year-round activities the White Mountains have to offer. Pre-listing inspection report is available upon request. Call today to schedule your private viewing....
Contact an agent
Home facts
- Year built:2007
- Listing ID #:5102681
- Added:48 day(s) ago
- Updated:September 18, 2026 at 10:43 AM
Rooms and interior
- Bedrooms:2
- Total bathrooms:2
- Full bathrooms:1
- Rooms Total:7
- Flooring:Carpet, Vinyl
- Kitchen Description:Dishwasher, Microwave, Refrigerator
- Basement Description:Finished, Full, Walkout
- Living area:2,194 sq. ft.
Heating and cooling
- Heating:Baseboard, Hot Water, Radiant
Structure and exterior
- Roof:Metal
- Year built:2007
- Building area:2,194 sq. ft.
- Lot area:6.72 Acres
- Levels:1 Story
Utilities
- Sewer:Private, Septic
Finances and disclosures
- Price:$549,900
- Price per sq. ft.:$247.81
- Tax amount:$4,622 (2025)
Features and amenities
- Appliances:Refrigerator, Washer
- Laundry features:Dryer, Washer
- Amenities:Circuit Breaker(s)
Parking
- Parking description:Gravel Driveway
- Garage spaces:1
 Copyright 2026 Prime MLS, Inc. All rights reserved. This information is deemed reliable, but not guaranteed. The data relating to real estate displayed on this Site comes in part from the IDX Program of Prime MLS. The information being provided is for consumers’ personal, noncommercial use and may not be used for any purpose other than to identify prospective properties consumers may be interested in purchasing. Data last updated September 18, 2026
New listings near 187 Whipple Road
- New
 $499,000Active5 beds 3 baths2,805 sq. ft.
771 Presidential Highway, Jefferson, NH 03583
MLS# 5108601Listed by: BADGER PEABODY & SMITH REALTY/BRETTON WOODS  $625,000Active3 beds 3 baths2,210 sq. ft.
100 North Road, Jefferson, NH 03583
MLS# 5106693Listed by: PINKHAM REAL ESTATE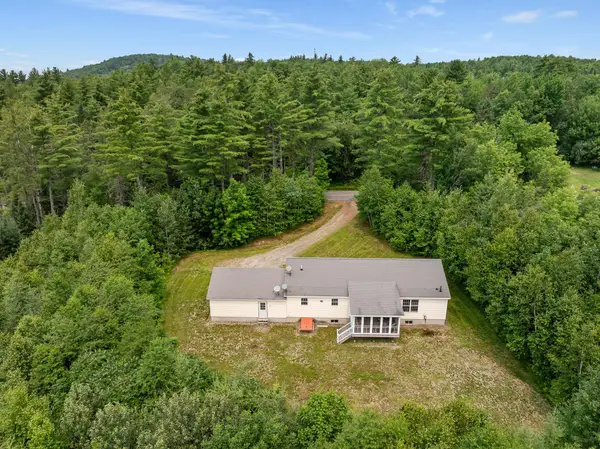 $490,000Active3 beds 2 baths1,734 sq. ft.
727 Bailey Road, Jefferson, NH 03583
MLS# 5100970Listed by: LISA HAMPTON REAL ESTATE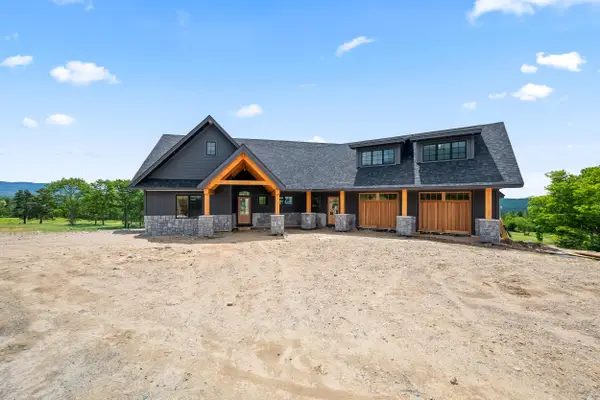 $1,950,000Active3 beds 4 baths3,513 sq. ft.
#3 Bek Meadows Road #4 C-3, Jefferson, NH 03583
MLS# 5098960Listed by: BADGER PEABODY & SMITH REALTY $399,900Active37 Acres
145 Ingerson Road, Jefferson, NH 03583
MLS# 5098123Listed by: BADGER PEABODY & SMITH REALTY/LITTLETON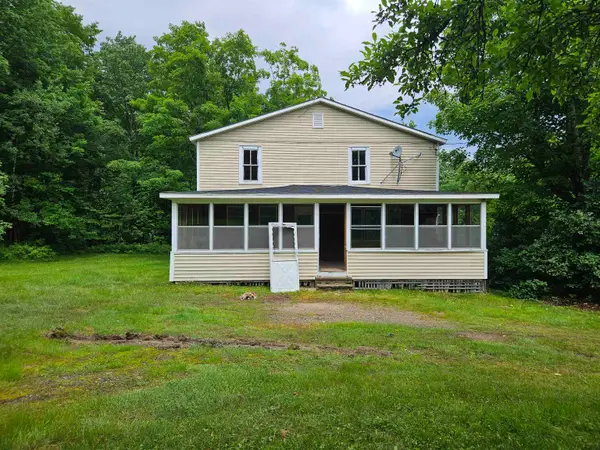 $179,000Pending4 beds 1 baths1,800 sq. ft.
222 Old Cherry Mountain Road, Jefferson, NH 03583
MLS# 5095800Listed by: RUNE STONE REALTY $310,000Active0.57 Acres
4C-1 Bek Meadows Road #Map 8 Lot 4C-1, Jefferson, NH 03583
MLS# 5092381Listed by: BADGER PEABODY & SMITH REALTY $249,000Active0.44 Acres
4C-2 Bek Meadows Road #Map 8 Lot 4C 2, Jefferson, NH 03583
MLS# 5092743Listed by: BADGER PEABODY & SMITH REALTY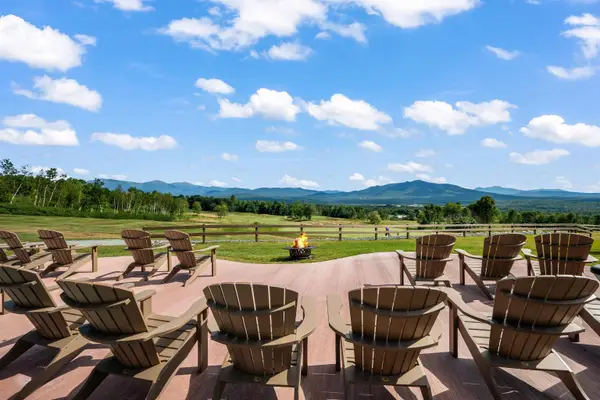 $345,000Active0.53 Acres
4C-4 Bek Meadows Road #Map 8 Lot 4C- 4, Jefferson, NH 03583
MLS# 5093942Listed by: BADGER PEABODY & SMITH REALTY


Protect your home and budget from life's surprises with an Assurant Home Warranty, backed by a partner that supports you through every step of homeownership. Explore Plans.
© 2023 - 2026 ERA Franchise Systems LLC. All rights reserved. ERA Franchise Systems LLC fully supports the principles of the Fair Housing Act and the Equal Opportunity Act. ERA, ERA Real Estate powered, and their respective logos are registered service marks of ERA Franchise Systems LLC. Each office is independently owned and operated.