
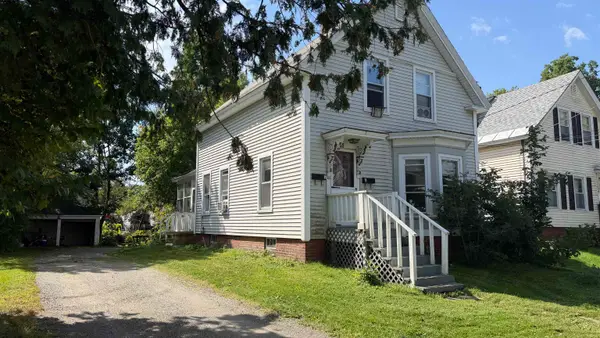
11 Woodridge Road, Keene, NH 03431
Local realty services provided by:ERA Key Realty Services
11 Woodridge Road,Keene, NH 03431
$449,900
- 4 Beds
- 2 Baths
- 1,422 sq. ft.
- Single family
- Active
Upcoming open houses
- Sat, Sep 1910:00 am - 12:00 pm
Listed by: ashleigh hutwelker
Office: bhg masiello keene603-352-5433
MLS#:5110138
Source:PrimeMLS
Price summary
- Price:$449,900
- Price per sq. ft.:$160.22
About this home
Welcome home to this well-maintained 4-bedroom, 2-bathroom home! Featuring an updated kitchen, beautiful hardwood floors, and newly remodeled bathrooms, this home offers a wonderful blend of comfort, charm, and modern updates.The first floor features 2 bedrooms and a full bathroom, while the second floor offers 2 additional bedrooms and another full bath. The basement includes an open bonus area with flexible space for a home office, recreation room, gym, hobby area, or additional storage. Step outside and enjoy the deck overlooking the fenced-in backyard perfect for relaxing, entertaining, gardening, or spending time with pets. Conveniently located near hospitals, golf courses, shopping, restaurants and schools, with easy access to Routes 9 and 12 for a convenient commute. This home offers plenty of space, thoughtful updates, and a convenient location ready for its next owner to make it their own.
Contact an agent
Home facts
- Year built:1967
- Listing ID #:5110138
- Added:1 day(s) ago
- Updated:September 18, 2026 at 02:46 PM
Rooms and interior
- Bedrooms:4
- Total bathrooms:2
- Full bathrooms:2
- Rooms Total:8
- Flooring:Concrete, Hardwood, Vinyl
- Kitchen Description:Dishwasher, Microwave, Refrigerator
- Basement Description:Full, Interior, Partially Finished
- Living area:1,422 sq. ft.
Heating and cooling
- Heating:Oil
Structure and exterior
- Roof:Asphalt Shingle
- Year built:1967
- Building area:1,422 sq. ft.
- Lot area:0.34 Acres
- Levels:2 Story
Schools
- High school:Keene High School
- Middle school:Keene Middle School
- Elementary school:Jonathan M. Daniels School
Utilities
- Sewer:Public Available
Finances and disclosures
- Price:$449,900
- Price per sq. ft.:$160.22
- Tax amount:$7,156 (2025)
Features and amenities
- Appliances:Refrigerator, Washer
- Laundry features:Dryer, Washer
- Amenities:Circuit Breaker(s)
Parking
- Parking description:Paved Driveway
- Garage spaces:1
 Copyright 2026 Prime MLS, Inc. All rights reserved. This information is deemed reliable, but not guaranteed. The data relating to real estate displayed on this Site comes in part from the IDX Program of Prime MLS. The information being provided is for consumers’ personal, noncommercial use and may not be used for any purpose other than to identify prospective properties consumers may be interested in purchasing. Data last updated September 18, 2026
New listings near 11 Woodridge Road
- Open Sat, 11am to 1pmNew
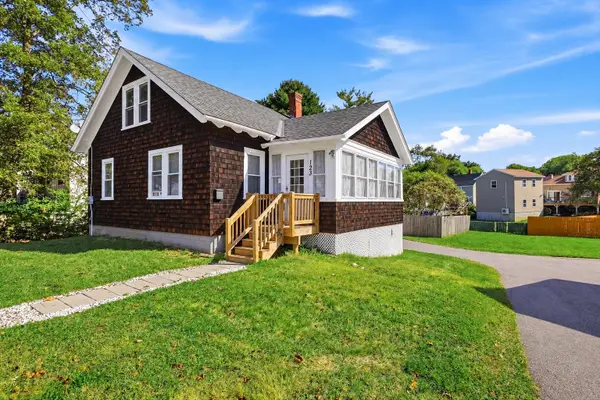 $320,000Active2 beds 1 baths864 sq. ft.
123 Gilsum Street, Keene, NH 03431
MLS# 5110383Listed by: BHG MASIELLO PETERBOROUGH - Open Sat, 1 to 3pmNew
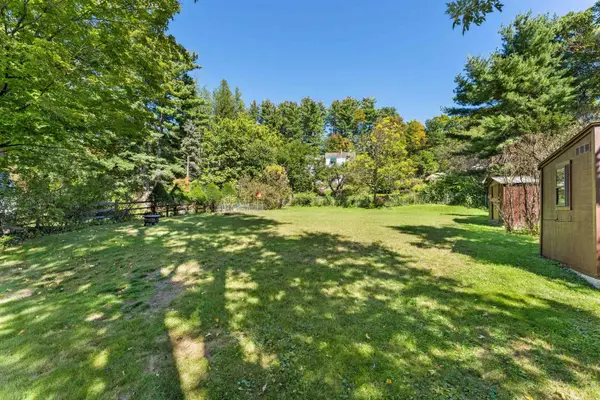 $352,000Active3 beds 2 baths1,547 sq. ft.
122 S Lincoln Street, Keene, NH 03431
MLS# 5110443Listed by: BHG MASIELLO KEENE - Open Sun, 11am to 2pmNew
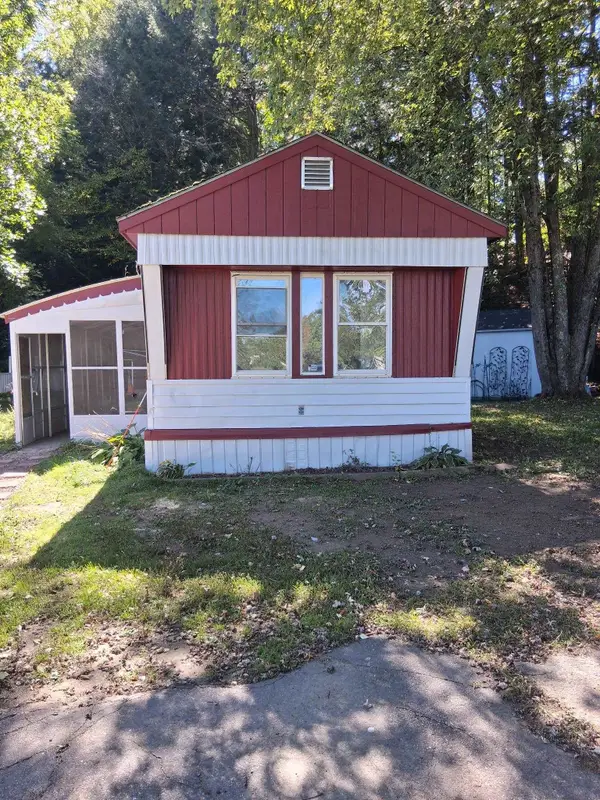 $149,000Active3 beds 1 baths
30 Finch Street, Keene, NH 03431
MLS# 5110348Listed by: AMERABAY - New
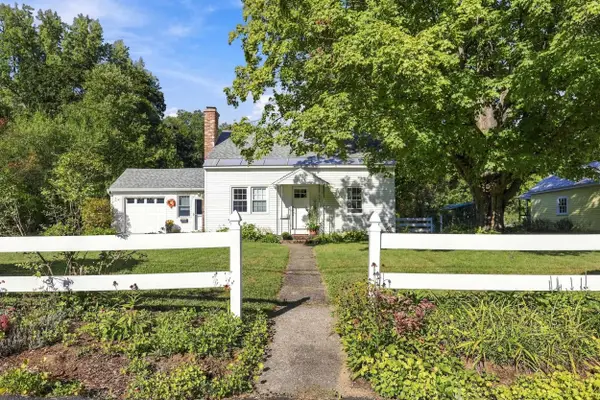 $400,000Active4 beds 2 baths1,509 sq. ft.
43 Birch Street, Keene, NH 03431
MLS# 5110259Listed by: KELLER WILLIAMS REALTY-METROPOLITAN - Open Sat, 10:30am to 12:30pmNew
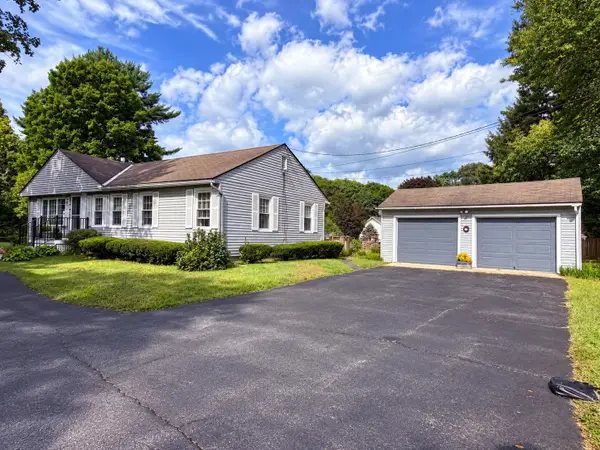 $449,900Active3 beds 1 baths1,892 sq. ft.
52 Allen Court, Keene, NH 03431
MLS# 5110048Listed by: GREENWALD REALTY GROUP - New
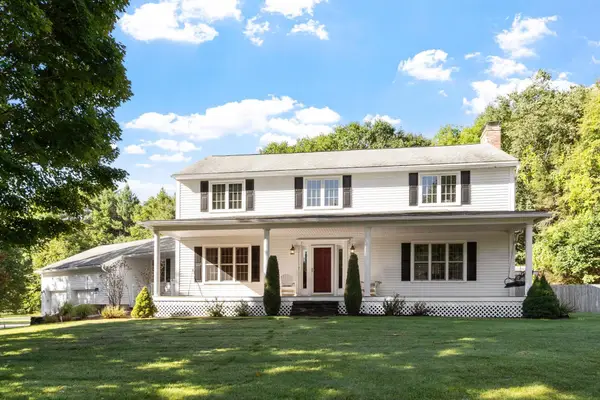 $625,000Active4 beds 3 baths2,423 sq. ft.
63 Darling Road, Keene, NH 03431
MLS# 5110060Listed by: BHG MASIELLO KEENE - New
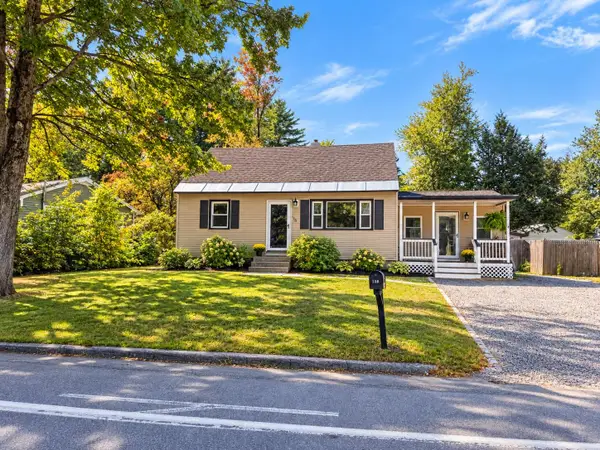 $399,000Active4 beds 2 baths1,223 sq. ft.
158 Pako Avenue, Keene, NH 03431
MLS# 5110105Listed by: BHG MASIELLO KEENE - New
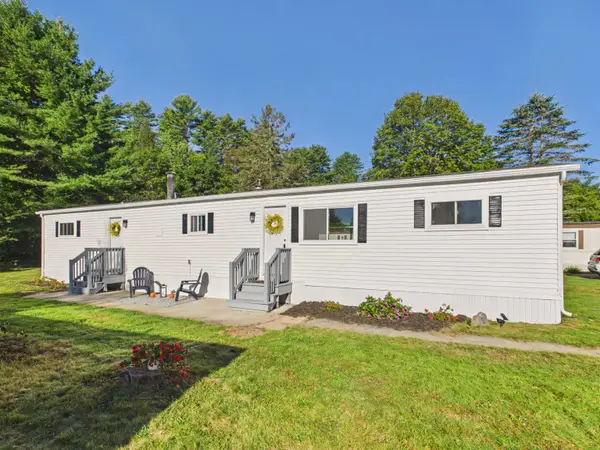 $116,000Active2 beds 1 baths1,000 sq. ft.
11 Finch Street, Keene, NH 03431
MLS# 5109921Listed by: BHG MASIELLO KEENE - New
 $359,000Active4 beds 2 baths1,575 sq. ft.
35 Elliot Street, Keene, NH 03431
MLS# 5109369Listed by: BHG MASIELLO KEENE


Protect your home and budget from life's surprises with an Assurant Home Warranty, backed by a partner that supports you through every step of homeownership. Explore Plans.
© 2023 - 2026 ERA Franchise Systems LLC. All rights reserved. ERA Franchise Systems LLC fully supports the principles of the Fair Housing Act and the Equal Opportunity Act. ERA, ERA Real Estate powered, and their respective logos are registered service marks of ERA Franchise Systems LLC. Each office is independently owned and operated.