
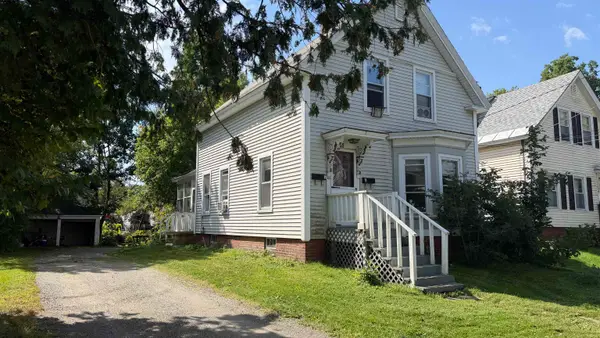
122 S Lincoln Street, Keene, NH 03431
Local realty services provided by:ERA Key Realty Services
122 S Lincoln Street,Keene, NH 03431
$352,000
- 3 Beds
- 2 Baths
- 1,547 sq. ft.
- Single family
- Active
Upcoming open houses
- Sat, Sep 1901:00 pm - 03:00 pm
Listed by: jill exel
Office: bhg masiello keene603-352-5433
MLS#:5110443
Source:PrimeMLS
Price summary
- Price:$352,000
- Price per sq. ft.:$151.33
About this home
For the first time in over 60 years, this beloved Keene home is ready to welcome its next chapter. Built in 1864 and thoughtfully cared for through the decades, this well-maintained 3-bedroom home offers a wonderful combination of character, flexibility, storage, and outdoor space - all within easy reach of downtown Keene. Inside, the versatile floor plan provides a first-floor bedroom, complemented by a full bath on the main level. Upstairs, you'll find additional bedrooms and a second bathroom featuring a walk-in shower and cedar closet. The generously sized upstairs bedroom offers an exciting bonus: an attached 11' x 14' room that could become an incredible walk-in closet, dressing room, home office, or potentially a future private primary bath. A charming 3-season side porch provides the perfect spot for morning coffee or relaxing at the end of the day, while ample storage throughout the home makes everyday living easier. Though rich in history, practical updates include vinyl siding and a basement with a concrete floor. Outside is where this property really shines. The spacious yard offers room to garden, play, entertain, or simply enjoy being outdoors. Gather around the fire pit on cool New England evenings, tend your garden beds, or take advantage of two storage sheds for tools and outdoor gear. A paved driveway and 2-car garage provide plenty of parking and additional storage. Set along a sidewalk-lined street, the home is conveniently located near downtown Keene, area parks, and the rail trail. After more than six decades of cherished ownership, this home is ready for new cherished memories to be made here....
Contact an agent
Home facts
- Year built:1864
- Listing ID #:5110443
- Added:1 day(s) ago
- Updated:September 18, 2026 at 02:38 PM
Rooms and interior
- Bedrooms:3
- Total bathrooms:2
- Full bathrooms:1
- Rooms Total:11
- Flooring:Carpet, Laminate
- Kitchen Description:Refrigerator
- Basement Description:Concrete, Crawl Space, Interior, Interior Access, Partial
- Living area:1,547 sq. ft.
Heating and cooling
- Heating:Forced Air
Structure and exterior
- Roof:Asphalt Shingle, Slate
- Year built:1864
- Building area:1,547 sq. ft.
- Lot area:0.28 Acres
- Levels:2 Story
Schools
- High school:Keene High School
- Middle school:Keene Middle School
- Elementary school:Wheelock Elementary
Utilities
- Sewer:Public Available
Finances and disclosures
- Price:$352,000
- Price per sq. ft.:$151.33
- Tax amount:$7,479 (2025)
Features and amenities
- Appliances:Refrigerator, Washer
- Laundry features:Dryer, Washer
- Amenities:Circuit Breaker(s)
Parking
- Parking description:Paved Driveway
- Garage spaces:2
 Copyright 2026 Prime MLS, Inc. All rights reserved. This information is deemed reliable, but not guaranteed. The data relating to real estate displayed on this Site comes in part from the IDX Program of Prime MLS. The information being provided is for consumers’ personal, noncommercial use and may not be used for any purpose other than to identify prospective properties consumers may be interested in purchasing. Data last updated September 18, 2026
New listings near 122 S Lincoln Street
- Open Sat, 11am to 1pmNew
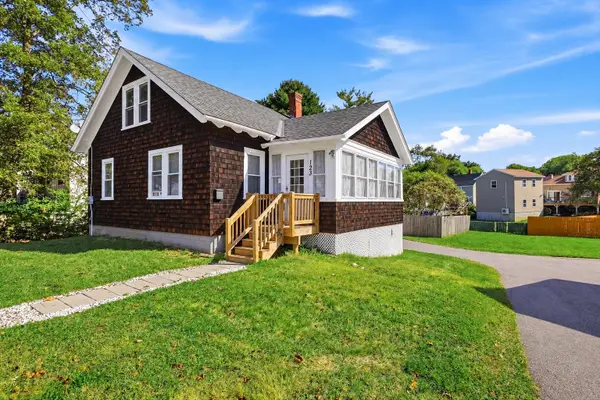 $320,000Active2 beds 1 baths864 sq. ft.
123 Gilsum Street, Keene, NH 03431
MLS# 5110383Listed by: BHG MASIELLO PETERBOROUGH - Open Sun, 11am to 2pmNew
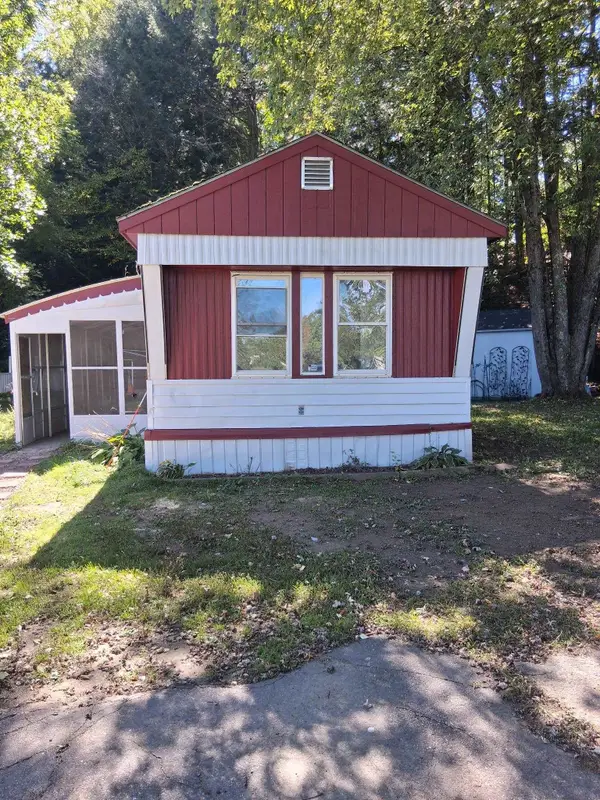 $149,000Active3 beds 1 baths
30 Finch Street, Keene, NH 03431
MLS# 5110348Listed by: AMERABAY - New
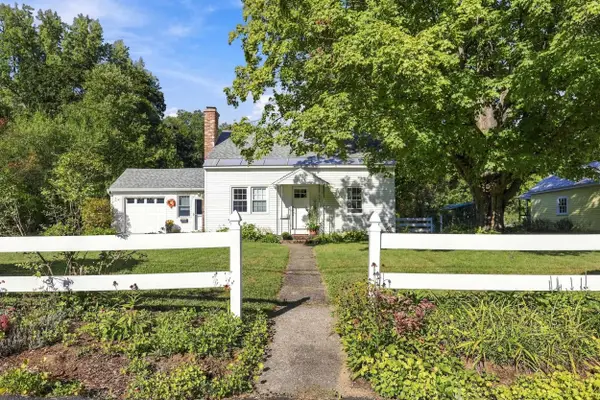 $400,000Active4 beds 2 baths1,509 sq. ft.
43 Birch Street, Keene, NH 03431
MLS# 5110259Listed by: KELLER WILLIAMS REALTY-METROPOLITAN - Open Sat, 10am to 12pmNew
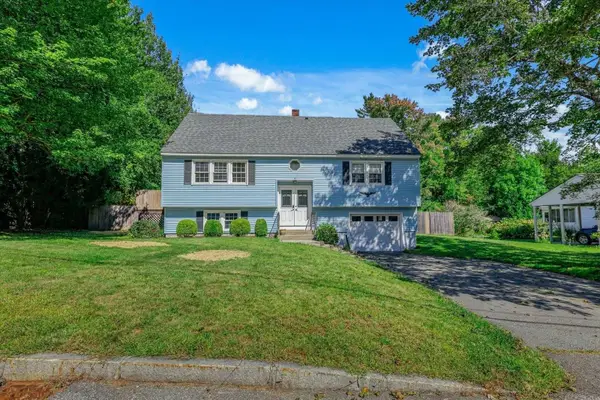 $449,900Active4 beds 2 baths1,422 sq. ft.
11 Woodridge Road, Keene, NH 03431
MLS# 5110138Listed by: BHG MASIELLO KEENE - Open Sat, 10:30am to 12:30pmNew
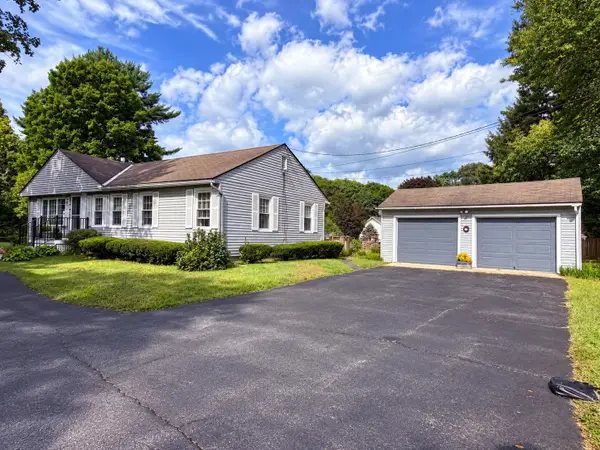 $449,900Active3 beds 1 baths1,892 sq. ft.
52 Allen Court, Keene, NH 03431
MLS# 5110048Listed by: GREENWALD REALTY GROUP - New
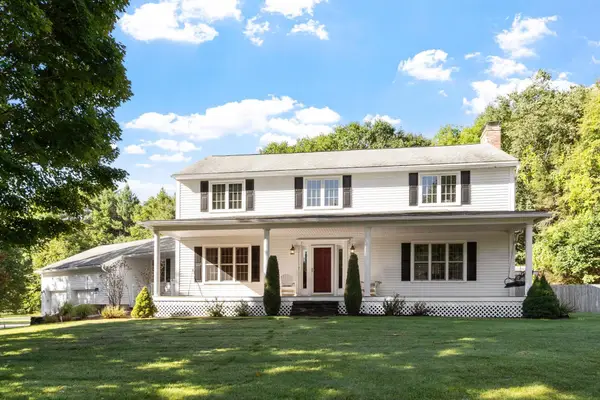 $625,000Active4 beds 3 baths2,423 sq. ft.
63 Darling Road, Keene, NH 03431
MLS# 5110060Listed by: BHG MASIELLO KEENE - New
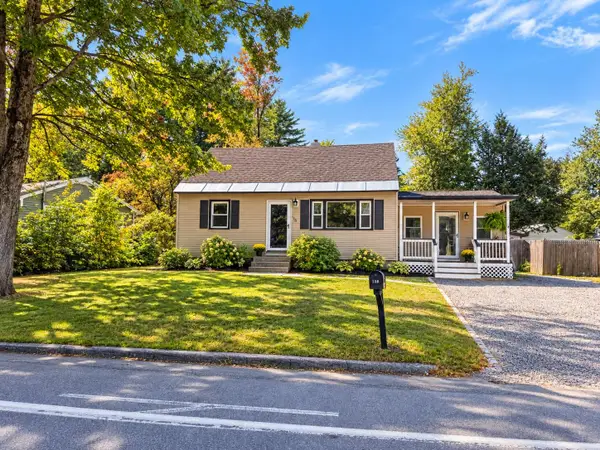 $399,000Active4 beds 2 baths1,223 sq. ft.
158 Pako Avenue, Keene, NH 03431
MLS# 5110105Listed by: BHG MASIELLO KEENE - New
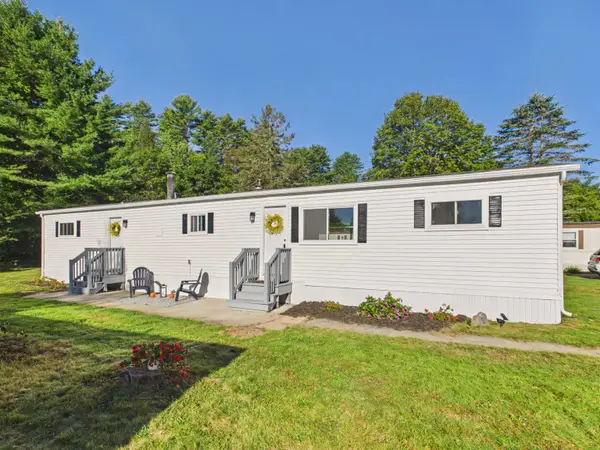 $116,000Active2 beds 1 baths1,000 sq. ft.
11 Finch Street, Keene, NH 03431
MLS# 5109921Listed by: BHG MASIELLO KEENE - New
 $359,000Active4 beds 2 baths1,575 sq. ft.
35 Elliot Street, Keene, NH 03431
MLS# 5109369Listed by: BHG MASIELLO KEENE


Protect your home and budget from life's surprises with an Assurant Home Warranty, backed by a partner that supports you through every step of homeownership. Explore Plans.
© 2023 - 2026 ERA Franchise Systems LLC. All rights reserved. ERA Franchise Systems LLC fully supports the principles of the Fair Housing Act and the Equal Opportunity Act. ERA, ERA Real Estate powered, and their respective logos are registered service marks of ERA Franchise Systems LLC. Each office is independently owned and operated.