
30 Fox Circle, Keene, NH 03431
Local realty services provided by:ERA Key Realty Services
30 Fox Circle,Keene, NH 03431
$325,000
- 3 Beds
- 1 Baths
- 1,494 sq. ft.
- Single family
- Pending
Listed by: bob tisdale
Office: bhg masiello keene603-352-5433
MLS#:5106606
Source:PrimeMLS
Price summary
- Price:$325,000
- Price per sq. ft.:$158.23
About this home
There's a lot to love regarding this 3 bedroom, 1 bath ranch with a formal dining room and family room with wood stove all on the main floor. The 3rd bedroom, office space and laundry are located in the finished portion of the basement. The unfinished portion of the basement includes the mechanicals, a workshop and lots of additional storage space. The large, screened-in porch on the back of the house is the perfect place to relax and enjoy warm summer nights without bugs. Listing will become active on Sunday 8/30/26 with showings starting at the public open house from 11AM-1PM 8/30/26. It will be well worth your time to check out this great home.
Contact an agent
Home facts
- Year built:1951
- Listing ID #:5106606
- Added:12 day(s) ago
- Updated:September 07, 2026 at 07:27 AM
Rooms and interior
- Bedrooms:3
- Total bathrooms:1
- Full bathrooms:1
- Rooms Total:8
- Flooring:Concrete, Hardwood, Vinyl
- Kitchen Description:Dishwasher, Disposal, Refrigerator
- Basement Description:Bulkhead, Concrete Floor, Daylight, Full, Interior, Interior Access, Partially Finished, Storage Space, Walkout
- Living area:1,494 sq. ft.
Heating and cooling
- Cooling:Wall AC
- Heating:Hot Water
Structure and exterior
- Roof:Asphalt Shingle
- Year built:1951
- Building area:1,494 sq. ft.
- Lot area:0.28 Acres
- Levels:1 Story
Schools
- High school:Keene High School
- Middle school:Keene Middle School
- Elementary school:Fuller Elementary
Utilities
- Sewer:Public Available
Finances and disclosures
- Price:$325,000
- Price per sq. ft.:$158.23
- Tax amount:$6,169 (2025)
Features and amenities
- Appliances:Refrigerator, Washer
- Laundry features:Dryer, Washer
- Amenities:Circuit Breaker(s)
Parking
- Parking description:Crushed Stone Driveway, Paved Driveway
- Garage spaces:1
 Copyright 2026 Prime MLS, Inc. All rights reserved. This information is deemed reliable, but not guaranteed. The data relating to real estate displayed on this Site comes in part from the IDX Program of Prime MLS. The information being provided is for consumers’ personal, noncommercial use and may not be used for any purpose other than to identify prospective properties consumers may be interested in purchasing. Data last updated September 7, 2026
New listings near 30 Fox Circle
- New
 $100,000Active3 beds 2 baths1,152 sq. ft.
102 Sparrow Street, Keene, NH 03431
MLS# 5107916Listed by: KELLER WILLIAMS REALTY METRO-KEENE - New
 $349,000Active3 beds 3 baths1,752 sq. ft.
5 West Diane Drive, Keene, NH 03431
MLS# 5107342Listed by: HKS ASSOCIATES, INC. - New
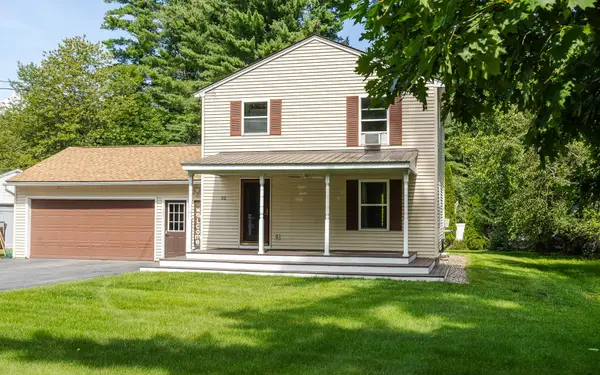 $489,000Active3 beds 3 baths1,248 sq. ft.
32 Matthews Road, Keene, NH 03431
MLS# 5106888Listed by: GALLOWAY REAL ESTATE LLC  Listed by ERA$325,000Active2 beds 2 baths1,104 sq. ft.
40 Windsor Court, Keene, NH 03431
MLS# 5106669Listed by: ERA KEY REALTY SERVICES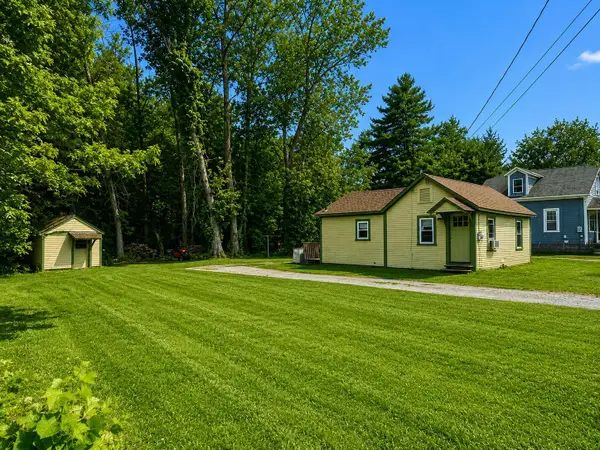 $199,900Active2 beds 1 baths616 sq. ft.
22 Wetmore Street, Keene, NH 03431
MLS# 5106731Listed by: BHG MASIELLO KEENE $169,950Active2 beds 2 baths1,344 sq. ft.
12 Starling Street, Keene, NH 03431
MLS# 5106618Listed by: KELLER WILLIAMS REALTY METRO-KEENE $299,000Active3 beds 2 baths863 sq. ft.
163 Liberty Lane, Keene, NH 03431
MLS# 5106564Listed by: NEW ENGLAND REALTY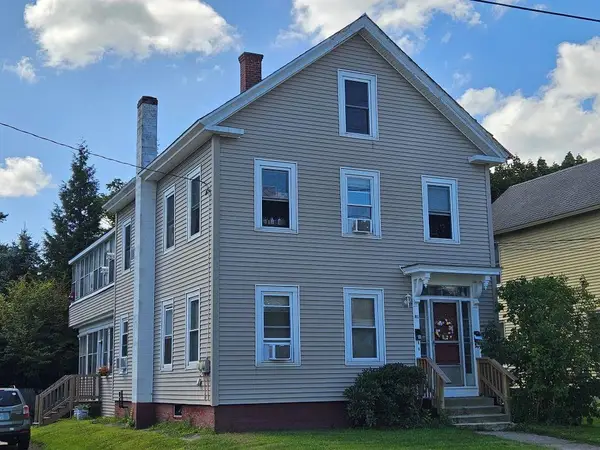 $365,000Active6 beds 2 baths2,886 sq. ft.
81 Water Street, Keene, NH 03431
MLS# 5106207Listed by: GREENWALD REALTY GROUP $375,000Active3 beds 2 baths1,930 sq. ft.
35 Base Hill Road, Keene, NH 03431
MLS# 5105966Listed by: KELLER WILLIAMS REALTY METRO-KEENE


Protect your home and budget from life's surprises with an Assurant Home Warranty, backed by a partner that supports you through every step of homeownership. Explore Plans.
© 2023 - 2026 ERA Franchise Systems LLC. All rights reserved. ERA Franchise Systems LLC fully supports the principles of the Fair Housing Act and the Equal Opportunity Act. ERA, ERA Real Estate powered, and their respective logos are registered service marks of ERA Franchise Systems LLC. Each office is independently owned and operated.