
5 West Diane Drive, Keene, NH 03431
Local realty services provided by:ERA Key Realty Services
5 West Diane Drive,Keene, NH 03431
$349,000
- 3 Beds
- 3 Baths
- 1,752 sq. ft.
- Single family
- Active
Listed by: anna schierioth
Office: hks associates, inc.603-352-6030
MLS#:5107342
Source:PrimeMLS
Price summary
- Price:$349,000
- Price per sq. ft.:$171.08
About this home
Built in 1956, this classic, well-maintained ranch is located in an established neighborhood just minutes from Cheshire Medical Center, Fuller Elementary School, and the area’s walking trail system. Designed for comfortable one floor level living, the home features an efficient kitchen with good storage and a functional layout. The kitchen opens to the living room, where a pellet stove creates a warm and inviting gathering space. Hardwood floors add character throughout the main level, which includes a primary bedroom with a private bath, two additional bedrooms, and a hall bath. The partially finished basement expands the living space with large windows, a fireplace, and a half bath, offering plenty of flexibility for a family room, home office, exercise area, or hobby space. Outside, the fenced backyard provides abundant room for gardening, recreation, pets, and outdoor entertaining. Combining a desirable location, comfortable living spaces, and everyday convenience, this home offers an excellent opportunity to enjoy all that Keene has to offer....
Contact an agent
Home facts
- Year built:1956
- Listing ID #:5107342
- Added:8 day(s) ago
- Updated:September 07, 2026 at 11:02 AM
Rooms and interior
- Bedrooms:3
- Total bathrooms:3
- Full bathrooms:1
- Rooms Total:8
- Flooring:Tile, Vinyl, Wood
- Kitchen Description:Dishwasher
- Basement Description:Bulkhead, Daylight, Full, Interior, Partially Finished
- Living area:1,752 sq. ft.
Heating and cooling
- Heating:Baseboard, Hot Water, Oil
Structure and exterior
- Roof:Shingle
- Year built:1956
- Building area:1,752 sq. ft.
- Lot area:0.35 Acres
- Levels:1 Story
Schools
- High school:Keene High School
- Middle school:Keene Middle School
- Elementary school:Fuller Elementary
Utilities
- Sewer:Public Available, Pump Up
Finances and disclosures
- Price:$349,000
- Price per sq. ft.:$171.08
- Tax amount:$7,699 (2025)
Features and amenities
- Appliances:Washer
- Laundry features:Dryer, Washer
- Amenities:Circuit Breaker(s)
Parking
- Parking description:Paved Driveway
- Garage spaces:1
 Copyright 2026 Prime MLS, Inc. All rights reserved. This information is deemed reliable, but not guaranteed. The data relating to real estate displayed on this Site comes in part from the IDX Program of Prime MLS. The information being provided is for consumers’ personal, noncommercial use and may not be used for any purpose other than to identify prospective properties consumers may be interested in purchasing. Data last updated September 7, 2026
New listings near 5 West Diane Drive
- New
 $100,000Active3 beds 2 baths1,152 sq. ft.
102 Sparrow Street, Keene, NH 03431
MLS# 5107916Listed by: KELLER WILLIAMS REALTY METRO-KEENE 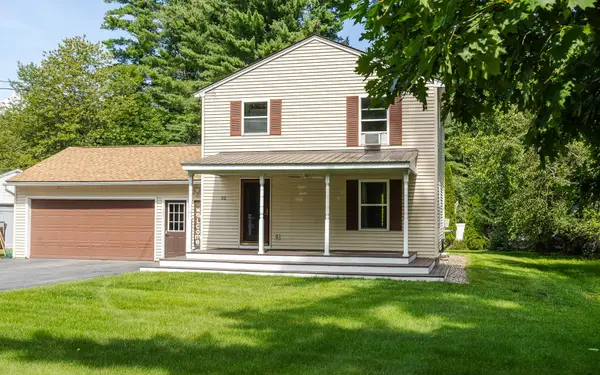 $489,000Active3 beds 3 baths1,248 sq. ft.
32 Matthews Road, Keene, NH 03431
MLS# 5106888Listed by: GALLOWAY REAL ESTATE LLC Listed by ERA$325,000Active2 beds 2 baths1,104 sq. ft.
40 Windsor Court, Keene, NH 03431
MLS# 5106669Listed by: ERA KEY REALTY SERVICES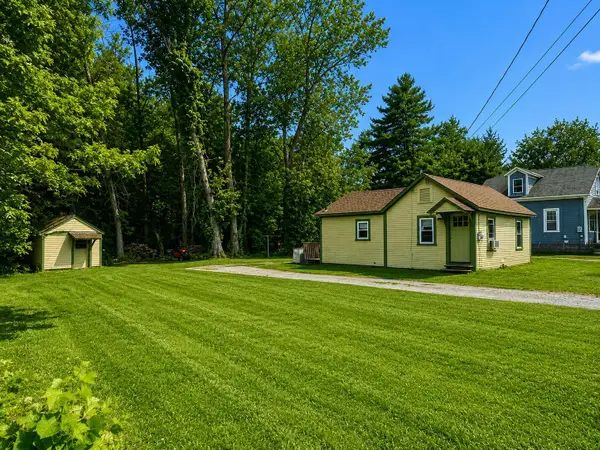 $199,900Active2 beds 1 baths616 sq. ft.
22 Wetmore Street, Keene, NH 03431
MLS# 5106731Listed by: BHG MASIELLO KEENE $325,000Pending3 beds 1 baths1,494 sq. ft.
30 Fox Circle, Keene, NH 03431
MLS# 5106606Listed by: BHG MASIELLO KEENE $169,950Active2 beds 2 baths1,344 sq. ft.
12 Starling Street, Keene, NH 03431
MLS# 5106618Listed by: KELLER WILLIAMS REALTY METRO-KEENE $299,000Active3 beds 2 baths863 sq. ft.
163 Liberty Lane, Keene, NH 03431
MLS# 5106564Listed by: NEW ENGLAND REALTY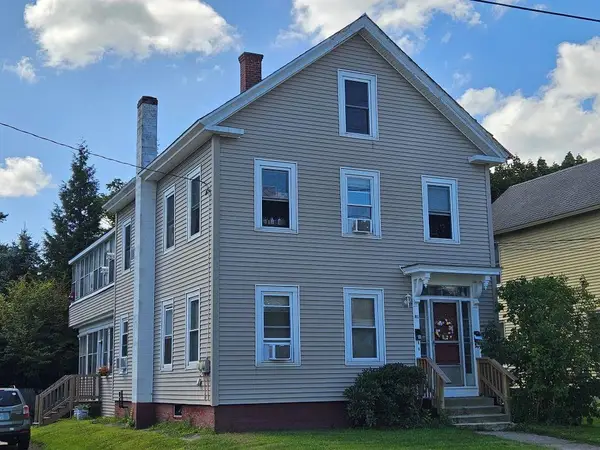 $365,000Active6 beds 2 baths2,886 sq. ft.
81 Water Street, Keene, NH 03431
MLS# 5106207Listed by: GREENWALD REALTY GROUP $375,000Active3 beds 2 baths1,930 sq. ft.
35 Base Hill Road, Keene, NH 03431
MLS# 5105966Listed by: KELLER WILLIAMS REALTY METRO-KEENE


Protect your home and budget from life's surprises with an Assurant Home Warranty, backed by a partner that supports you through every step of homeownership. Explore Plans.
© 2023 - 2026 ERA Franchise Systems LLC. All rights reserved. ERA Franchise Systems LLC fully supports the principles of the Fair Housing Act and the Equal Opportunity Act. ERA, ERA Real Estate powered, and their respective logos are registered service marks of ERA Franchise Systems LLC. Each office is independently owned and operated.