
38 E Diane Drive, Keene, NH 03431
Local realty services provided by:ERA Key Realty Services
38 E Diane Drive,Keene, NH 03431
$374,750
- 3 Beds
- 2 Baths
- 1,404 sq. ft.
- Single family
- Active
Listed by: eric finley, michelle howe
Office: bhg masiello keene603-352-5433
MLS#:5117882
Source:PrimeMLS
Price summary
- Price:$374,750
- Price per sq. ft.:$176.44
About this home
Welcome home to this charming three-bedroom, two-bath Cape nestled in a wonderful neighborhood close to the elementary school! Thoughtfully updated, this inviting home features beautifully refreshed kitchen and baths, including a convenient first-floor bedroom and half bathroom. The warm and welcoming living room offers a cozy fireplace, while hardwood and tile flooring throughout add timeless appeal and easy maintenance. Enjoy outdoor living at its best with a front patio, a back deck and a relaxing hot tub tucked inside a gazebo, perfect for unwinding or entertaining. Additional highlights include a one-car garage and a full walk-out basement offering excellent storage and potential for additional living space. With its desirable location, comfortable layout, and inviting indoor and outdoor spaces, this home is a wonderful place to call your own!
Contact an agent
Home facts
- Year built:1958
- Listing ID #:5117882
- Added:1 day(s) ago
- Updated:November 15, 2026 at 12:07 PM
Rooms and interior
- Bedrooms:3
- Total bathrooms:2
- Full bathrooms:1
- Rooms Total:6
- Flooring:Combination, Hardwood, Tile
- Kitchen Description:Dishwasher, Disposal, Microwave, Refrigerator
- Basement Description:Concrete, Exterior Access, Full, Interior Access, Unfinished, Walkout
- Living area:1,404 sq. ft.
Heating and cooling
- Heating:Baseboard, Hot Water, Oil
Structure and exterior
- Roof:Asphalt Shingle
- Year built:1958
- Building area:1,404 sq. ft.
- Lot area:0.2 Acres
- Levels:1 3/4 Story
Schools
- High school:Keene High School
- Middle school:Keene Middle School
- Elementary school:Fuller Elementary
Utilities
- Sewer:Public Available
Finances and disclosures
- Price:$374,750
- Price per sq. ft.:$176.44
- Tax amount:$7,513 (2025)
Features and amenities
- Appliances:Exhaust Fan, Refrigerator
Parking
- Parking description:Paved Driveway
- Garage spaces:1
 Copyright 2026 Prime MLS, Inc. All rights reserved. This information is deemed reliable, but not guaranteed. The data relating to real estate displayed on this Site comes in part from the IDX Program of Prime MLS. The information being provided is for consumers’ personal, noncommercial use and may not be used for any purpose other than to identify prospective properties consumers may be interested in purchasing. Data last updated November 15, 2026
New listings near 38 E Diane Drive
- New
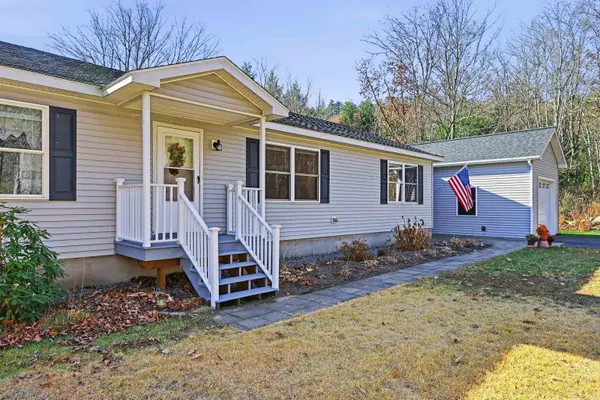 $398,000Active3 beds 2 baths1,666 sq. ft.
1157 Roxbury Road, Keene, NH 03431
MLS# 5117687Listed by: BHG MASIELLO KEENE - New
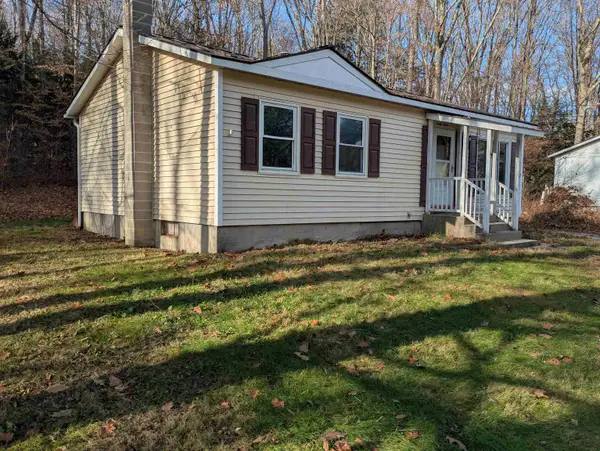 $239,900Active3 beds 1 baths900 sq. ft.
68 Sesame Street, Keene, NH 03431
MLS# 5117559Listed by: R.H. THACKSTON & COMPANY - New
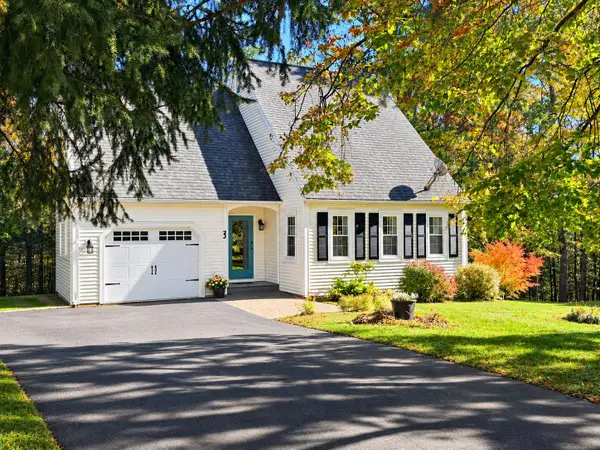 $429,000Active3 beds 3 baths2,354 sq. ft.
83 Timberlane Drive, Keene, NH 03431
MLS# 5117407Listed by: GREENWALD REALTY GROUP - New
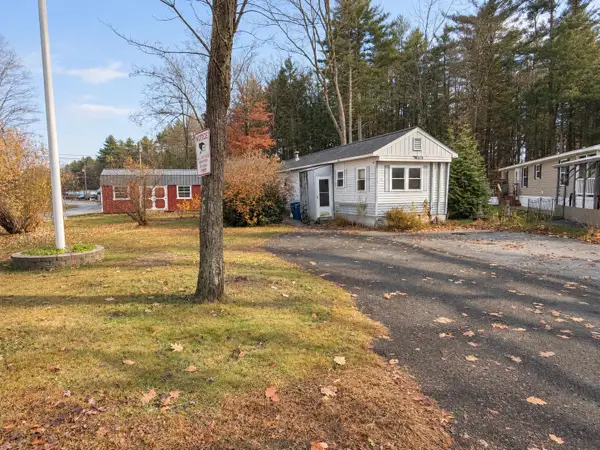 $70,000Active2 beds 1 baths684 sq. ft.
2 Cardinal Circle, Keene, NH 03431
MLS# 5117346Listed by: BHG MASIELLO KEENE - New
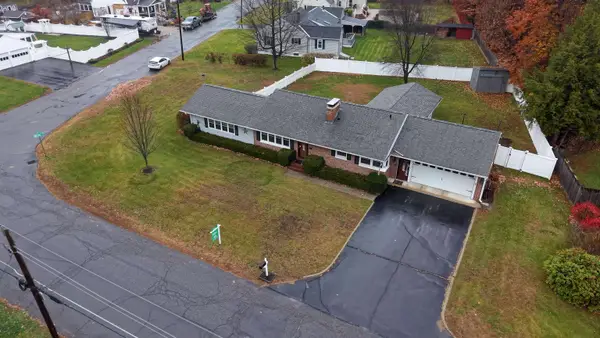 $499,900Active3 beds 2 baths1,971 sq. ft.
64 Kendall Road, Keene, NH 03431
MLS# 5117205Listed by: BHG MASIELLO KEENE 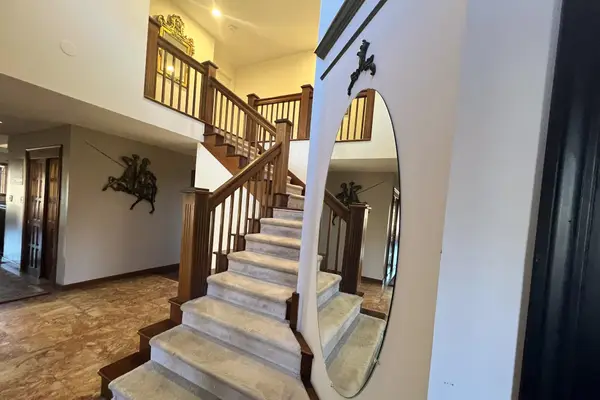 $3,200,000Active4 beds 4 baths7,384 sq. ft.
161 Concord Road, Keene, NH 03431
MLS# 5116742Listed by: KELLER WILLIAMS REALTY METRO-KEENE- Open Sun, 11am to 1pm
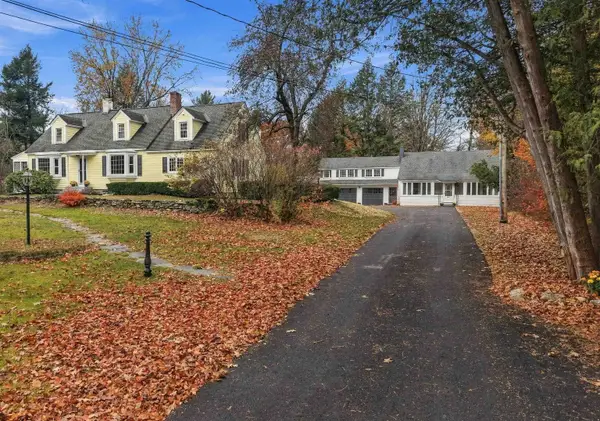 $975,000Active-- beds -- baths3,702 sq. ft.
90 & 90A Bradford Road, Keene, NH 03431
MLS# 5116626Listed by: BHG MASIELLO KEENE 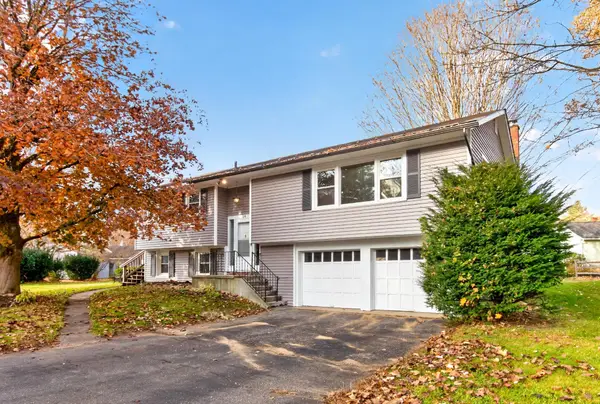 $375,000Active3 beds 2 baths1,784 sq. ft.
14 Shadow Lane, Keene, NH 03431
MLS# 5116627Listed by: RE/MAX TOWN & COUNTRY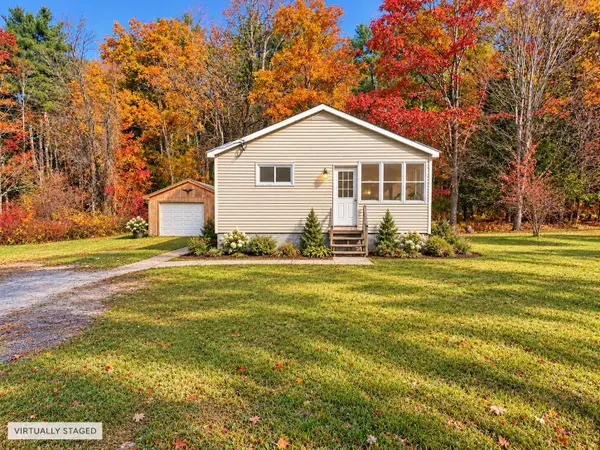 $199,999Active2 beds 1 baths908 sq. ft.
864 Marlboro Road, Keene, NH 03431
MLS# 5116610Listed by: NORTH NEW ENGLAND REAL ESTATE GROUP


Protect your home and budget from life's surprises with an Assurant Home Warranty, backed by a partner that supports you through every step of homeownership. Explore Plans.
© 2023 - 2026 ERA Franchise Systems LLC. All rights reserved. ERA Franchise Systems LLC fully supports the principles of the Fair Housing Act and the Equal Opportunity Act. ERA, ERA Real Estate powered, and their respective logos are registered service marks of ERA Franchise Systems LLC. Each office is independently owned and operated.