
90 & 90A Bradford Road, Keene, NH 03431
Local realty services provided by:ERA Key Realty Services
90 & 90A Bradford Road,Keene, NH 03431
$975,000
- - Beds
- - Baths
- 3,702 sq. ft.
- Multi-family
- Coming Soon
Listed by: paul rodenhauser, susan doyle
Office: bhg masiello keene603-352-5433
MLS#:5116626
Source:PrimeMLS
Price summary
- Price:$975,000
- Price per sq. ft.:$164.47
About this home
Are you an investor looking to rent one or both of these very nice homes or are you a buyer wanting to locate yourself and your extended family into these 2 separate attractive houses? This outstanding Bradford Rd. location is very well respected in Keene, NH. The almost 3 acre lot here extends to White Brook with stairs already in place. The private yard is level and open and ideal for gardening, a nursery, a putting course and a fun area to cross country ski. You will be very close to the Keene Country Club for golfing and pickleball and also fairly close to the Keene High School so your students can walk home. The newly renovated yellow cape with new siding has three to four bedrooms and three baths. One bedroom and one bath are on the first floor so the floor plan makes this a flexible living situation. It has all been remodeled to keep up with 2026 times. Refinished wood floors, a new kitchen and appliances, updated bathrooms , and a terrific porch makes this home move in ready. Quality, comfortable spaces and charm highlight these homes. The one level white house that sits just behind the yellow cape. It has a floor plan that can work for any age group. There are 2 bedrooms, (13x12 and 11x10),a kitchen/ dining area , a 17x16 livingroom and a 32x6 porch. There are garage spaces, a full basement and upstairs storage. A truly unique one of a kind property!...
Contact an agent
Home facts
- Year built:1940
- Listing ID #:5116626
- Updated:November 10, 2026 at 12:24 PM
Rooms and interior
- Basement Description:Interior, Unfinished
- Living area:3,702 sq. ft.
Heating and cooling
- Heating:Forced Air
Structure and exterior
- Roof:Shingle
- Year built:1940
- Building area:3,702 sq. ft.
- Lot area:2.9 Acres
- Levels:1.5 Story
Utilities
- Sewer:Public Available
Finances and disclosures
- Price:$975,000
- Price per sq. ft.:$164.47
- Tax amount:$18,381 (2025)
Features and amenities
- Amenities:Circuit Breaker(s)
Parking
- Parking description:Paved Driveway
- Garage spaces:3
 Copyright 2026 Prime MLS, Inc. All rights reserved. This information is deemed reliable, but not guaranteed. The data relating to real estate displayed on this Site comes in part from the IDX Program of Prime MLS. The information being provided is for consumers’ personal, noncommercial use and may not be used for any purpose other than to identify prospective properties consumers may be interested in purchasing. Data last updated November 10, 2026
New listings near 90 & 90A Bradford Road
- New
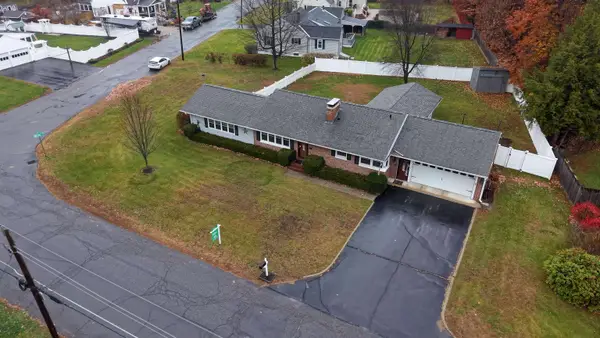 $499,900Active3 beds 2 baths1,971 sq. ft.
64 Kendall Road, Keene, NH 03431
MLS# 5117205Listed by: BHG MASIELLO KEENE - New
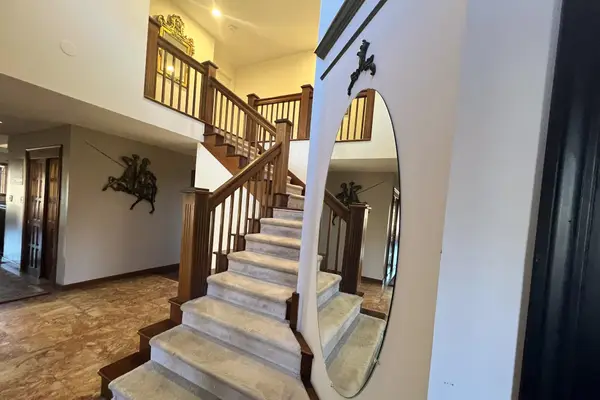 $3,200,000Active4 beds 4 baths7,384 sq. ft.
161 Concord Road, Keene, NH 03431
MLS# 5116742Listed by: KELLER WILLIAMS REALTY METRO-KEENE - New
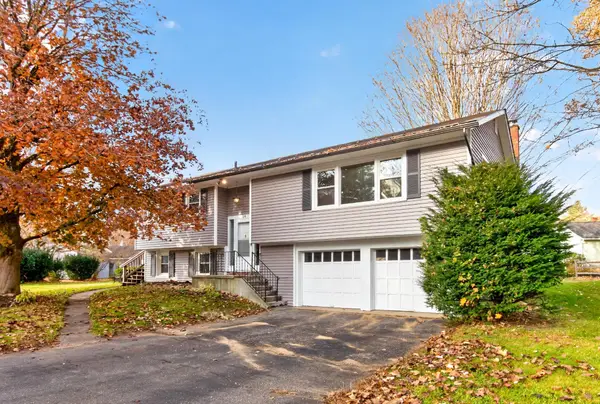 $375,000Active3 beds 2 baths1,784 sq. ft.
14 Shadow Lane, Keene, NH 03431
MLS# 5116627Listed by: RE/MAX TOWN & COUNTRY - New
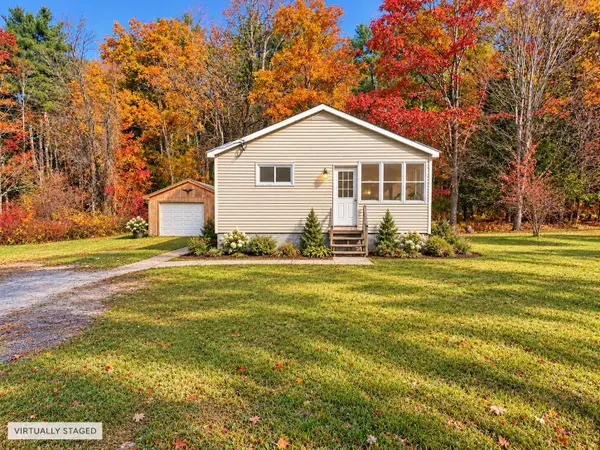 $199,999Active2 beds 1 baths908 sq. ft.
864 Marlboro Road, Keene, NH 03431
MLS# 5116610Listed by: NORTH NEW ENGLAND REAL ESTATE GROUP - New
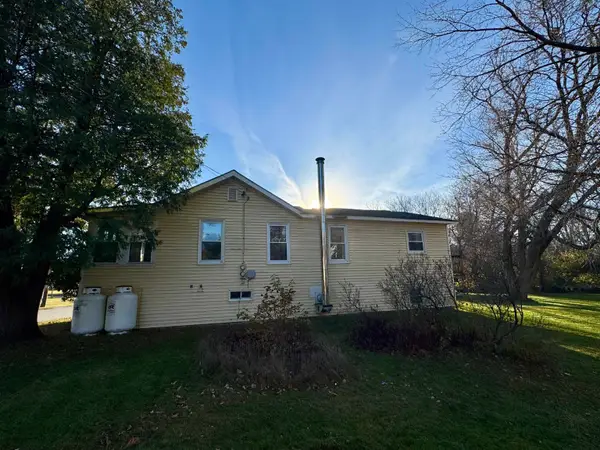 $289,900Active2 beds 2 baths936 sq. ft.
73 Meadow Road, Keene, NH 03431
MLS# 5116600Listed by: ERA KEY REALTY SERVICES - New
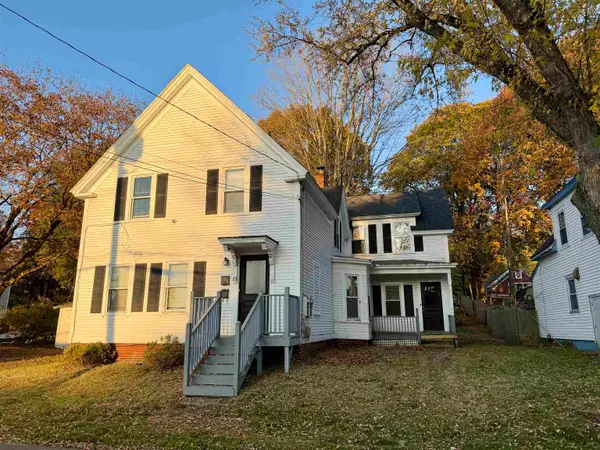 $379,000Active5 beds 3 baths1,925 sq. ft.
25 Woodburn Street, Keene, NH 03431
MLS# 5116342Listed by: REALTY ONE GROUP NEXT LEVEL 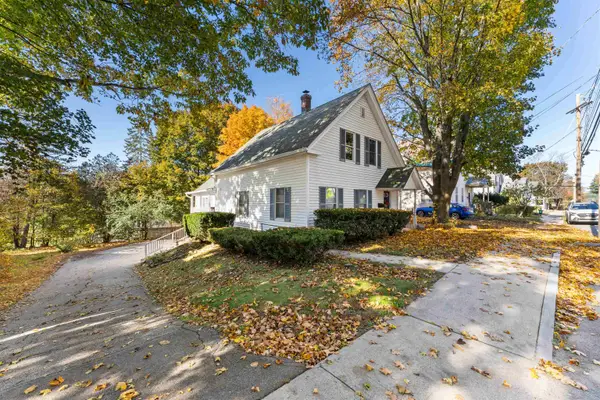 $390,000Active4 beds 2 baths1,868 sq. ft.
344 Court Street, Keene, NH 03431
MLS# 5116280Listed by: BHG MASIELLO KEENE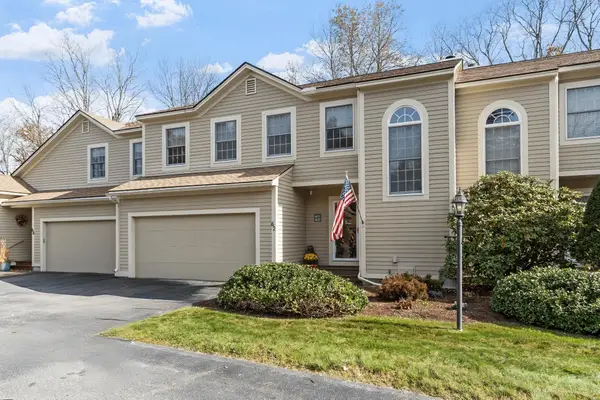 $445,000Active3 beds 3 baths2,032 sq. ft.
62 Skyline Drive, Keene, NH 03431
MLS# 5116187Listed by: BHG MASIELLO KEENE $425,000Active3 beds 2 baths1,809 sq. ft.
25 Valley Street, Keene, NH 03431
MLS# 5116032Listed by: KELLER WILLIAMS REALTY METRO-KEENE


Protect your home and budget from life's surprises with an Assurant Home Warranty, backed by a partner that supports you through every step of homeownership. Explore Plans.
© 2023 - 2026 ERA Franchise Systems LLC. All rights reserved. ERA Franchise Systems LLC fully supports the principles of the Fair Housing Act and the Equal Opportunity Act. ERA, ERA Real Estate powered, and their respective logos are registered service marks of ERA Franchise Systems LLC. Each office is independently owned and operated.