
11 Trimble Trail, Kensington, NH 03833
Local realty services provided by:ERA Key Realty Services
Upcoming open houses
- Sat, Sep 2611:00 am - 01:00 pm
Listed by: donna gerry
Office: heigis real estate llc.603-817-5605
MLS#:5111359
Source:PrimeMLS
Price summary
- Price:$1,300,000
- Price per sq. ft.:$209.54
About this home
Elegantly positioned at the end of a quiet cul-de-sac and surrounded by a wooded perimeter. This home offers sophisticated living and everyday comfort. With beautiful architectural details this home features attractive living spaces, five bedrooms, an attached 3-car garage, and a wonderfully private setting. Located within SAU #16, this is a home designed not simply for today, but for the years and memories ahead. An impressive, oversized kitchen anchors the home, offering abundant space for cooking, gathering, and entertaining. The adjoining family room, warmed by a beautiful fireplace, creates an inviting gathering place, while the formal dining room and living room provide additional spaces for entertaining and relaxing, offering an effortless sense of scale and flow. Upstairs, five bedrooms provide exceptional flexibility for family, guests, and work-from-home needs. The magnificent primary suite is a private retreat of its own, featuring a fireplace, generous walk-in closet, and an additional bonus room that can be tailored to your lifestyle. The luxurious four-piece primary bath offers a peaceful escape, complete with a soaking tub overlooking the wooded backyard, a custom shower, and a beautifully designed double vanity. The outdoor setting extends the living experience beautifully. An in-ground pool and spacious deck create an inviting backdrop for summer entertaining, relaxing poolside, or enjoying quiet evenings surrounded by nature. The lower level adds more versatility, with space ideal for a home gym, media room, or kids' zone. And beyond the beauty, this home offers the practical features that provide lasting peace of mind, including a whole-house generator, irrigation system, central air conditioning, and three-car attached garage. This is the kind of property where you can immediately envision life unfolding, holidays gathered around the table, summer days by the pool, quiet mornings overlooking the wooded backdrop, and room for everyone to grow....
Contact an agent
Home facts
- Year built:2001
- Subdivision & Development:Gove Hill Phase II
- Listing ID #:5111359
- Added:1 day(s) ago
- Updated:September 26, 2026 at 10:50 AM
Rooms and interior
- Bedrooms:5
- Total bathrooms:3
- Full bathrooms:3
- Rooms Total:13
- Flooring:Hardwood, Tile
- Kitchen Description:Dishwasher, Microwave, Refrigerator, Wine Cooler
- Basement Description:Concrete Floor, Full, Interior, Interior Access, Storage Space, Walkout
- Living area:5,229 sq. ft.
Heating and cooling
- Cooling:Central AC
- Heating:Hot Air, Oil
Structure and exterior
- Year built:2001
- Building area:5,229 sq. ft.
- Lot area:1.39 Acres
- Levels:2.5 Story
Schools
- High school:Exeter High School
- Middle school:Cooperative Middle School
- Elementary school:Kensington Elementary
Utilities
- Sewer:Leach Field, Private, Septic
Finances and disclosures
- Price:$1,300,000
- Price per sq. ft.:$209.54
- Tax amount:$15,400 (2025)
Features and amenities
- Appliances:Refrigerator, Washer, Wine Cooler
- Laundry features:Dryer, Washer
- Amenities:Circuit Breaker(s), Generator Ready
Parking
- Parking description:Paved Driveway
- Garage spaces:3
 Copyright 2026 Prime MLS, Inc. All rights reserved. This information is deemed reliable, but not guaranteed. The data relating to real estate displayed on this Site comes in part from the IDX Program of Prime MLS. The information being provided is for consumers’ personal, noncommercial use and may not be used for any purpose other than to identify prospective properties consumers may be interested in purchasing. Data last updated September 26, 2026
New listings near 11 Trimble Trail
- New
 $545,000Active3 beds 2 baths1,264 sq. ft.
1 Hickory Lane, Kensington, NH 03833
MLS# 5111068Listed by: PORTSIDE REAL ESTATE GROUP - Open Sat, 9:30 to 11amNew
 $899,000Active4 beds 3 baths2,436 sq. ft.
19 Highland Road, Kensington, NH 03833
MLS# 5111019Listed by: BHG MASIELLO HAMPTON - Open Sat, 1 to 3pmNew
 $1,895,000Active4 beds 5 baths4,265 sq. ft.
14 Osgood Road, Kensington, NH 03833
MLS# 5110674Listed by: TATE & FOSS SOTHEBY'S INTERNATIONAL RLTY - New
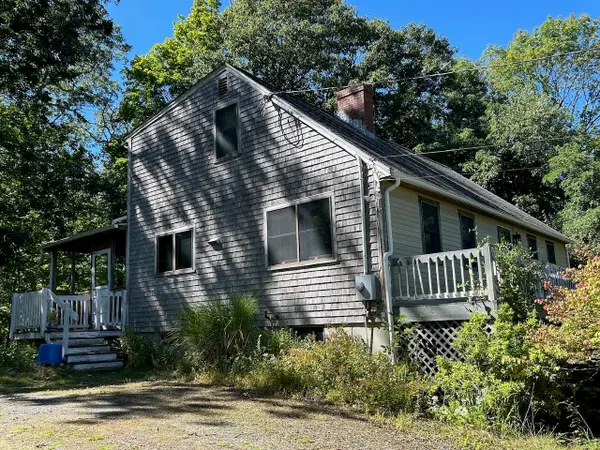 $649,900Active3 beds 2 baths1,820 sq. ft.
2 Wild Pasture Road, Kensington, NH 03833
MLS# 5109894Listed by: DONNA CARTER REAL ESTATE 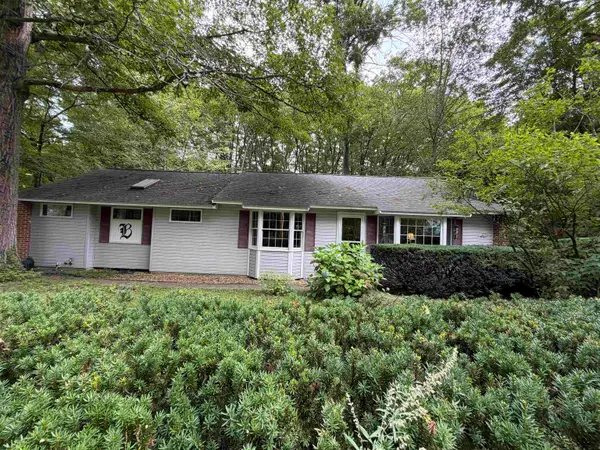 $850,000Active3 beds 3 baths1,867 sq. ft.
226 Amesbury Road, Kensington, NH 03833
MLS# 5109155Listed by: RUFFNER REAL ESTATE, LLC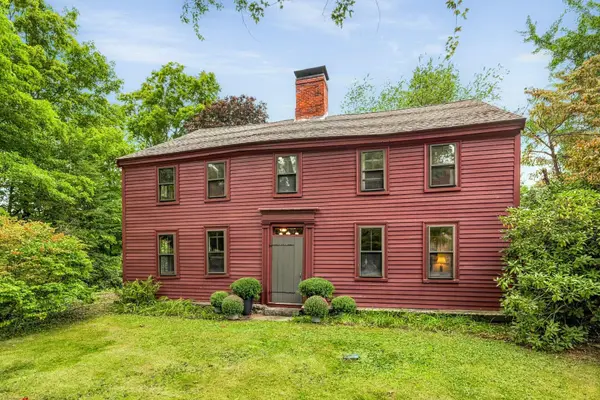 $759,000Active3 beds 2 baths1,960 sq. ft.
3 Moulton Ridge Road, Kensington, NH 03833
MLS# 5108990Listed by: GIBSON SOTHEBY'S INTERNATIONAL REALTY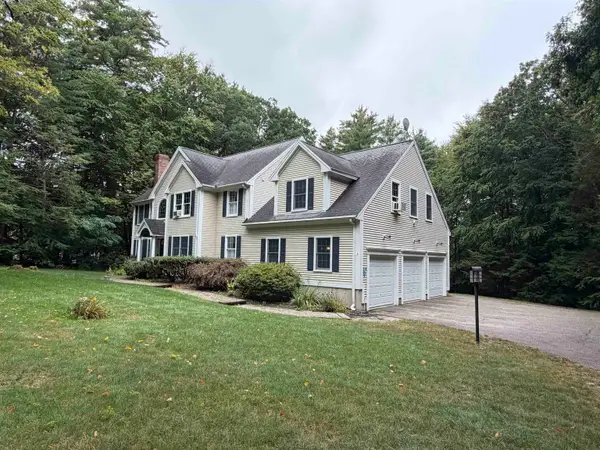 $1,189,000Active4 beds 4 baths3,464 sq. ft.
7 Palmer Drive, Kensington, NH 03833
MLS# 5108110Listed by: RUFFNER REAL ESTATE, LLC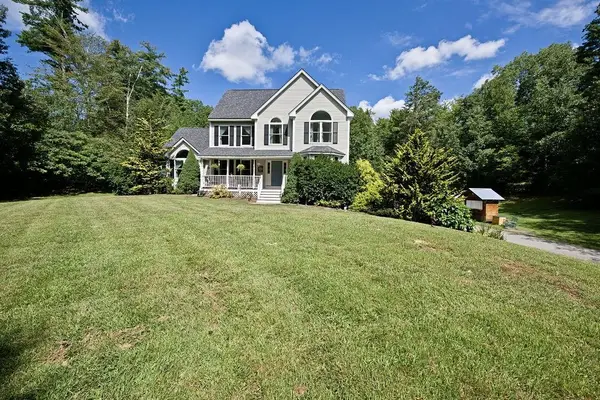 $1,169,000Active4 beds 4 baths3,124 sq. ft.
4 Hudson Drive, Kensington, NH 03833
MLS# 5107875Listed by: ENGEL & VOLKERS PORTSMOUTH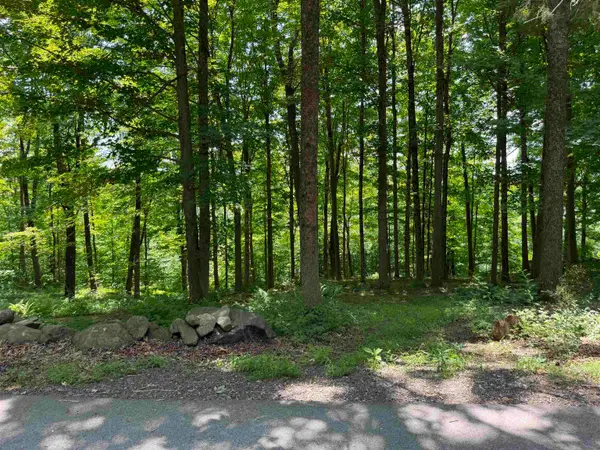 $250,000Active3.9 Acres
48 Moulton Ridge Road, Kensington, NH 03833
MLS# 5102602Listed by: RUFFNER REAL ESTATE, LLC


Protect your home and budget from life's surprises with an Assurant Home Warranty, backed by a partner that supports you through every step of homeownership. Explore Plans.
© 2023 - 2026 ERA Franchise Systems LLC. All rights reserved. ERA Franchise Systems LLC fully supports the principles of the Fair Housing Act and the Equal Opportunity Act. ERA, ERA Real Estate powered, and their respective logos are registered service marks of ERA Franchise Systems LLC. Each office is independently owned and operated.