
10 Old Amesbury Road, Kensington, NH 03833
Local realty services provided by:ERA Key Realty Services
10 Old Amesbury Road,Kensington, NH 03833
$680,000
- 3 Beds
- 2 Baths
- - sq. ft.
- Single family
- Sold
Listed by: lisa parsonsCell: 603-770-7724
Office: exp realty888-398-7062
MLS#:5099628
Source:PrimeMLS
Sorry, we are unable to map this address
Price summary
- Price:$680,000
About this home
Continue to show! Beautifully updated and storybook inspired, this dreamy Cape blends timeless character with modern updates in all the right places. Inside you'll find two first-floor bedrooms, an updated full bath, and a light-filled front-to-back living and dining room featuring crown molding, gorgeous oak floors, a custom fireplace mantel, and a cozy wood-burning fireplace with an insert. The updated kitchen is fresh, functional, and designed to make the most of every inch, while the entire second floor is dedicated to an incredible primary suite complete with a spa-inspired bath featuring a stunning tiled walk-in shower. Need room to grow? The full unfinished basement offers endless storage and future possibilities. Step outside and you'll never want to leave. Relax on the oversized deck overlooking a beautifully landscaped, private backyard surrounded by mature trees. The detached two-car garage provides plenty of space for vehicles and gear, while the adorable barn with its chicken coop is perfect for hobby farming, animals, a workshop, creative studio, or whatever your lifestyle inspires. Located in one of the area's most desirable towns with easy access to major commuter routes, you're less than an hour from Boston and only 15 minutes from the beach. Updated. Charming. Flexible. Private. This is the kind of home that feels like home the moment you pull into the driveway. Agent related to seller....
Contact an agent
Home facts
- Year built:1952
- Listing ID #:5099628
- Added:55 day(s) ago
- Updated:September 07, 2026 at 06:24 AM
Rooms and interior
- Bedrooms:3
- Total bathrooms:2
- Full bathrooms:2
- Rooms Total:5
- Flooring:Hardwood, Tile
- Kitchen Description:Dishwasher, Refrigerator
- Basement Description:Concrete, Full, Interior, Interior Access, Unfinished
Heating and cooling
- Heating:Hot Water, Oil
Structure and exterior
- Roof:Asphalt Shingle
- Year built:1952
- Levels:2 Story
Schools
- High school:Exeter High School
- Middle school:Cooperative Middle School
- Elementary school:Kensington Elementary
Utilities
- Sewer:Private
Finances and disclosures
- Price:$680,000
- Tax amount:$8,395 (2025)
Features and amenities
- Appliances:Refrigerator, Washer
- Laundry features:Dryer, Washer
- Amenities:Circuit Breaker(s)
Parking
- Parking description:Circular Driveway, Paved Driveway
- Garage spaces:2
 Copyright 2026 Prime MLS, Inc. All rights reserved. This information is deemed reliable, but not guaranteed. The data relating to real estate displayed on this Site comes in part from the IDX Program of Prime MLS. The information being provided is for consumers’ personal, noncommercial use and may not be used for any purpose other than to identify prospective properties consumers may be interested in purchasing. Data last updated September 7, 2026
New listings near 10 Old Amesbury Road
- New
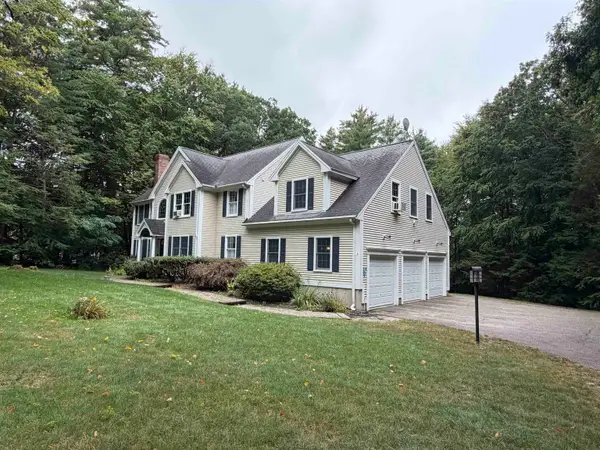 $1,189,000Active4 beds 4 baths3,464 sq. ft.
7 Palmer Drive, Kensington, NH 03833
MLS# 5108110Listed by: RUFFNER REAL ESTATE, LLC - New
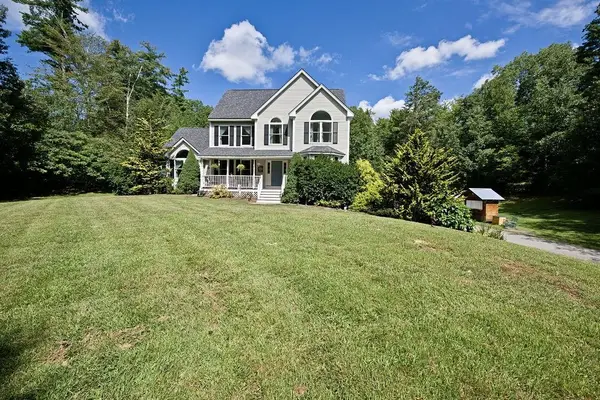 $1,224,000Active4 beds 4 baths3,124 sq. ft.
4 Hudson Drive, Kensington, NH 03833
MLS# 5107875Listed by: ENGEL & VOLKERS PORTSMOUTH 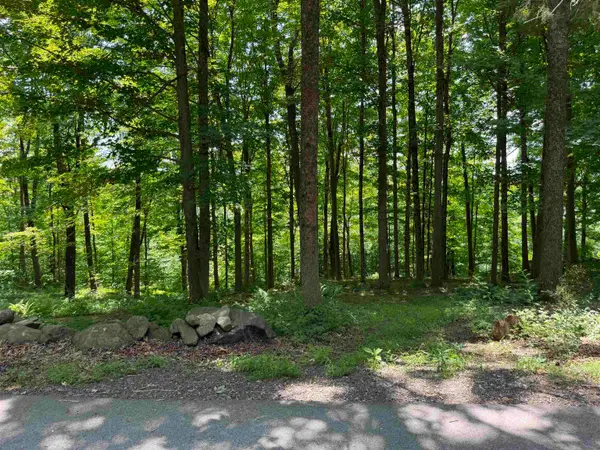 $250,000Active3.9 Acres
48 Moulton Ridge Road, Kensington, NH 03833
MLS# 5102602Listed by: RUFFNER REAL ESTATE, LLC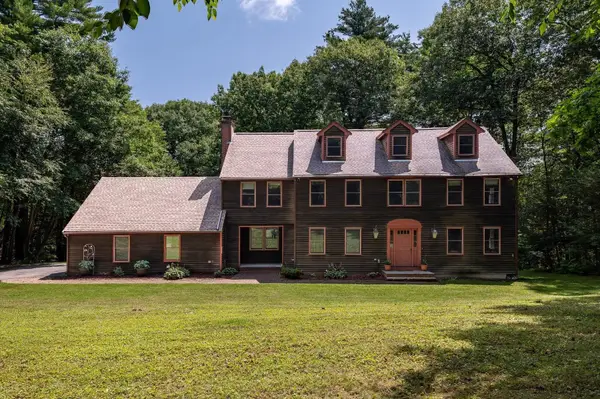 $958,000Active4 beds 3 baths3,198 sq. ft.
6 Gas Light Lane, Kensington, NH 03833
MLS# 5098758Listed by: GIBSON SOTHEBY'S INTERNATIONAL REALTY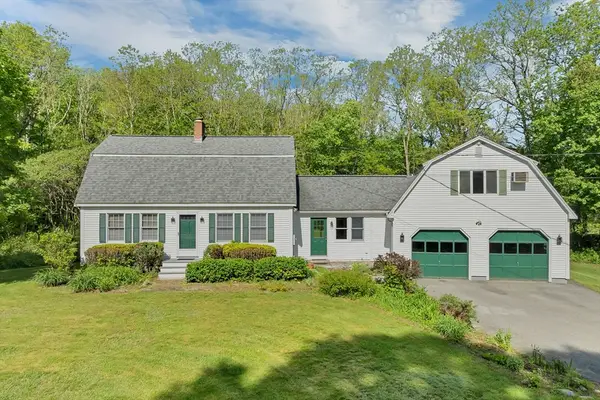 $724,900Active3 beds 3 baths2,171 sq. ft.
1 Muddy Pond, Kensington, NH 03833
MLS# 73545355Listed by: Granite Coast Realty, LLC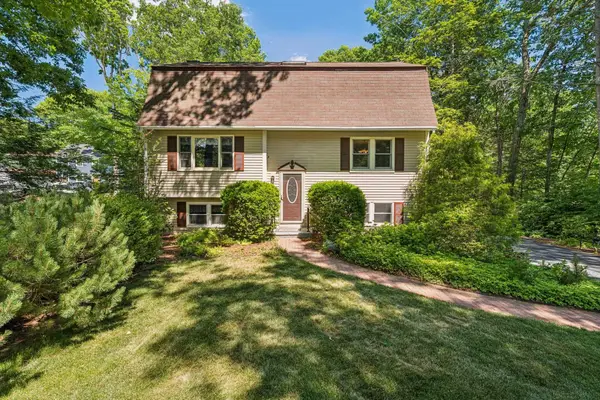 $699,000Pending3 beds 2 baths1,960 sq. ft.
29 Wild Pasture Road, Kensington, NH 03833
MLS# 5095690Listed by: THE GOVE GROUP REAL ESTATE, LLC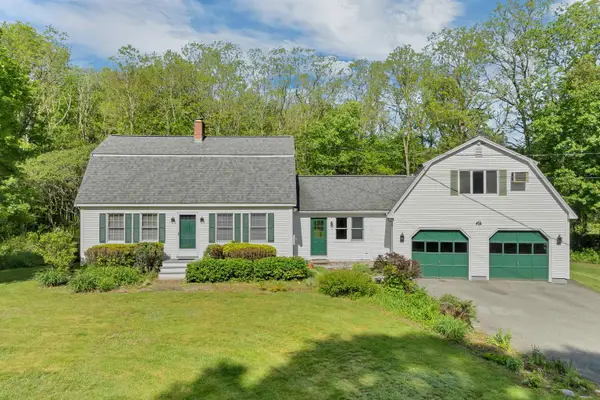 $724,900Active3 beds 3 baths2,171 sq. ft.
1 Muddy Pond Road, Kensington, NH 03833
MLS# 5091611Listed by: GRANITE COAST REALTY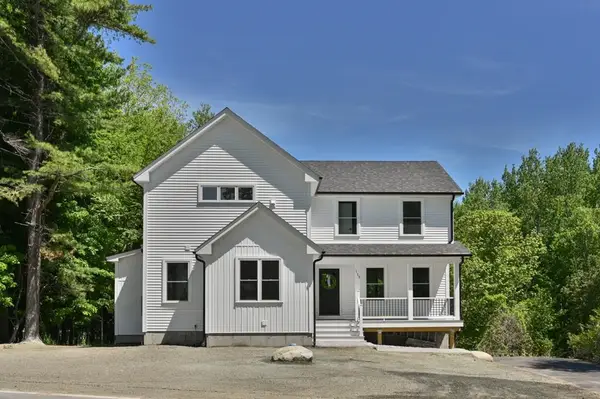 $839,000Active3 beds 4 baths2,326 sq. ft.
113 South Road, Kensington, NH 03833
MLS# 5091183Listed by: WILLIAM RAVEIS R.E. & HOME SERVICES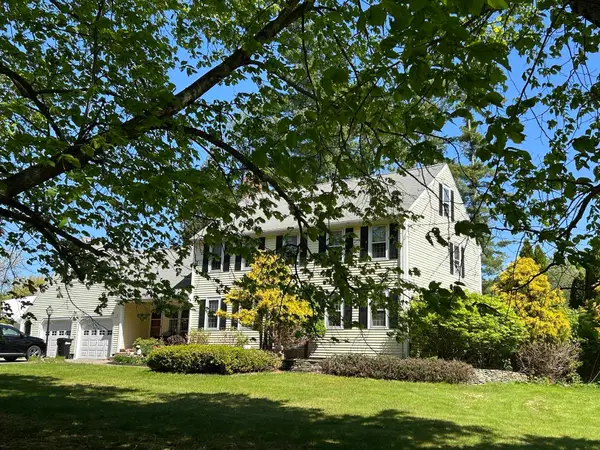 $829,900Pending4 beds 2 baths3,314 sq. ft.
9 Oak Ridge Road, Kensington, NH 03833
MLS# 5089541Listed by: DONNA CARTER REAL ESTATE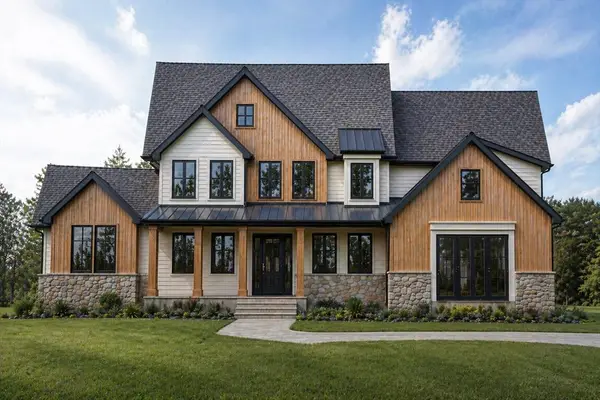 $2,100,000Active4 beds 4 baths4,758 sq. ft.
20 Hilliard Road, Kensington, NH 03833
MLS# 73507195Listed by: Coldwell Banker Realty


Protect your home and budget from life's surprises with an Assurant Home Warranty, backed by a partner that supports you through every step of homeownership. Explore Plans.
© 2023 - 2026 ERA Franchise Systems LLC. All rights reserved. ERA Franchise Systems LLC fully supports the principles of the Fair Housing Act and the Equal Opportunity Act. ERA, ERA Real Estate powered, and their respective logos are registered service marks of ERA Franchise Systems LLC. Each office is independently owned and operated.