
4 Hudson Drive, Kensington, NH 03833
Local realty services provided by:ERA Key Realty Services
4 Hudson Drive,Kensington, NH 03833
$1,224,000
- 4 Beds
- 4 Baths
- 3,124 sq. ft.
- Single family
- Active
Listed by: rosalie andrews, taylor andrewsCell: 603-566-9904
Office: engel & volkers portsmouth603-610-8292
MLS#:5107875
Source:PrimeMLS
Price summary
- Price:$1,224,000
- Price per sq. ft.:$285.91
About this home
Private 2-Acre Retreat in the Heart of Kensington Tucked away at the end of a peaceful cul-de-sac, this beautifully situated 4-bedroom, 3.5-bath residence offers something increasingly rare—privacy, space, and the simple pleasure of coming home. Set on 2.01 wooded acres, mature trees surround the property, creating seclusion while capturing the timeless character of Kensington, a small rural community where country roads wind past farms, pastures, woodlands, wetlands, and old stone walls. Inside, approximately 3,124 square feet unfold across three levels, offering generous proportions and flexibility. All four bedrooms comfortably accommodate king-size beds, while an oversized third-floor bonus room provides endless possibilities for guests, a home office, hobbies, recreation, or multigenerational living. A large unfinished basement adds abundant storage and potential for more finished space. A vaulted ceiling brings an airy, open feeling to the home, while recent improvements—including newly installed first-floor central air-conditioning and a furnace—provide added comfort and peace of mind. Outside, the front porch is destined to become a favorite gathering place. Imagine morning coffee beneath the mature trees, a quiet afternoon with a good book, or evenings with friends. During warmer months, the 27-foot round above-ground pool and adjoining 20' x 26' deck create an inviting setting for summer fun and entertaining. A two-car garage adds convenience and storage, while the private setting offers a peaceful backdrop year-round. Despite its tranquil location, the home is remarkably convenient to Exeter, the Seacoast, I-95, Amtrak, and C&J Bus Service to Boston and Logan Airport. Approximately eight miles from the Atlantic Ocean, a rare opportunity to enjoy country living without giving up accessibility. Come home to Kensington....
Contact an agent
Home facts
- Year built:2007
- Subdivision & Development:HUDSON HEIGHTS
- Listing ID #:5107875
- Added:5 day(s) ago
- Updated:September 08, 2026 at 01:42 AM
Rooms and interior
- Bedrooms:4
- Total bathrooms:4
- Full bathrooms:1
- Rooms Total:8
- Basement Description:Concrete Floor, Interior, Interior Access, Unfinished
- Living area:3,124 sq. ft.
Heating and cooling
- Cooling:Central AC
- Heating:Hot Air
Structure and exterior
- Roof:Shingle
- Year built:2007
- Building area:3,124 sq. ft.
- Lot area:2.01 Acres
- Levels:3 Story
Schools
- High school:Exeter High School
- Middle school:Cooperative Middle School
- Elementary school:Kensington Elementary
Utilities
- Sewer:Septic
Finances and disclosures
- Price:$1,224,000
- Price per sq. ft.:$285.91
- Tax amount:$14,563 (2025)
Parking
- Parking description:Paved Driveway
- Garage spaces:2
 Copyright 2026 Prime MLS, Inc. All rights reserved. This information is deemed reliable, but not guaranteed. The data relating to real estate displayed on this Site comes in part from the IDX Program of Prime MLS. The information being provided is for consumers’ personal, noncommercial use and may not be used for any purpose other than to identify prospective properties consumers may be interested in purchasing. Data last updated September 8, 2026
New listings near 4 Hudson Drive
- New
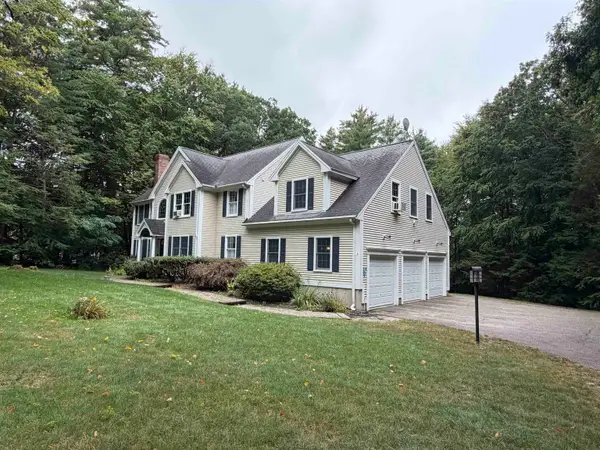 $1,189,000Active4 beds 4 baths3,464 sq. ft.
7 Palmer Drive, Kensington, NH 03833
MLS# 5108110Listed by: RUFFNER REAL ESTATE, LLC 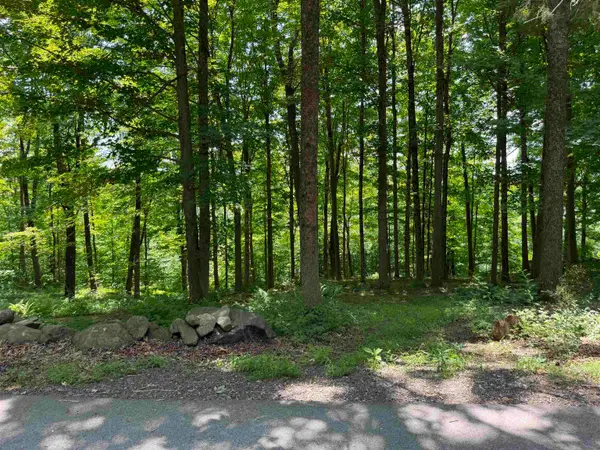 $250,000Active3.9 Acres
48 Moulton Ridge Road, Kensington, NH 03833
MLS# 5102602Listed by: RUFFNER REAL ESTATE, LLC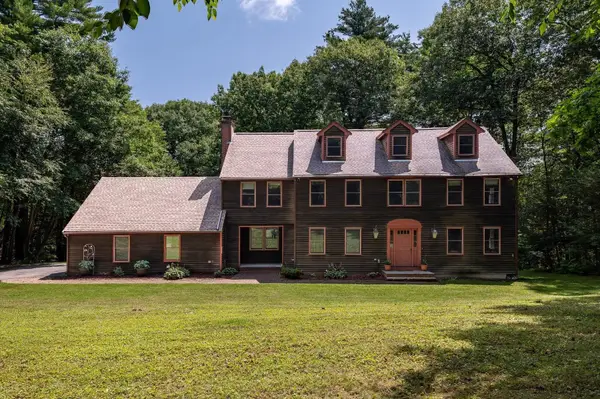 $958,000Active4 beds 3 baths3,198 sq. ft.
6 Gas Light Lane, Kensington, NH 03833
MLS# 5098758Listed by: GIBSON SOTHEBY'S INTERNATIONAL REALTY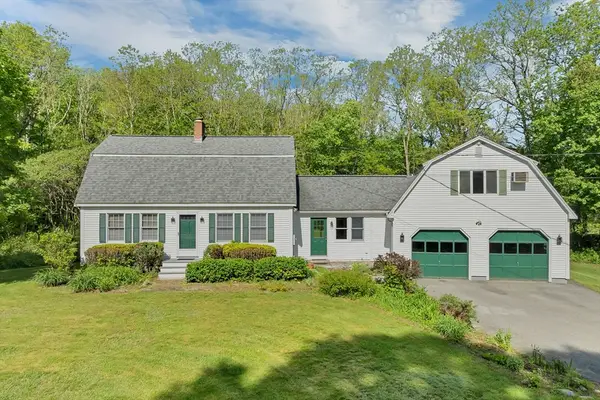 $724,900Active3 beds 3 baths2,171 sq. ft.
1 Muddy Pond, Kensington, NH 03833
MLS# 73545355Listed by: Granite Coast Realty, LLC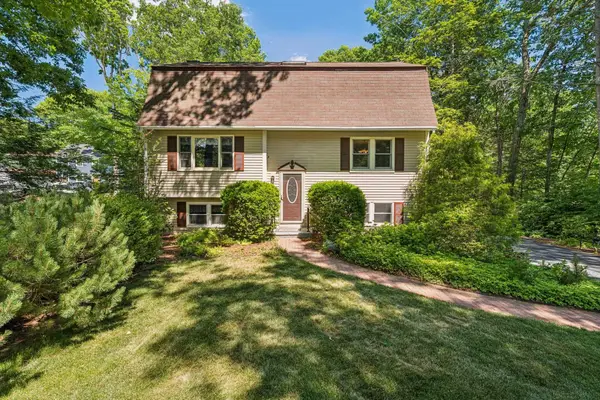 $699,000Pending3 beds 2 baths1,960 sq. ft.
29 Wild Pasture Road, Kensington, NH 03833
MLS# 5095690Listed by: THE GOVE GROUP REAL ESTATE, LLC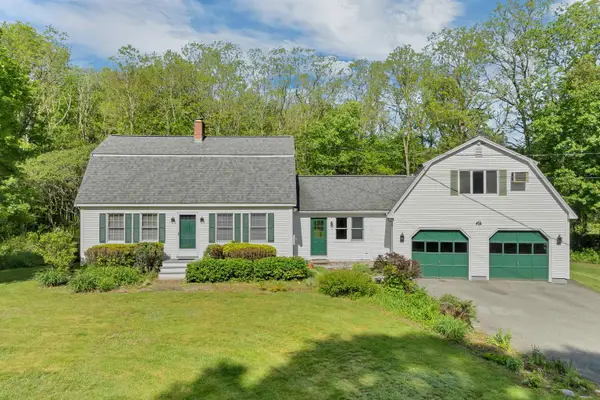 $724,900Active3 beds 3 baths2,171 sq. ft.
1 Muddy Pond Road, Kensington, NH 03833
MLS# 5091611Listed by: GRANITE COAST REALTY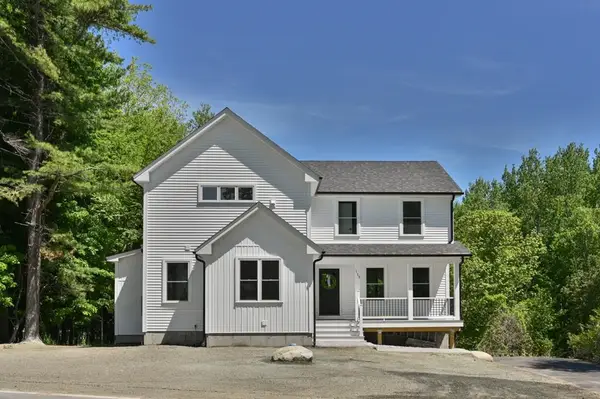 $839,000Active3 beds 4 baths2,326 sq. ft.
113 South Road, Kensington, NH 03833
MLS# 5091183Listed by: WILLIAM RAVEIS R.E. & HOME SERVICES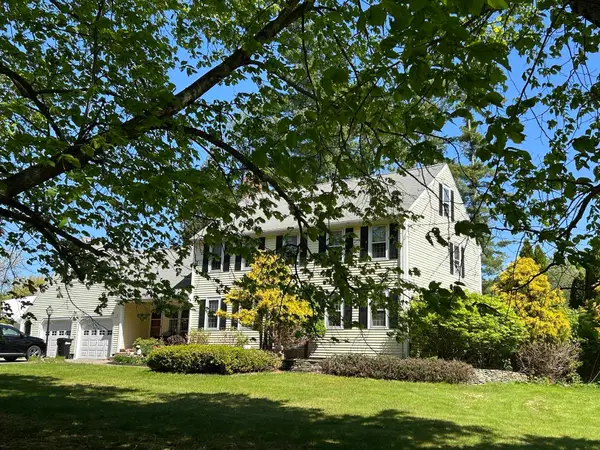 $829,900Pending4 beds 2 baths3,314 sq. ft.
9 Oak Ridge Road, Kensington, NH 03833
MLS# 5089541Listed by: DONNA CARTER REAL ESTATE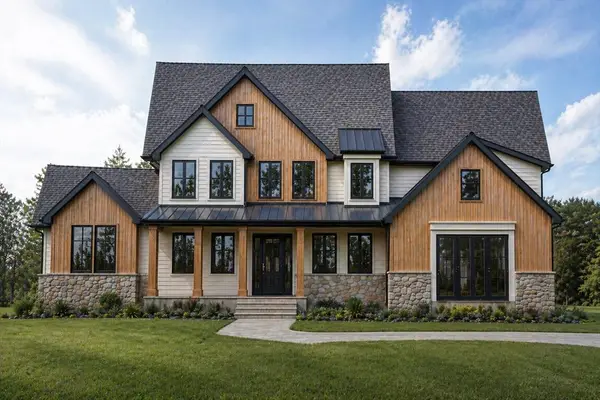 $2,100,000Active4 beds 4 baths4,758 sq. ft.
20 Hilliard Road, Kensington, NH 03833
MLS# 73507195Listed by: Coldwell Banker Realty


Protect your home and budget from life's surprises with an Assurant Home Warranty, backed by a partner that supports you through every step of homeownership. Explore Plans.
© 2023 - 2026 ERA Franchise Systems LLC. All rights reserved. ERA Franchise Systems LLC fully supports the principles of the Fair Housing Act and the Equal Opportunity Act. ERA, ERA Real Estate powered, and their respective logos are registered service marks of ERA Franchise Systems LLC. Each office is independently owned and operated.