
10 Diamond Oaks Boulevard, Kingston, NH 03848
Local realty services provided by:ERA Key Realty Services
10 Diamond Oaks Boulevard,Kingston, NH 03848
$325,000
- 1 Beds
- 1 Baths
- 831 sq. ft.
- Condominium
- Active
Upcoming open houses
- Sat, Sep 2602:00 pm - 03:30 pm
- Sun, Sep 2702:00 pm - 03:30 pm
Listed by: michal wisniewski
Office: realty one group next level888-888-7653
MLS#:5111241
Source:PrimeMLS
Price summary
- Price:$325,000
- Price per sq. ft.:$391.1
- Monthly HOA dues:$188
About this home
Life on the golf course! Even if you don't golf, you have to admit there is a level of charm to living at a place like this. Located in Kingston's Granite Fields Golf Club you'll discover this opportunity for a quiet and peaceful life. Now on the market here is a super turnkey condo built exclusively for 55 and up Veterans. Whether you are downsizing or just looking for maintenance free living, this is the place for you. This home built in 2022 features 1 bedroom, 1 bathroom, and a bonus room that can be used for storage or as an office. Everything within the unit and within the building has been well maintained since it was built just 4 years ago. In addition to the pristine interior, you will find an expansive kitchen/living area, high efficiency mini-splits, in-unit washer and dryer, beautiful hardwood floors, and a spacious walk-in shower. Close to the unit and right next to the elevator you'll find a storage closet for your belongings. Book your showing today and come view this impressive offering that could be the beginning to the next chapter of your life!...
Contact an agent
Home facts
- Year built:2022
- Listing ID #:5111241
- Added:2 day(s) ago
- Updated:September 26, 2026 at 10:51 AM
Rooms and interior
- Bedrooms:1
- Total bathrooms:1
- Full bathrooms:1
- Rooms Total:3
- Flooring:Hardwood, Tile
- Kitchen Description:Dishwasher, Microwave, Refrigerator
- Living area:831 sq. ft.
Heating and cooling
- Cooling:Mini Split
- Heating:Electric, Mini Split
Structure and exterior
- Roof:Asphalt Shingle
- Year built:2022
- Building area:831 sq. ft.
- Levels:1 Story
Schools
- High school:Sanborn Regional High School
- Middle school:Sanborn Regional Middle School
- Elementary school:Daniel J. Bakie School
Utilities
- Sewer:Community
Finances and disclosures
- Price:$325,000
- Price per sq. ft.:$391.1
- Tax amount:$5,283 (2025)
Features and amenities
- Appliances:Refrigerator, Washer
- Laundry features:Dryer, Washer
- Amenities:Circuit Breaker(s)
Parking
- Parking description:Paved Driveway
 Copyright 2026 Prime MLS, Inc. All rights reserved. This information is deemed reliable, but not guaranteed. The data relating to real estate displayed on this Site comes in part from the IDX Program of Prime MLS. The information being provided is for consumers’ personal, noncommercial use and may not be used for any purpose other than to identify prospective properties consumers may be interested in purchasing. Data last updated September 26, 2026
New listings near 10 Diamond Oaks Boulevard
- New
 $649,900Active4 beds 2 baths2,310 sq. ft.
181 Main Street, Kingston, NH 03848
MLS# 5110564Listed by: THE MERRILL BARTLETT GROUP - Open Sun, 11am to 12:30pmNew
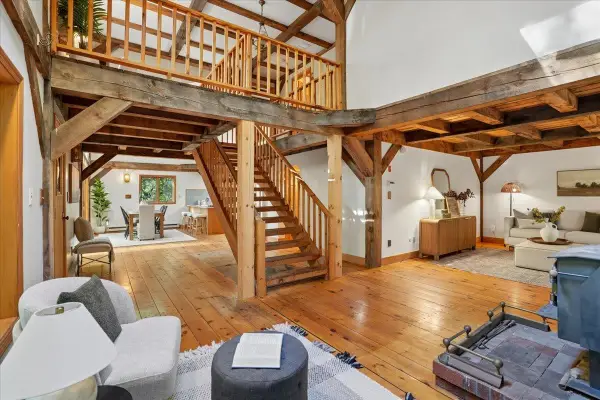 $589,900Active2 beds 2 baths1,890 sq. ft.
7 Happy Hollow Lane, Kingston, NH 03848
MLS# 5110321Listed by: EXP REALTY - New
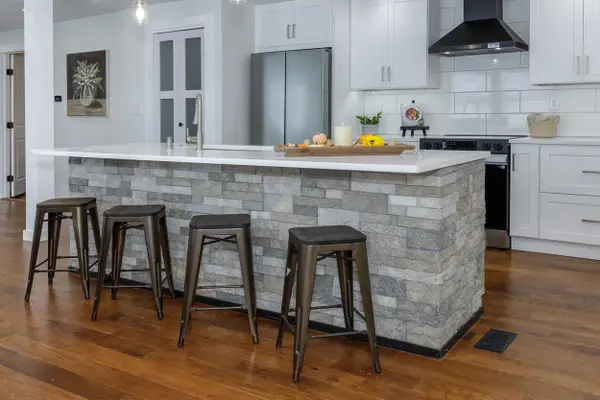 $599,900Active3 beds 2 baths1,523 sq. ft.
88 Hunt Road, Kingston, NH 03848
MLS# 5110009Listed by: BHHS VERANI SEACOAST 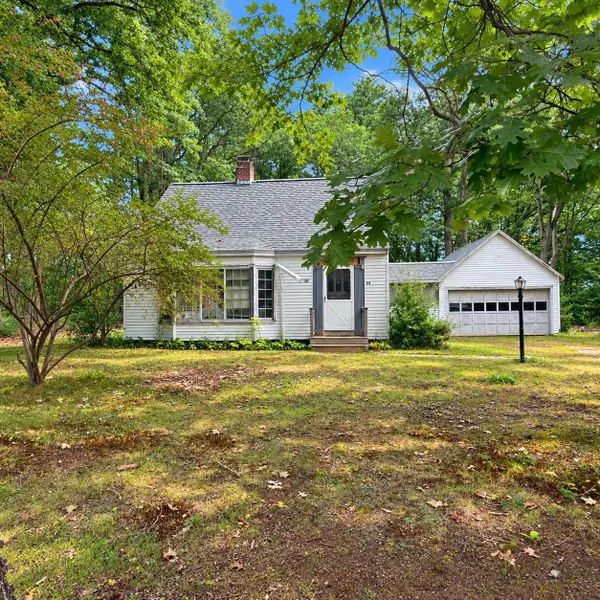 $399,900Active3 beds 1 baths1,342 sq. ft.
32 Depot Road, Kingston, NH 03848
MLS# 5109275Listed by: BHHS VERANI BEDFORD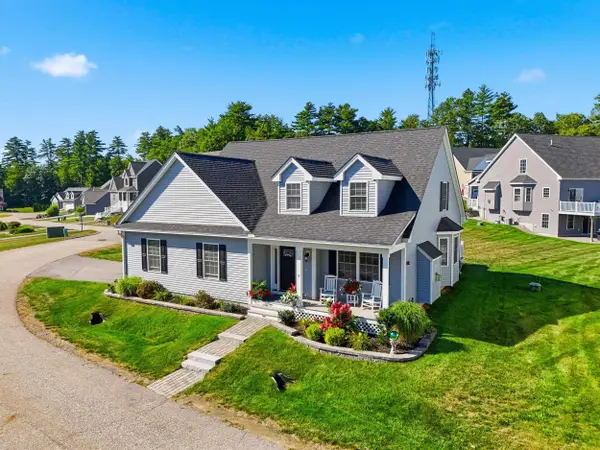 $649,900Active2 beds 3 baths2,152 sq. ft.
8 Bent Grass Circle, Kingston, NH 03848
MLS# 5108818Listed by: KELLER WILLIAMS GATEWAY REALTY/SALEM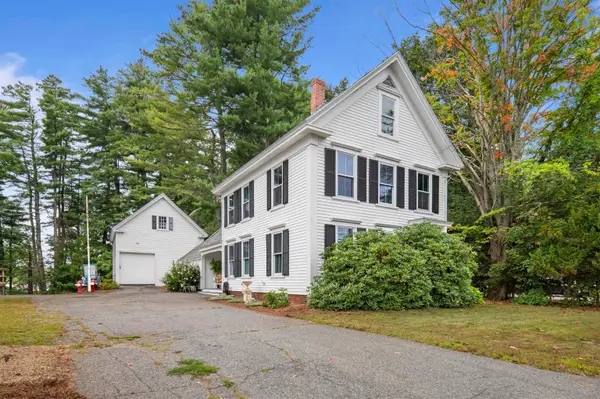 $749,900Active3 beds 2 baths1,998 sq. ft.
14 Church Street, Kingston, NH 03848
MLS# 5108246Listed by: THE MERRILL BARTLETT GROUP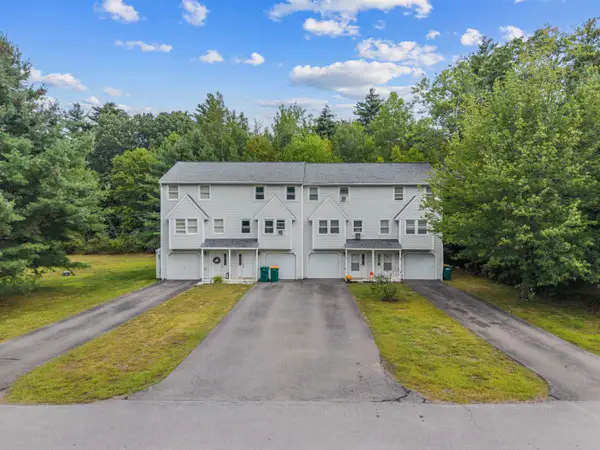 $355,000Active2 beds 2 baths1,024 sq. ft.
15 Valley Lane, Kingston, NH 03848
MLS# 5107993Listed by: EXP REALTY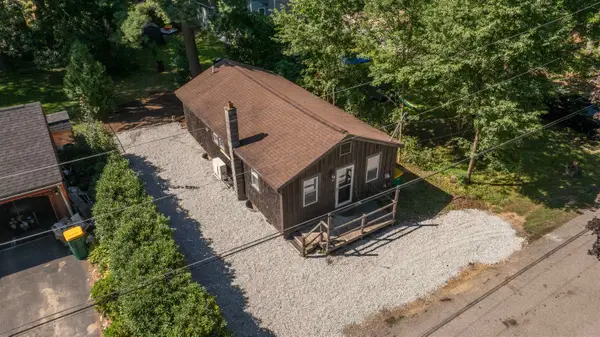 $325,000Active2 beds 1 baths800 sq. ft.
16 3Rd Street, Kingston, NH 03848
MLS# 5107185Listed by: ARRIS REALTY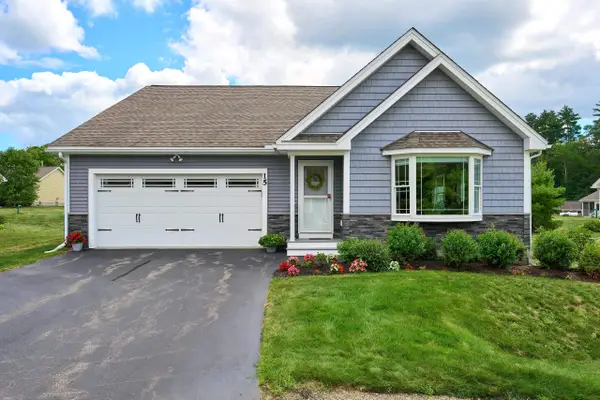 $599,000Active2 beds 2 baths2,348 sq. ft.
15 Monarch Way, Kingston, NH 03848
MLS# 5106847Listed by: LAMACCHIA REALTY, INC.


Protect your home and budget from life's surprises with an Assurant Home Warranty, backed by a partner that supports you through every step of homeownership. Explore Plans.
© 2023 - 2026 ERA Franchise Systems LLC. All rights reserved. ERA Franchise Systems LLC fully supports the principles of the Fair Housing Act and the Equal Opportunity Act. ERA, ERA Real Estate powered, and their respective logos are registered service marks of ERA Franchise Systems LLC. Each office is independently owned and operated.