
12 Cobblestone Court #Unit 2, Laconia, NH 03246
Local realty services provided by:ERA Key Realty Services
12 Cobblestone Court #Unit 2,Laconia, NH 03246
$462,000
- 2 Beds
- 3 Baths
- 1,400 sq. ft.
- Condominium
- Active
Listed by: christine bassett, lisa crossman
Office: lacasse & avery real estate brokerage603-481-2657
MLS#:5109738
Source:PrimeMLS
Price summary
- Price:$462,000
- Price per sq. ft.:$257.24
- Monthly HOA dues:$275
About this home
Welcome to Stonewall Corners and this brand-new 2-bedroom townhome designed for easy Lakes Region living. Offering approximately 1,400 sq. ft., this home combines modern finishes with a layout that works equally well as a primary residence, vacation retreat, or investment property. The entry level features a tiled foyer/mudroom, a one-car garage with a durable epoxy-finished floor, and convenient storage. The main level is bright and open, with a well-appointed kitchen featuring stainless steel GE appliances, generous counter space, and a large peninsula perfect for casual dining and entertaining. The kitchen flows seamlessly into the dining and living areas, where an electric fireplace creates a cozy focal point. Step outside onto the glass-railed deck for your own outdoor space. Upstairs, two spacious bedrooms each feature a private en-suite bath, creating an ideal setup for owners and guests alike. Short-term rentals are permitted, giving owners the flexibility to enjoy their Lakes Region home while also taking advantage of potential rental income. Located just minutes from Lake Winnipesaukee, The Weirs, Meredith, Gunstock, marinas, restaurants, shopping, skiing, boating, and year-round recreation, Stonewall Corners makes it easy to enjoy everything the Lakes Region has to offer....
Contact an agent
Home facts
- Year built:2025
- Listing ID #:5109738
- Added:1 day(s) ago
- Updated:September 15, 2026 at 10:36 AM
Rooms and interior
- Bedrooms:2
- Total bathrooms:3
- Full bathrooms:2
- Rooms Total:7
- Flooring:Ceramic Tile, Vinyl Plank
- Kitchen Description:Dishwasher, Microwave, Refrigerator
- Living area:1,400 sq. ft.
Heating and cooling
- Cooling:Central AC, Mini Split, Multi-zone
- Heating:Mini Split, Multi Zone, Wall Units
Structure and exterior
- Roof:Asphalt Shingle, Membrane
- Year built:2025
- Building area:1,400 sq. ft.
- Levels:3 Story
Utilities
- Sewer:Public Available
Finances and disclosures
- Price:$462,000
- Price per sq. ft.:$257.24
Features and amenities
- Appliances:Refrigerator
Parking
- Parking description:Paved Driveway
- Garage spaces:1
 Copyright 2026 Prime MLS, Inc. All rights reserved. This information is deemed reliable, but not guaranteed. The data relating to real estate displayed on this Site comes in part from the IDX Program of Prime MLS. The information being provided is for consumers’ personal, noncommercial use and may not be used for any purpose other than to identify prospective properties consumers may be interested in purchasing. Data last updated September 15, 2026
New listings near 12 Cobblestone Court #Unit 2
- New
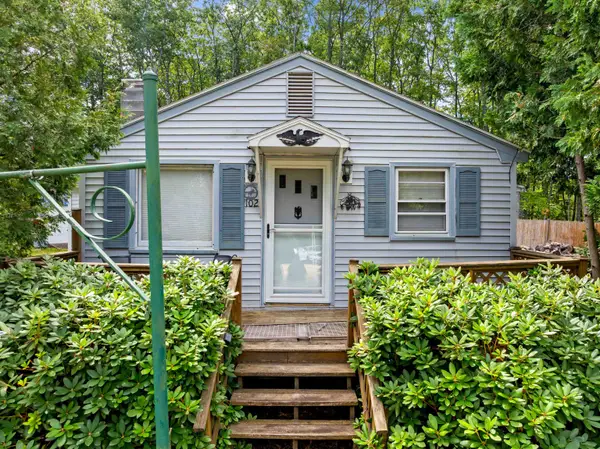 $399,000Active3 beds 1 baths1,050 sq. ft.
102 Plantation Road, Laconia, NH 03246
MLS# 5109772Listed by: ROCHE REALTY GROUP - New
 $749,900Active2 beds 3 baths1,813 sq. ft.
52 Gables Drive, Laconia, NH 03246
MLS# 5109555Listed by: FOUR SEASONS SOTHEBY'S INT'L REALTY - New
 $499,000Active3 beds 3 baths2,022 sq. ft.
48 Landing Lane #19, Laconia, NH 03246
MLS# 5109466Listed by: KW COASTAL AND LAKES & MOUNTAINS REALTY/MEREDITH - New
 $319,000Active3 beds 1 baths925 sq. ft.
48 Valley Street, Laconia, NH 03246
MLS# 5109431Listed by: BHHS VERANI BELMONT - New
 $399,900Active2 beds 1 baths484 sq. ft.
1144 Weirs Boulevard #12, Laconia, NH 03246
MLS# 5109262Listed by: GET LISTED REALTY - New
 $1,100,000Active4 beds 4 baths2,592 sq. ft.
47 Clover Lane, Laconia, NH 03246
MLS# 5109250Listed by: FOUR SEASONS SOTHEBY'S INT'L REALTY - New
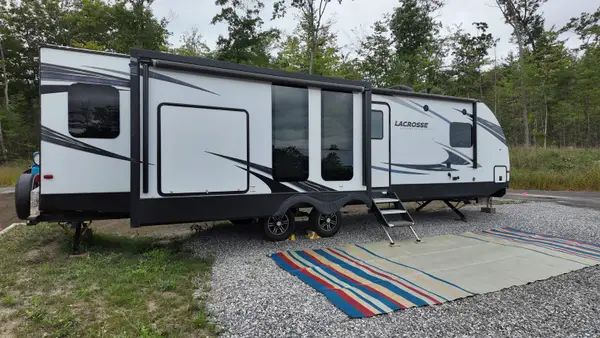 $190,000Active1 beds 1 baths40 sq. ft.
758 Endicott Street North #86, Laconia, NH 03246
MLS# 5109094Listed by: KW COASTAL AND LAKES & MOUNTAINS REALTY/MEREDITH - New
 $399,900Active1 beds 1 baths338 sq. ft.
766 Weirs Boulevard #26, Laconia, NH 03246
MLS# 5109058Listed by: MOE MARKETING REALTY GROUP - New
 $375,000Active3 beds 1 baths1,657 sq. ft.
58 Belvidere Street, Laconia, NH 03246
MLS# 5109005Listed by: KW COASTAL AND LAKES & MOUNTAINS REALTY/WOLFEBORO


Protect your home and budget from life's surprises with an Assurant Home Warranty, backed by a partner that supports you through every step of homeownership. Explore Plans.
© 2023 - 2026 ERA Franchise Systems LLC. All rights reserved. ERA Franchise Systems LLC fully supports the principles of the Fair Housing Act and the Equal Opportunity Act. ERA, ERA Real Estate powered, and their respective logos are registered service marks of ERA Franchise Systems LLC. Each office is independently owned and operated.