
124 Old Prescott Hill Road, Laconia, NH 03246
Local realty services provided by:ERA Key Realty Services
124 Old Prescott Hill Road,Laconia, NH 03246
$599,000
- 2 Beds
- 2 Baths
- 1,708 sq. ft.
- Single family
- Active
Listed by: sally cormierCell: 603-455-5813
Office: bhhs verani belmont603-527-1111
MLS#:5099755
Source:PrimeMLS
Price summary
- Price:$599,000
- Price per sq. ft.:$175.35
About this home
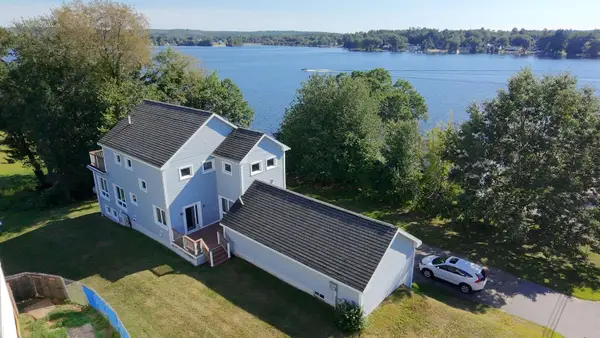
Discover the comfort and convenience of single-level living in this thoughtfully designed new construction ranch to be built by a seasoned local builder with a reputation for quality craftsmanship. Featuring 2 bedrooms, a spacious open floor plan, central air conditioning and a 2-car attached garage, this home is perfect for those looking to simplify without sacrificing comfort. The full walk-out basement offers excellent storage and the opportunity to finish additional living space or create a third bedroom, a home office or a hobby room. Located in a convenient setting close to shopping, restaurants, medical facilities and major commuter routes. You'll also enjoy easy access to several town beaches, concert venues and year round outdoor recreation. Whether you're downsizing, looking for a low-maintenance lifestyle or planning for the years ahead, this quality-built home offers the perfect blend of comfort, flexibility and location. Reserve your new home now and enjoy the opportunity to make your own selections before construction is complete....
Contact an agent
Home facts
- Year built:2026
- Listing ID #:5099755
- Added:31 day(s) ago
- Updated:August 15, 2026 at 10:42 AM
Rooms and interior
- Bedrooms:2
- Total bathrooms:2
- Full bathrooms:2
- Rooms Total:5
- Flooring:Vinyl Plank
- Basement Description:Concrete Floor, Walkout
- Living area:1,708 sq. ft.
Heating and cooling
- Cooling:Central AC
- Heating:Forced Air
Structure and exterior
- Roof:Shingle
- Year built:2026
- Building area:1,708 sq. ft.
- Lot area:0.56 Acres
- Levels:1 Story
Utilities
- Sewer:Public Available
Finances and disclosures
- Price:$599,000
- Price per sq. ft.:$175.35
Parking
- Parking description:Paved Driveway
- Garage spaces:2
 Copyright 2026 Prime MLS, Inc. All rights reserved. This information is deemed reliable, but not guaranteed. The data relating to real estate displayed on this Site comes in part from the IDX Program of Prime MLS. The information being provided is for consumers’ personal, noncommercial use and may not be used for any purpose other than to identify prospective properties consumers may be interested in purchasing. Data last updated August 15, 2026
New listings near 124 Old Prescott Hill Road
- New
 $699,900Active3 beds 2 baths1,650 sq. ft.
125 Lady Walsingham Way, Laconia, NH 03246
MLS# 5105096Listed by: COLDWELL BANKER REALTY GILFORD NH - New
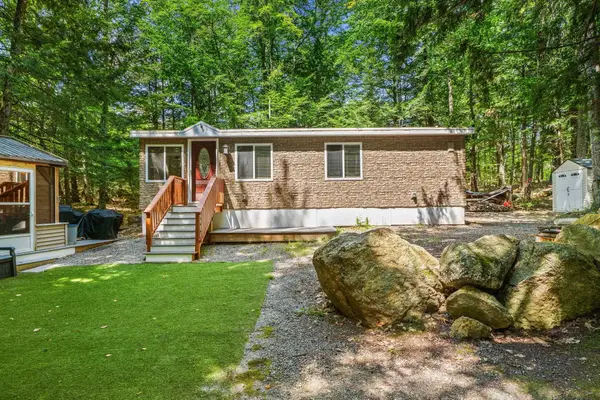 $159,900Active3 beds 2 baths805 sq. ft.
591 Weirs Boulevard #78, Laconia, NH 03246
MLS# 5104930Listed by: COLDWELL BANKER REALTY BEDFORD NH - New
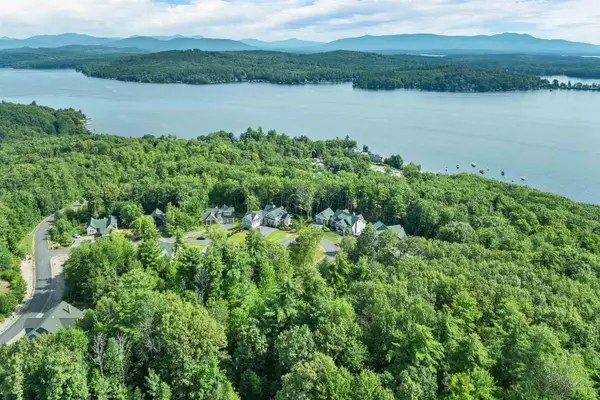 $450,000Active0.36 Acres
37 Yachtsmans Ridge, Laconia, NH 03246
MLS# 5104668Listed by: KW COASTAL AND LAKES & MOUNTAINS REALTY/WOLFEBORO - Open Sat, 10am to 12pmNew
 $450,000Active4 beds 2 baths1,226 sq. ft.
33 Pine Notch Circle, Laconia, NH 03246
MLS# 5104537Listed by: COLDWELL BANKER REALTY GILFORD NH - New
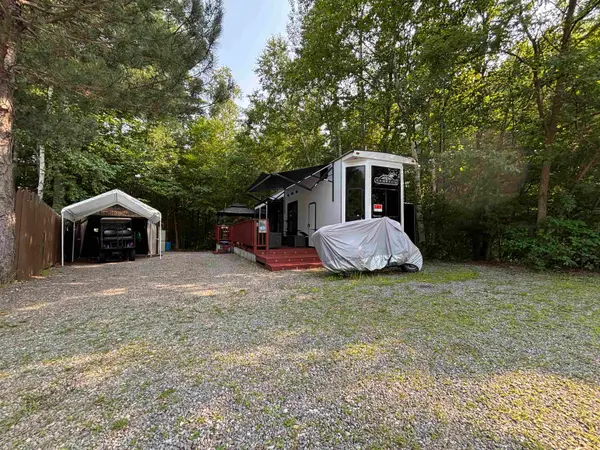 $199,000Active2 beds 1 baths400 sq. ft.
96 Hilliard Road #144, Laconia, NH 03246
MLS# 5104542Listed by: KW COASTAL AND LAKES & MOUNTAINS REALTY/MEREDITH - New
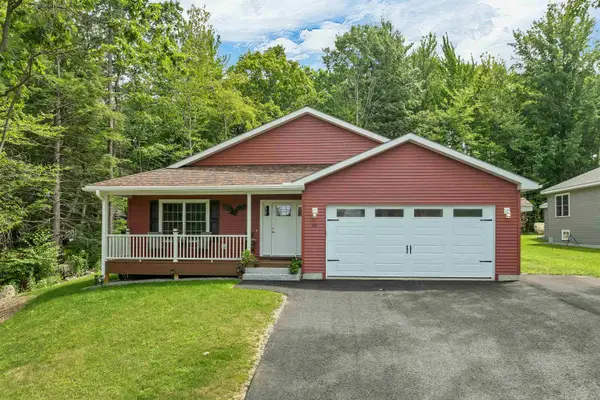 $599,900Active3 beds 2 baths2,107 sq. ft.
92 Old Prescott Hill Road, Laconia, NH 03246
MLS# 5104504Listed by: WHITE WATER REALTY GROUP/FRANKLIN - New
 $1,199,900Active4 beds 4 baths3,056 sq. ft.
20 Chapin Terrace, Laconia, NH 03246
MLS# 5104113Listed by: LACASSE & AVERY REAL ESTATE BROKERAGE - Open Sat, 10am to 12pmNew
 $669,900Active3 beds 3 baths1,882 sq. ft.
78 Moose Ledge Road #21, Laconia, NH 03246
MLS# 5104063Listed by: DISTINCTIVE PROPERTIES NORTH LLC - Open Sat, 10am to 12pmNew
 $374,900Active3 beds 2 baths1,406 sq. ft.
429 Elm Street, Laconia, NH 03246
MLS# 5103896Listed by: LACASSE & AVERY REAL ESTATE BROKERAGE - Open Sat, 12 to 2pmNew
 $484,000Active3 beds 3 baths2,472 sq. ft.
19 Mistwood Lane, Laconia, NH 03246
MLS# 5104035Listed by: COLDWELL BANKER REALTY GILFORD NH


Protect your home and budget from life's surprises with an Assurant Home Warranty, backed by a partner that supports you through every step of homeownership. Explore Plans.
© 2023 - 2026 ERA Franchise Systems LLC. All rights reserved. ERA Franchise Systems LLC fully supports the principles of the Fair Housing Act and the Equal Opportunity Act. ERA, ERA Real Estate powered, and their respective logos are registered service marks of ERA Franchise Systems LLC. Each office is independently owned and operated.